
Search results for "Immediate" in Home Design Ideas
 Sustain
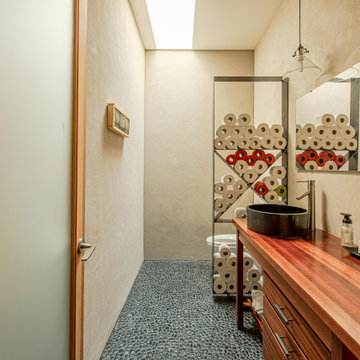
This stunning artist's retreat is nothing short of amazing, offering breathtaking views of the Deschutes River Canyon. The homeowner's daughter is an interior designer and the mother-daughter duo gained knowledge of clay plaster wall finishes at one of our workshops and immediately wanted to use it in the retreat. Our team worked closely with her to bring this amazing home to life.
 Sustain
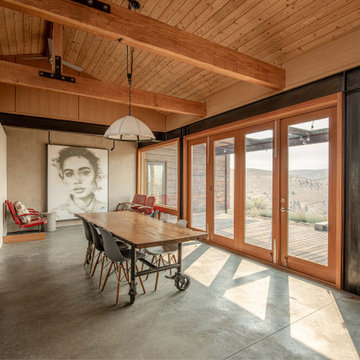
This stunning artist's retreat is nothing short of amazing, offering breathtaking views of the Deschutes River Canyon. The homeowner's daughter is an interior designer and the mother-daughter duo gained knowledge of clay plaster wall finishes at one of our workshops and immediately wanted to use it in the retreat. Our team worked closely with her to bring this amazing home to life.

 b.e. decors Interiors
Adding functionality, comfort, visual appeal and interest, we designed and renovated this basement so that it serves as a wellness space for family gatherings, end-of-day lounging and recovering.
In this space we created a casually warm welcome for immediate lounging as you enter the basement area. It serves as a sitting space for watching tv, listerning to music and enjoying moments of togetherness and relaxation.
Find the right local pro for your project
 KSI Kitchen & Bath
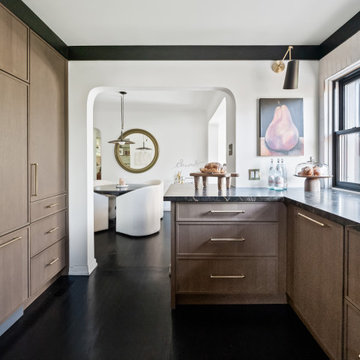
When our client first came to us, she had one request: no boring white kitchen. She shared a stunning inspiration photo that immediately set the tone—rich, moody, warm, and bold. This wasn’t just about replacing cabinetry or appliances. It was about crafting a space that reflected her personality and lifestyle. And although we were working with a smaller kitchen footprint in an older home in Beverly Hills, MI, we knew we could make it spectacular.
 Diane Bishop Interiors
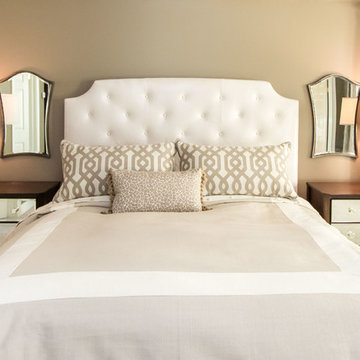
By covering the walls with a warm gray, the room immediately became more restful. Taking the wall color up and over to the ceiling, added more grandeur through the height of the vaulted ceiling.
An upholstered bed softened the walls along with a subtle paisley print for the windows. Instead of a matching set of furniture, we found an eclectic mix of night stands and dressers.
Kingston Ko Photography

 Emerson Grey Designs
Taylor Cole Photography
Inspiration for a mid-sized eclectic gender-neutral medium tone wood floor nursery remodel in Orange County with beige walls
Inspiration for a mid-sized eclectic gender-neutral medium tone wood floor nursery remodel in Orange County with beige walls
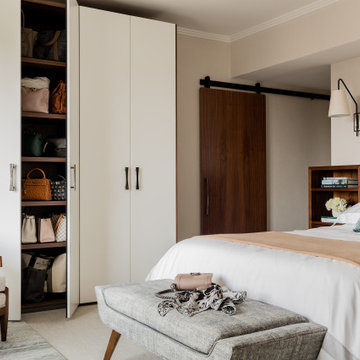


 Thomas Shafer Architects LLC
Steve Hall, Dave Burk@Hedrich Blessing, Doug Snower Photography
Large minimalist dark wood floor foyer photo in Chicago with white walls
Large minimalist dark wood floor foyer photo in Chicago with white walls
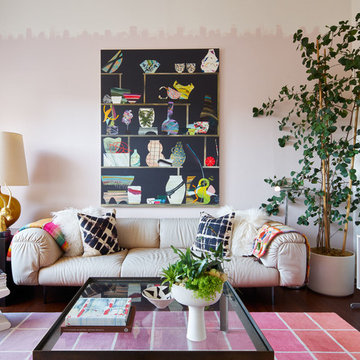


 Gardner/Fox Associates, Inc
Situated in the heart of Wayne, this historical French Tower House was once used as a dormitory for the Valley Forge Academy to which it is adjacent. Originally built in 1921, this magnificent home offers plenty of character, including architecturally designed archways and curved walls, stained glass windows, brick walkways & beautiful gardens. Struck by the homes charm and character, our client purchased the home & immediately began renovations to optimize it for modern living.

 Coast Tile & Marble Supply
Porcelain looking like vein-cut ivory travertine. Glass and stone linear glass mosaic
Claw-foot bathtub - mid-sized traditional 3/4 ceramic tile ceramic tile claw-foot bathtub idea in Philadelphia with gray walls, raised-panel cabinets, white cabinets, a two-piece toilet, an undermount sink and marble countertops
Claw-foot bathtub - mid-sized traditional 3/4 ceramic tile ceramic tile claw-foot bathtub idea in Philadelphia with gray walls, raised-panel cabinets, white cabinets, a two-piece toilet, an undermount sink and marble countertops

 JayMarc Homes
Immediately upon entering, the 2-story foyer creates a lasting impression and leads directly into the expansive, open-concept great room with similarly soaring, 2-story ceilings.

 Haus of Blaylock | Award-Winning Designer
As you walk through the front doors of this Modern Day French Chateau, you are immediately greeted with fresh and airy spaces with vast hallways, tall ceilings, and windows. Specialty moldings and trim, along with the curated selections of luxury fabrics and custom furnishings, drapery, and beddings, create the perfect mixture of French elegance.

 down2earth Interior Design, LLC.
When down2earth interior design was called upon to redesign this Queen Village row house, we knew that a complete overhaul to the plan was necessary. The kitchen, originally in the back of the house, had an unusable fireplace taking up valuable space, a terrible workflow, and cabinets and counters that had seen better days. The dining room and family room were one open space without definition or character.
The solution: reorganize the entire first floor. The dining area, with its deep blue walls and capiz chandelier, provides an immediate sense of place when you first walk into the home, and there is space for entryway items immediately next to the door.
The kitchen is now in the center of the open concept space, with half walls separating it from the adjacent dining room and family room. Sleek white cabinetry, pale tile and counters, open shelves, and glass globe lighting keep the space clean and bright, which is essential since this space gets no direct natural light. Floor to ceiling kitchen cabinetry on the north wall maximizes storage, which is essential for the young family occupying this home.
Photos: Rebecca McAlpin
 Amanda Lantz Interiors
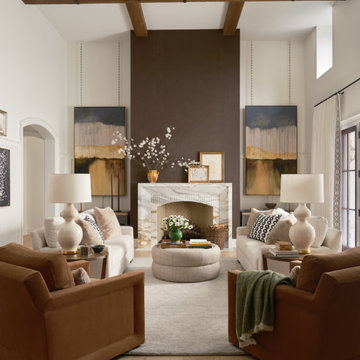
Rooted in warmth and quiet sophistication, this Carmel, Indiana residence blends traditional style with a modern refinement. Every detail of this renovation comes together to create a space that feels personal, lived in, and beautifully balanced.
Upon entry, a sweeping staircase with cast-iron railing and detailed paneling makes an immediate statement. The fluted Calacatta marble fireplace anchors the great room and sets the tone for the home’s earthy palette. Garden-green cabinets in the kitchen adds depth and warmth, while soft wallpaper and artful lighting bring comfort and character throughout.

 Cornerstone Builders Inc
Amy Pearman, Boyd Pearman Photography
Powder room - eclectic powder room idea with furniture-like cabinets, medium tone wood cabinets, multicolored walls, a vessel sink, wood countertops and brown countertops
Powder room - eclectic powder room idea with furniture-like cabinets, medium tone wood cabinets, multicolored walls, a vessel sink, wood countertops and brown countertops
 Balboa Design Group
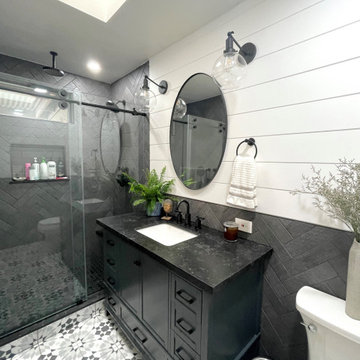
Great design makes all the difference - bold material choices were just what was needed to give this little bathroom some BIG personality! Our clients wanted a dark, moody vibe, but had always heard that using dark colors in a small space would only make it feel smaller. Not true!
Introducing a larger vanity cabinet with more storage and replacing the tub with an expansive walk-in shower immediately made the space feel larger, without any structural alterations. We went with a dark graphite tile that had a mix of texture on the walls and in the shower, but then anchored the space with white shiplap on the upper portion of the walls and a graphic floor tile (with mostly white and light gray tones). This technique of balancing dark tones with lighter tones is key to achieving those moody vibes, without creeping into cavernous territory. Subtle gray/blue/green tones on the vanity blend in well, but still pop in the space, and matte black fixtures add fantastic contrast to really finish off the whole look!

 My House Design|Build|Team
My House Design/Build Team | www.myhousedesignbuild.com | 604-694-6873 | Duy Nguyen Photography -------------------------------------------------------Right from the beginning it was evident that this Coquitlam Renovation was unique. It’s first impression was memorable as immediately after entering the front door, just past the dining table, there was a tree growing in the middle of home! Upon further inspection of the space it became apparent that this home had undergone several alterations during its lifetime... The kitchen was once a space that revealed the home’s layered history. It was evident there had been an addition as the dropped ceiling exposed where garage space had been captured to become part of the kitchen. By re-configuring the layout, we were able to create a gathering area at the peninsula, additional storage space, as well as add a hood fan – something the original space was lacking. Details like the Grand Canal paint colour from Sherwin Williams paired with the vertical grain walnut cabinets create a modern-vintage feel for this kitchen.

 Tyler Hogan Photography
Photography by Tyler J Hogan www.tylerjhogan.com
Example of a large 1960s open concept brown floor living room design in Los Angeles with white walls
Example of a large 1960s open concept brown floor living room design in Los Angeles with white walls

 Keryn Stokes
The room immediately when you walk into this home offers a very classic look, where guests are invited to sit down and have a glass of wine to catch up on the latest in life.
Photo Credit: Keryn Stokes
Editing Credit: Dan Koczera
Installation: Rick Fifield
107