
Search results for "Immediate" in Home Design Ideas

The elegant, rustic appeal of a simpler time immediately surrounds you when you enter this fully restored, stunning 1795 twin chimney colonial. Historic homes have that undeniable warmth, charm, & character that add their own lives to yours in a way that a newly constructed residence never can. Just ask these owners of the past 37 years who are now ready to part with their lovingly restored & immaculately maintained property. And while this home is well over two hundred years old, it is bright & airy, with a great floor plan & all the modern conveniences to make this a uniquely livable & comfortable home. Offered by Four Seasons Sotheby's International Realty Roy Sanborn 603-455-0335

 MC Design LLC
Refreshing landscaping is one of the most impactful changes, with immediate ROI, that a homeowner can make. The smallest updates make a world of a difference.
 Build Trust Remodeling
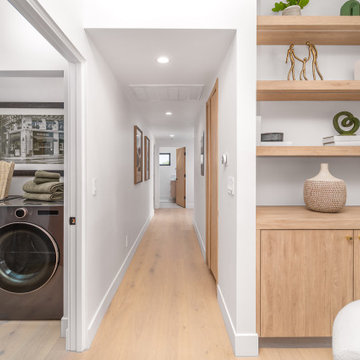
The hallway to the bedrooms gains a run of light oak joinery - floating shelves above a closed base cabinet - so the circulation does some storage work instead of being dead space. The laundry sits behind a door immediately off it.
Find the right local pro for your project
 Terrace Creations
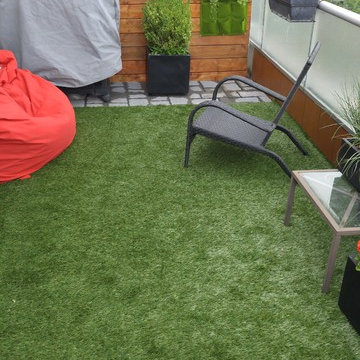
A mid sized condo balcony that was covered in an old, wooden deck. The customer requested a combination of composite decking, grass in the middle for the favourite dog, stone under the BBQ and something to dress up the separator between their condo and the next one.
We resurfaced the separator and they found some wall hangings for the new "green wall". Along the perimeter we put in some new fascia to hide the ugly metal brackets. The dog immediately started rolling around in the fake grass (which is very good these days)!
 Channah Zeldin
Since this is the only full bathroom in the house, immediately after closing on the house we got to work renovating the full bath so it was complete by/around move-in. The project was completed in 4 weeks from start to finish - not bad!
The floors were installed prior to purchase so we kept them but replaced the vanity and tub areas completely.
This was a partial DIY. We did most of the demo, painting, mirror and light installations. But we had the pros come in for finishing up the tub install, tiling, and vanity installation.
Overall a fun and great collaboration.
 Shana Luther
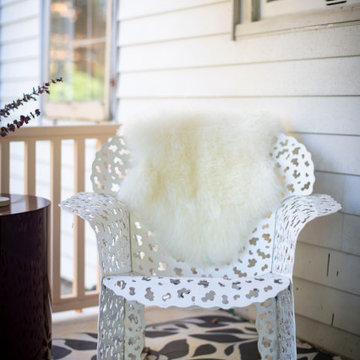
Back porch design was part of the Kingston Design Connections Showhouse. My vision immediately centered around three words: cozy, warm and escape. I imaged this porch as a serene retreat- a space where you can sip tea while basking in the glory of the large backyard. It's where an impromptu glass of wine with a close friend feels like an indulgent escape from the everyday chaos.
Hand painted floor mural by the talented Marcie Paper.
 Kismet Fence
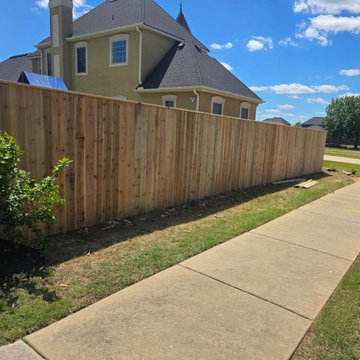
AFTER: A beautiful, finished perimeter! This shot showcases the final result of our custom cedar privacy fence installation in Bentonville, AR. Built right along the public sidewalk, this fence provides immediate privacy, security, and a massive boost to the home's curb appeal. Notice the clean lines and rich color of the premium cedar, which will naturally resist rot and weathering for years to come.
 iD Flooring Inc.
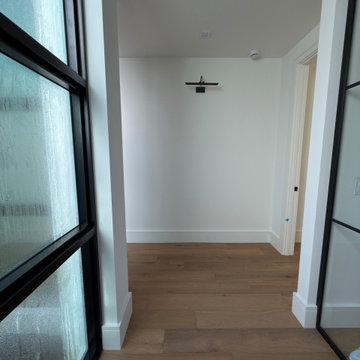
Down this hallway the wide planks run straight and even, reflecting the light from the black framed glass panels on both sides. Any uneven seam would show immediately against the glass, and there is none to show, because the subfloor preparation underneath was done right. iD Flooring Inc installs hardwood, engineered wood, laminate, luxury vinyl plank and tile, and offers interior painting. Serving Boca Raton, Parkland, Delray Beach, Boynton Beach, Pembroke Pines and surrounding South Florida areas. Call (954) 204-1967 or visit idflooring.com for a free estimate.

 Wayne Homes
This new re-design offers just the right amount of space, with the flexibility to customize based on one’s lifestyle. The foyer opens immediately into the light-filled dining room/living room combination. The morning room and kitchen are located conveniently next to the family room. Kitchen highlights include a walk-in pantry and lots of cabinetry for storage. Upstairs, you’ll discover 4 bedrooms, 2 bathrooms and a bonus loft area. Tour this beautiful model home at our Ashland location. - See more at: http://waynehomes.com/plan/charleston#sthash.kDHUeopn.dpuf
 Wayne Homes
This new re-design offers just the right amount of space, with the flexibility to customize based on one’s lifestyle. The foyer opens immediately into the light-filled dining room/living room combination. The morning room and kitchen are located conveniently next to the family room. Kitchen highlights include a walk-in pantry and lots of cabinetry for storage. Upstairs, you’ll discover 4 bedrooms, 2 bathrooms and a bonus loft area. Tour this beautiful model home at our Ashland location. - See more at: http://waynehomes.com/plan/charleston#sthash.kDHUeopn.dpuf

 The Boehmer Team-BHHS Select Properties
Gorgeous and immaculate 1.5 story home ready for immediate move in! This 3,737 square foot home is like new and is loaded with quality finishes and features. The exterior is stunning with jumbo brick and stone, architectural shingles, 3 car garage, 2 garage door openers, professional landscape, enclosed fascia and soffits, an irrigation system, custom stamped patio and fire pit.
Photos by STL Showcase-Bo Bickley
 Shana Luther
Back porch design was part of the Kingston Design Connections Showhouse. My vision immediately centered around three words: cozy, warm and escape. I imaged this porch as a serene retreat- a space where you can sip tea while basking in the glory of the large backyard. It's where an impromptu glass of wine with a close friend feels like an indulgent escape from the everyday chaos.
Hand painted floor mural by the talented Marcie Paper.
 McLusky Showcase Kitchens & Baths
MAKE A SMALL KITCHEN FEEL LARGER
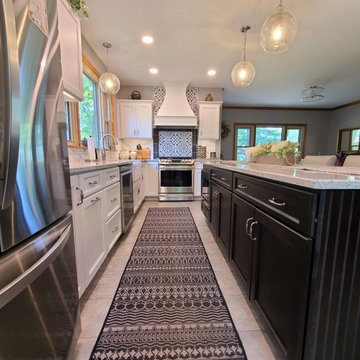
Two-tone cabinets are a great way to create the illusion of space in a small kitchen. If you put white cabinets above and darker cabinets below, the eye is immediately drawn up to the brighter shade, giving the appearance that your kitchen is more spacious than it actually is.
 KSI Kitchen & Bath
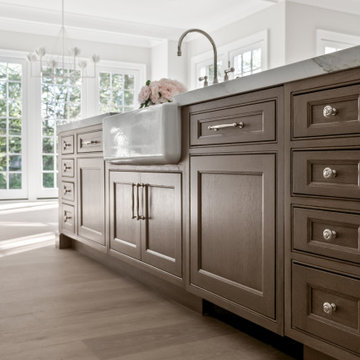
When architect Xander Bogaerts and interior designer Caryn Satovsky-Siegel of Alexander V Bogaerts and Associates came to KSI, they were working on a new home designed to sell. Because the future homeowner was unknown, our challenge was to create cabinetry that would feel warm, inviting, and universally appealing – spaces that anyone could walk into and immediately imagine themselves living in. Our goal was to highlight the home’s architectural beauty while keeping the overall aesthetic soft and approachable. By using neutral tones, rich textures, and furniture-inspired cabinetry, we created a design that feels both sophisticated and livable.

 Significant Homes LLC
VanderHorn Architects
From grand estates, to exquisite country homes, to whole house renovations, the quality and attention to detail of a "Significant Homes" custom home is immediately apparent. Full time on-site supervision, a dedicated office staff and hand picked professional craftsmen are the team that take you from groundbreaking to occupancy. Every "Significant Homes" project represents 45 years of luxury homebuilding experience, and a commitment to quality widely recognized by architects, the press and, most of all....thoroughly satisfied homeowners. Our projects have been published in Architectural Digest 6 times along with many other publications and books. Though the lion share of our work has been in Fairfield and Westchester counties, we have built homes in Palm Beach, Aspen, Maine, Nantucket and Long Island.
 Henrietta Heisler Interiors Inc
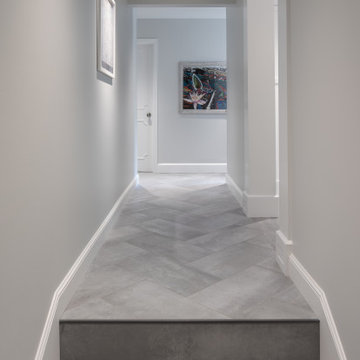
One of the design challenges we faced for this renovation was working with minimal space. We needed to create a separation for the kitchen, which was immediately attached to the garage. By expanding into the garage, without sacrificing parking, we were able to create a mudroom and a hallway that offered direct access to the guest suite and created the separation for the kitchen we needed.
 RR Redesign
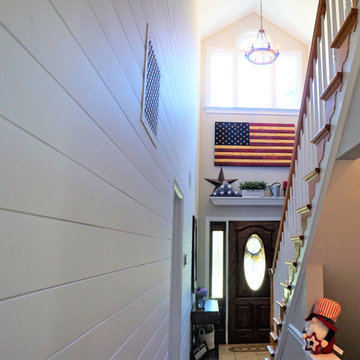
The moment I entered my clients home I immediately decided the entryway wall desperately needed something. My first thought was Shiplap! The entry is now light, bright and a focal point. My next challenge was the hallway lighting. Adding a large barrel fixture allowed for their beautiful flag wood art to be appreciated and not blocked by the light. At the top of the stairs adding a fandelier offered the air circulation that was desperately need and style!
 Tina Ramchandani Creative
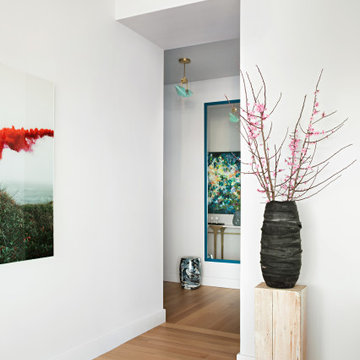
The entryway serves as a vibrant introduction to the home’s narrative, immediately establishing the project’s theme of expressive individuality. An elegant marble-topped console with a sculptural brass base provides a refined anchor, but the true focal point is the kaleidoscopic abstract artwork, which introduces a deliberate burst of energy and depth.
The arrangement of organic florals in a soft lavender vase—an intentional echo of the palette found in the adjoining living spaces—creates a sense of quiet continuity. It is a transitional moment that feels curated and celebratory, offering an artful welcome that reflects the owners' personal journey and their nuanced approach to modern city living.

 Crown Homes of London
This beautiful modern exterior features clean lines, neutral colours, and a large two car garage. The bright pop of colour from the red entry door draws your eye immediately towards the property and provides an overall inviting appeal.
 Wayne Homes
This new re-design offers just the right amount of space, with the flexibility to customize based on one’s lifestyle. The foyer opens immediately into the light-filled dining room/living room combination. The morning room and kitchen are located conveniently next to the family room. Kitchen highlights include a walk-in pantry and lots of cabinetry for storage. Upstairs, you’ll discover 4 bedrooms, 2 bathrooms and a bonus loft area. Tour this beautiful model home at our Ashland location. - See more at: http://waynehomes.com/plan/charleston#sthash.kDHUeopn.dpuf
140