
Search results for "Immediate" in Home Design Ideas


 Marilyn's Dreamscapes L.L.C.
The front yard had an older fence that was falling down, immediately across from the front door of this home.
Inspiration for a mid-sized traditional shade front yard landscaping in Chicago.
Inspiration for a mid-sized traditional shade front yard landscaping in Chicago.
 Oriental Hand-painted Art & Design Studio
$350.00
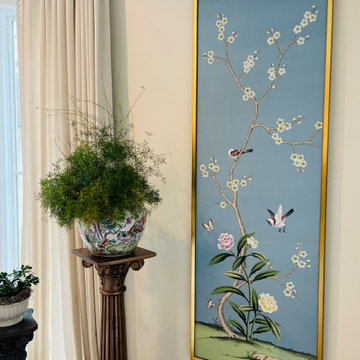
30" *70" Franch blue 240# , hand-painted chinoiserie wall artwork, chinoiserie artwork shipping immediately -- (no frame)
tem: handpainted chinoiserie wall artwork ( no frame)
Panel size : 36" *70" Franch blue, chinoiserie artwork shipping immediately -- (no frame)
Material: Special fabric wallpaper
Handicrafts: 100% traditional chinese hand-painting
Custom order: custom order available
Shop online
https://www.etsy.com/shop/chinoiseriedecor?ref=seller-platform-mcnav
Find the right local pro for your project

 Brett D Karns Designs
Columbia Cabinets allow you to use custom colors for their cabinetry. What an impact you get when you cross the threshold of this home, immediately you see this dramatic office with incredible built-ins
 Deb's Inviting Interiors LLC
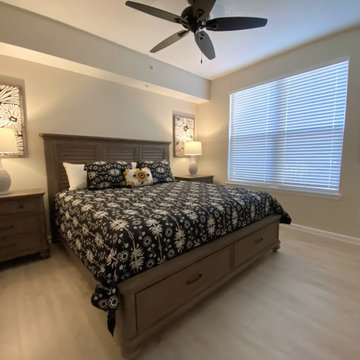
Furnishing a small condo for immediate move in
Inspiration for a mid-sized transitional master vinyl floor and beige floor bedroom remodel in Jacksonville with beige walls
Inspiration for a mid-sized transitional master vinyl floor and beige floor bedroom remodel in Jacksonville with beige walls

 Interiors by Maite Granda
Project Feature in: Luxe Magazine & Luxury Living Brickell
From skiing in the Swiss Alps to water sports in Key Biscayne, a relocation for a Chilean couple with three small children was a sea change. “They’re probably the most opposite places in the world,” says the husband about moving
from Switzerland to Miami. The couple fell in love with a tropical modern house in Key Biscayne with architecture by Marta Zubillaga and Juan Jose Zubillaga of Zubillaga Design. The white-stucco home with horizontal planks of red cedar had them at hello due to the open interiors kept bright and airy with limestone and marble plus an abundance of windows. “The light,” the husband says, “is something we loved.”
While in Miami on an overseas trip, the wife met with designer Maite Granda, whose style she had seen and liked online. For their interview, the homeowner brought along a photo book she created that essentially offered a roadmap to their family with profiles, likes, sports, and hobbies to navigate through the design. They immediately clicked, and Granda’s passion for designing children’s rooms was a value-added perk that the mother of three appreciated. “She painted a picture for me of each of the kids,” recalls Granda. “She said, ‘My boy is very creative—always building; he loves Legos. My oldest girl is very artistic— always dressing up in costumes, and she likes to sing. And the little one—we’re still discovering her personality.’”
To read more visit:
https://maitegranda.com/wp-content/uploads/2017/01/LX_MIA11_HOM_Maite_12.compressed.pdf
Rolando Diaz

 Casework Inter Design
When Casework first met this 550 square foot attic space in a 1912 Seattle Craftsman home, it was dated and not functional. The homeowners wanted to transform their existing master bedroom and bathroom to include more practical closet and storage space as well as add a nursery. The renovation created a purposeful division of space for a growing family, including a cozy master with built-in bench storage, a spacious his and hers dressing room, open and bright master bath with brass and black details, and a nursery perfect for a growing child. Through clever built-ins and a minimal but effective color palette, Casework was able to turn this wasted attic space into a comfortable, inviting and purposeful sanctuary.

 CTA Design Builders, Inc.
Utilizing otherwise dead space (i.e. above doors, in non structural walls) with built in cabinetry immediately gives a customized, and larger feel to rooms. Will Austin

 Cari Giannoulias Design
Black and Tan Modern Kitchen
Enclosed kitchen - mid-sized transitional l-shaped light wood floor and beige floor enclosed kitchen idea in Chicago with a drop-in sink, flat-panel cabinets, beige cabinets, marble countertops, black backsplash, marble backsplash, paneled appliances, an island and black countertops
Enclosed kitchen - mid-sized transitional l-shaped light wood floor and beige floor enclosed kitchen idea in Chicago with a drop-in sink, flat-panel cabinets, beige cabinets, marble countertops, black backsplash, marble backsplash, paneled appliances, an island and black countertops

 Francesca Morgan Interiors
Example of a mid-sized transitional dark wood floor and wallpaper front door design with blue walls and a black front door

 Rikki Snyder
Photo: Rikki Snyder © 2016 Houzz
Inspiration for an eclectic living room remodel in New York
Inspiration for an eclectic living room remodel in New York

 Elite Kitchen Cabinetry
Utility room - large transitional u-shaped brick floor utility room idea in Phoenix with a farmhouse sink, white cabinets, beige walls, a side-by-side washer/dryer and shaker cabinets

 Murphy Bros. Design | Build | Remodel
Relocated from kitchen pantry area, this 2nd floor laundry gives this growing family all the immediate access and convenience they need.
Example of a mid-sized classic laundry room design in Minneapolis
Example of a mid-sized classic laundry room design in Minneapolis
 Eden LA Furniture and Interiors
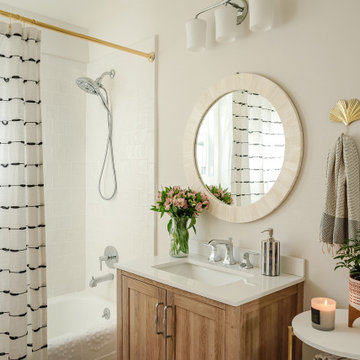
Sometimes the house just tells you what it wants.
And sometimes that house belongs to an accomplished interior designer. And sometimes that designer and her hilarious son and their little white dog want to be surrounded in stunning natural light, great modern art, tons of plants, and pastel splashes of rock and roll. This was a complete "fixer" bungalow purchased by Jamie and lovingly renovated into this fun, happy space it is today. Friends and family love to gather here as everyone feels immediately "at home". Thanks to Superior Tile and Stone, Greg Vining Plumbing, and McEwan Hardwood Floors.

 Burkett Architecture
Example of a trendy u-shaped white floor eat-in kitchen design in Houston with a farmhouse sink, flat-panel cabinets, beige cabinets, gray backsplash, paneled appliances, an island and multicolored countertops
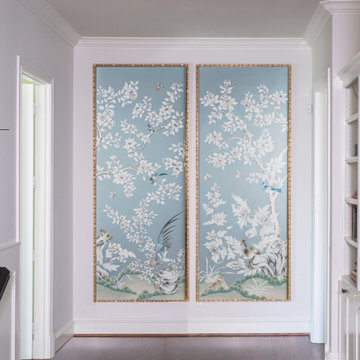 Oriental Hand-painted Art & Design Studio
$580.00
28" *72" Franch blue 240# , hand-painted chinoiserie wall artwork, chinoiserie artwork shipping immediately -- (no frame)
tem: handpainted chinoiserie wall artwork ( no frame)
Panel size : 28" *72" Franch blue, chinoiserie artwork shipping immediately -- (no frame)
Material: Special fabric wallpaper
Handicrafts: 100% traditional chinese hand-painting
Custom order: custom order available
Shipping: shipping in 3 business days.
https://www.etsy.com/listing/1509906845/28-72-franch-blue-240-hand-painted?click_key=5f0b35eca8b42482d87ddcd4a95fed02619ced02%3A1509906845&click_sum=d382f9b5&ref=shop_home_feat_2
 Oriental Hand-painted Art & Design Studio
$350.00
30" *60" Franch blue 240# , hand-painted chinoiserie wall artwork, chinoiserie artwork shipping immediately -- (no frame)
tem: handpainted chinoiserie wall artwork ( no frame)
Panel size : 30" *60" Franch blue, chinoiserie artwork shipping immediately -- (no frame)
Material: Special fabric wallpaper
Handicrafts: 100% traditional chinese hand-painting
Custom order: custom order available
Shop online
https://www.etsy.com/shop/chinoiseriedecor?ref=seller-platform-mcnav

 Decore Interiors LLC
If you have the space, a small table with a fresh floral arrangement immediately welcomes guests into your household.

 Shear Construction
Two double doors open to the vast foyer with the dining room immediately on the left, and the kitchen just past it.
Example of a mid-sized trendy dark wood floor, brown floor and vaulted ceiling foyer design in Orange County with white walls and a brown front door
Example of a mid-sized trendy dark wood floor, brown floor and vaulted ceiling foyer design in Orange County with white walls and a brown front door

 America's Best House Plans
Upon the front entry, there is a step ceiling and coat closet with immediate access to the secondary bedrooms.
Inspiration for a craftsman entryway remodel in Atlanta
Inspiration for a craftsman entryway remodel in Atlanta
57