
Search results for "Immediate" in Home Design Ideas

 BK Classic Collections Home Stagers
This home sat on the market without interest before staging. It went under agreement immediately after staging. Photos & Staging by: Betsy Konaxis, BK Classic Collections Home Stagers


 Chen + Suchart Studio
The main living space is configured as one uninterrupted volume of space. These public spaces open immediately to the pool and backyard living areas by means of sliding glass panels that fully disappear and accentuate the indoor to outdoor relationship. Upstairs, the master balcony overlooks the backyard space from above.
Winquist Photography, Matt Winquist
Find the right local pro for your project

 PrecisionCraft Log & Timber Homes-Southwest Idaho
A rounded door with a covered window gives immediate character as quests are welcomed into the home and swept upstairs on a curved staircase. PrecisionCraft Log & Timber Homes. Image Copyright: Roger Wade Studio
 Purple Cherry Architecture & Interiors
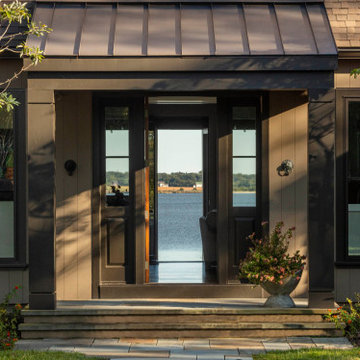
Immediately upon entry, the views from the main level create an infinity edge experience, giving the impression that the waterfront meets the house much closer than it actually does.

 Significant Homes LLC
Photography by Keith Scott Morton
From grand estates, to exquisite country homes, to whole house renovations, the quality and attention to detail of a "Significant Homes" custom home is immediately apparent. Full time on-site supervision, a dedicated office staff and hand picked professional craftsmen are the team that take you from groundbreaking to occupancy. Every "Significant Homes" project represents 45 years of luxury homebuilding experience, and a commitment to quality widely recognized by architects, the press and, most of all....thoroughly satisfied homeowners. Our projects have been published in Architectural Digest 6 times along with many other publications and books. Though the lion share of our work has been in Fairfield and Westchester counties, we have built homes in Palm Beach, Aspen, Maine, Nantucket and Long Island.

 Rachel Loewen Photography
Photo: Rachel Loewen © 2019 Houzz
Inspiration for a transitional bedroom remodel in Chicago
Inspiration for a transitional bedroom remodel in Chicago
 Morse Constructions
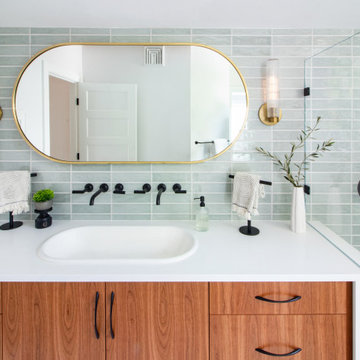
This Somerville, MA bedroom-to-primary-bathroom conversion features a custom wood double vanity with a white countertop, integrated sinks, matte black wall-mounted faucets, and soft green stacked ceramic tile. The vanity wall is finished with an oversized brass-framed mirror, brass wall sconces, frameless glass shower enclosure, and warm modern details that create a bright, spa-inspired primary bathroom.

 Traci Zeller Interiors
Dustin Peck Photography
Bedroom - traditional guest dark wood floor bedroom idea in Charlotte
Bedroom - traditional guest dark wood floor bedroom idea in Charlotte

 SV Design
When full-time Massachusetts residents contemplate building a second home in Telluride, Colorado the question immediately arises; does it make most sense to hire a regionally based Rocky Mountain architect or a sea level architect conveniently located for all of the rigorous collaboration required for successful bespoke home design. Determined to prove the latter true, Siemasko + Verbridge accompanied the potential client as they scoured the undulating Telluride landscape in search of the perfect house site.
The selected site’s harmonious balance of untouched meadow rising up to meet the edge of an aspen grove and the opposing 180 degree view of Wilson’s Range spoke to everyone. A plateau just beyond a fork in the meadow provided a natural flatland, requiring little excavation and yet the right amount of upland slope to capture the views. The intrinsic character of the site was only enriched by an elk trail and snake-rail fence.
Establishing the expanse of Wilson’s range would be best served by rejecting the notion of selected views, the central sweeping curve of the roof inverts a small saddle in the range with which it is perfectly aligned. The soaring wave of custom windows and the open floor plan make the relatively modest house feel sizable despite its footprint of just under 2,000 square feet. Officially a two bedroom home, the bunk room and loft allow the home to comfortably sleep ten, encouraging large gatherings of family and friends. The home is completely off the grid in response to the unique and fragile qualities of the landscape. Great care was taken to respect the regions vernacular through the use of mostly native materials and a palette derived from the terrain found at 9,820 feet above sea level.
Photographer: Gibeon Photography

 Redl World Class Kitchens
Example of a large trendy l-shaped medium tone wood floor and brown floor kitchen design in Edmonton with a double-bowl sink, flat-panel cabinets, gray cabinets, quartz countertops, white backsplash, stone slab backsplash, stainless steel appliances, an island and white countertops

 Afka Designs Ltd.
Beautiful spa like bathroom with aqua blue wall paint. Relaxes your body and mind immediately!!
Large beach style master beige tile and ceramic tile ceramic tile double shower photo in Austin with raised-panel cabinets, white cabinets, a hot tub, a one-piece toilet, blue walls, a drop-in sink and granite countertops
Large beach style master beige tile and ceramic tile ceramic tile double shower photo in Austin with raised-panel cabinets, white cabinets, a hot tub, a one-piece toilet, blue walls, a drop-in sink and granite countertops

 Constellation Home Electronics
Home theater room in contemporary residence with 100" screen and projector. Custom built in shelves hide and house the projector over the back of a comfortable U shaped couch.

Kitchen - victorian medium tone wood floor kitchen idea in New York with a double-bowl sink, shaker cabinets, beige cabinets, blue backsplash, matchstick tile backsplash, paneled appliances, an island and gray countertops

 Kami Beck Interiors
Custom pillow on tufted chair makes guests feel immediately welcome. Photo by Tanner Beck Photography
Example of a mid-sized farmhouse guest carpeted and beige floor bedroom design in Salt Lake City with blue walls and no fireplace
Example of a mid-sized farmhouse guest carpeted and beige floor bedroom design in Salt Lake City with blue walls and no fireplace

 Old Town Design Group
A unique solution to a long dull hallway. Your eyes are immediately drawn to the shape and color of the arch as well as the clear globe glass light fixture that offers harmony to it all.
Photo by: Thomas Graham

 Design Fixation [Faith Provencher]
Photo: Faith Towers Media © 2016 Houzz
Living room - eclectic living room idea in New York
Living room - eclectic living room idea in New York

 Living Rooms Landscape Design
These rusted metal panels provided immediate shade for the homeowners so the covered patio could be used year round. Marie White
Photo of a contemporary landscaping in Phoenix.
Photo of a contemporary landscaping in Phoenix.
 Kelley Design Group
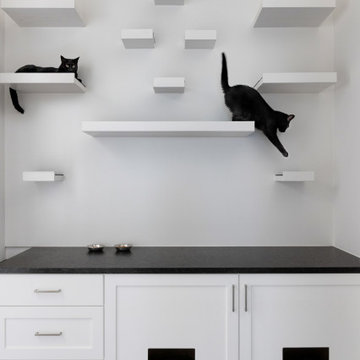
Custom room designed for cats with built in shelves and cabinets to hide litter boxes.
Example of a minimalist home design design in Austin
Example of a minimalist home design design in Austin

 Maxum Construction
Lorrie R. - San Tan Valley,AZ
Great, job was on schedule and they always responded immediately with any questions or concerns
a lot of stone work and structural changes. Turned out perfect!
61