
Search results for "Immediate" in Home Design Ideas

 America's Best House Plans
The front entry leads immediately to the vaulted family room and the optional staircase leading to the optional fourth bedroom.
Entryway - cottage entryway idea in Atlanta
Entryway - cottage entryway idea in Atlanta

 Lusso Interior Design
Photos by Mary Philip-Neiberg.
Living room - mid-sized transitional open concept living room idea in Albuquerque with gray walls, a standard fireplace, a tile fireplace and no tv
Living room - mid-sized transitional open concept living room idea in Albuquerque with gray walls, a standard fireplace, a tile fireplace and no tv

 BK Classic Collections Home Stagers
This home sat on the market without interest before staging. It went under agreement immediately after staging. Photos & Staging by: Betsy Konaxis, BK Classic Collections Home Stagers
Find the right local pro for your project

 Significant Homes LLC
Robert Benson For Charles Hilton Architects
From grand estates, to exquisite country homes, to whole house renovations, the quality and attention to detail of a "Significant Homes" custom home is immediately apparent. Full time on-site supervision, a dedicated office staff and hand picked professional craftsmen are the team that take you from groundbreaking to occupancy. Every "Significant Homes" project represents 45 years of luxury homebuilding experience, and a commitment to quality widely recognized by architects, the press and, most of all....thoroughly satisfied homeowners. Our projects have been published in Architectural Digest 6 times along with many other publications and books. Though the lion share of our work has been in Fairfield and Westchester counties, we have built homes in Palm Beach, Aspen, Maine, Nantucket and Long Island.

 Walczak Design And Build
Inspiration for a small cottage master gray tile and subway tile cement tile floor and gray floor alcove bathtub remodel in Boston with shaker cabinets, gray cabinets, a two-piece toilet, gray walls, an undermount sink, marble countertops and gray countertops
 Stephanie Alegre Interiors
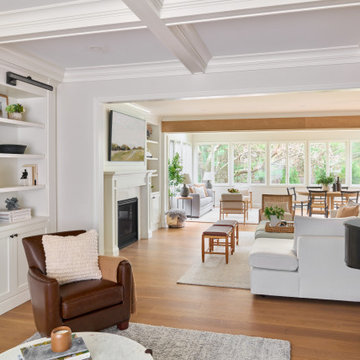
Casual yet refined Great Room (Living Room, Family Room and Sunroom/Dining Room) with custom built-ins, custom fireplace, wood beam, custom storage, picture lights. Natural elements. Coffered ceiling living room with piano and hidden bar. Exposed wood beam in family room.

 DW Ricks Architects + Associates, PC
Front entry elevation
The main street elevation maintains a traditional massing to blend with it's older immediate neighbors and respond to the overall historic neighborhood context.

 Touchstone Kitchen and Bath
Sleek and bold: the hexagonal tile design throughout this bathroom makes a statement that is immediately seen upon entry.
Example of a large transitional master blue tile and glass tile porcelain tile, beige floor and double-sink alcove bathtub design in Philadelphia with recessed-panel cabinets, white cabinets, a one-piece toilet, blue walls, an undermount sink, quartz countertops, a hinged shower door, gray countertops and a built-in vanity
Example of a large transitional master blue tile and glass tile porcelain tile, beige floor and double-sink alcove bathtub design in Philadelphia with recessed-panel cabinets, white cabinets, a one-piece toilet, blue walls, an undermount sink, quartz countertops, a hinged shower door, gray countertops and a built-in vanity

 Feldman Architecture, Inc.
Joe Fletcher
Atop a ridge in the Santa Lucia mountains of Carmel, California, an oak tree stands elevated above the fog and wrapped at its base in this ranch retreat. The weekend home’s design grew around the 100-year-old Valley Oak to form a horseshoe-shaped house that gathers ridgeline views of Oak, Madrone, and Redwood groves at its exterior and nestles around the tree at its center. The home’s orientation offers both the shade of the oak canopy in the courtyard and the sun flowing into the great room at the house’s rear façades.
This modern take on a traditional ranch home offers contemporary materials and landscaping to a classic typology. From the main entry in the courtyard, one enters the home’s great room and immediately experiences the dramatic westward views across the 70 foot pool at the house’s rear. In this expansive public area, programmatic needs flow and connect - from the kitchen, whose windows face the courtyard, to the dining room, whose doors slide seamlessly into walls to create an outdoor dining pavilion. The primary circulation axes flank the internal courtyard, anchoring the house to its site and heightening the sense of scale by extending views outward at each of the corridor’s ends. Guest suites, complete with private kitchen and living room, and the garage are housed in auxiliary wings connected to the main house by covered walkways.
Building materials including pre-weathered corrugated steel cladding, buff limestone walls, and large aluminum apertures, and the interior palette of cedar-clad ceilings, oil-rubbed steel, and exposed concrete floors soften the modern aesthetics into a refined but rugged ranch home.

 Big Chill
This light and airy kitchen in sunny Palm Springs features a colorful backsplash pattern that captures the eye immediately.

 My House Design|Build|Team
My House Design/Build Team | www.myhousedesignbuild.com | 604-694-6873 | Duy Nguyen Photography -------------------------------------------------------
Right from the beginning it was evident that this Coquitlam Renovation was unique. It’s first impression was memorable as immediately after entering the front door, just past the dining table, there was a tree growing in the middle of home! Upon further inspection of the space it became apparent that this home had undergone several alterations during its lifetime... Additional details like the geometric wall paper in the foyer, the vintage light fixture in the living room, and the bold drapery help to tie everything together to create a cohesive mid-century modern feel throughout the entire home.

 Details and Design
The entryway sets the tone with bold pattern, layered color, and distinctive details that immediately give the home a sense of personality and history.
 Katie Becker Design
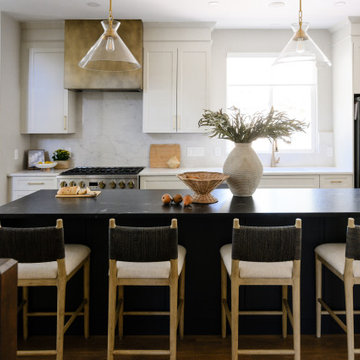
High-end design with a well-styled kitchen immediately elevates this newly renovated kitchen.
Transitional galley medium tone wood floor and brown floor kitchen photo in Denver with an undermount sink, shaker cabinets, white cabinets, white backsplash, stone slab backsplash, stainless steel appliances, an island and white countertops
Transitional galley medium tone wood floor and brown floor kitchen photo in Denver with an undermount sink, shaker cabinets, white cabinets, white backsplash, stone slab backsplash, stainless steel appliances, an island and white countertops

 John Dvorsack Architect
Overlooking Little Sippiwisset marsh, this home combines both shingle style and traditional Victorian elements including a round "turret" in the second floor master bedroom. Upon entering the front door you are immediately greeted by a baby grand piano and the spectacular ever changing tidal marsh beyond. The walkout basement features a traditional wine cellar with seating area and outdoor spa to relax and enjoy the views.

 South Cypress
The finished living room gives a warm and inviting feel immediately when entering home.
Inspiration for a mid-sized rustic open concept and formal medium tone wood floor and brown floor living room remodel in Birmingham with beige walls, a standard fireplace, a brick fireplace and a wall-mounted tv
Inspiration for a mid-sized rustic open concept and formal medium tone wood floor and brown floor living room remodel in Birmingham with beige walls, a standard fireplace, a brick fireplace and a wall-mounted tv

 Builder Boy
Take a look at this bathroom remodel. With marble features by gold details, this captures attention immediately. Topped off with a subtle vinyl wall covering, and stacked tile design, this bathroom is the perfect place to unwind.

 Dream Business Coaching
James D Rogers Builder:
The use of small trees in the interior of modern homes immediately catches the eye of guests. Not because the trees are out-of-place, or awkward. But because it gives the room splashes of vibrant color, and adds distinct warmth to the otherwise cold modern design.

 Showcase Renovations, Inc.
This living area, immediately off the kitchen enjoys abundant daylight and easy-on-the-eye finishes: A vertical grain Douglas fir wall, engineered French white oak flooring, painted wood trim at windows and doors,and radiant heat with perforated stainless steel shrouds.

 Morris Organizers
Few things are more sophisticated than some oversized art books, with a beautiful throw, in a nice basket. This immediately dresses the office up!
Example of a classic home office design in New York
Example of a classic home office design in New York
 Significant Homes LLC
Robert Benson For Charles Hilton Architects
From grand estates, to exquisite country homes, to whole house renovations, the quality and attention to detail of a "Significant Homes" custom home is immediately apparent. Full time on-site supervision, a dedicated office staff and hand picked professional craftsmen are the team that take you from groundbreaking to occupancy. Every "Significant Homes" project represents 45 years of luxury homebuilding experience, and a commitment to quality widely recognized by architects, the press and, most of all....thoroughly satisfied homeowners. Our projects have been published in Architectural Digest 6 times along with many other publications and books. Though the lion share of our work has been in Fairfield and Westchester counties, we have built homes in Palm Beach, Aspen, Maine, Nantucket and Long Island.
58