
Search results for "Immense" in Home Design Ideas
 ecko360
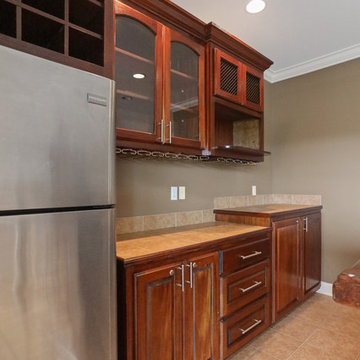
This elegant master piece is loaded with custom finishes inside and out.. Located in the prestigious Bocage Lakes, this listing is priced to sell. An entertainers dream with massive gourmet kitchen and large living room that flow flawlessly to beautiful back porch with salt water pool. The kitchen is adorned with floor to ceiling Mahogany cabinets, commercial appliances, massive island and so much more. Master suite being on a separate wing of the home, is a serene oasis. The second floor takes this home to another level. The immense theater/bonus room has a custom Mahogany Bar perfect for mixing a cocktail to be enjoyed while sitting on the huge balcony which over looks the pool area. Along with 3 large bedrooms there is a music studio that is truly versatile for many uses. This marvelous home will not be on the market long, schedule your showing today!
 Counterbalance Studio
Having purchased a very clean-lined home in the heart of Kirkland, our clients found themselves in need of all new furnishings for this waterfront residence. In the main living areas, our design concept aspired to create a very tranquil palette that responds to the sweeping Lake Washington views.
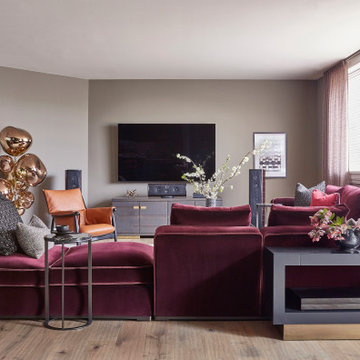
The lower level Media Cave (also lovingly referred to as the “Man Cave”) was designed to provide a dramatic escape from reality with a sumptuously rich palette featuring a bold raspberry mohair sectional. The immense sectional wraps around a sensuous vintage-inspired smoky glass, unlacquered brass, and blackened steel cocktail table.
Throughout the residence bespoke pieces were carefully detailed to intermingle with European furniture, designer lighting, fine art, and accessories.
 Counterbalance Studio
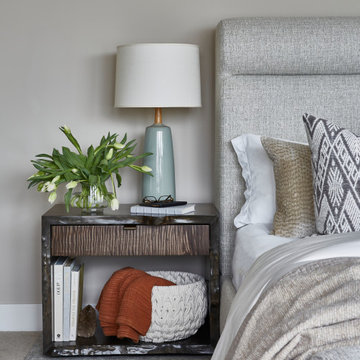
Having purchased a very clean-lined home in the heart of Kirkland, our clients found themselves in need of all new furnishings for this waterfront residence. In the main living areas, our design concept aspired to create a very tranquil palette that responds to the sweeping Lake Washington views.
The lower level Media Cave (also lovingly referred to as the “Man Cave”) was designed to provide a dramatic escape from reality with a sumptuously rich palette featuring a bold raspberry mohair sectional. The immense sectional wraps around a sensuous vintage-inspired smoky glass, unlacquered brass, and blackened steel cocktail table.
Throughout the residence bespoke pieces were carefully detailed to intermingle with European furniture, designer lighting, fine art, and accessories.
Find the right local pro for your project
 Richmond American
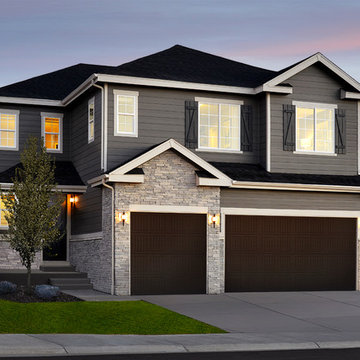
Exterior, curb view | Visit our website to see where we’re building the Yorktown plan in Colorado! You’ll find photos, interactive floor plans and more.
The Yorktown model's main floor offers an expansive entertaining space at the back of the home: the great room with fireplace, dining room overlooking the backyard, and the kitchen with a large center island. The 3-car garage leads to a convenient mudroom with walk-in closet, a powder room and a private study. On the second floor, there's an immense loft surrounded by three bedrooms, a shared bath, a laundry room and a master suite with its own bath and spacious walk-in closet. Options at some communities include a sunroom, covered patio, finished basement, bonus bedrooms and deluxe bath.
 Jane Kim Architect

Located in an 1890 Wells Fargo stable and warehouse in the Hamilton Park historic district, this intervention focused on creating a personal, comfortable home in an unusually tall loft space. The living room features 45’ high ceilings. The mezzanine level was conceived as a porous, space-making element that allowed pockets of closed storage, open display, and living space to emerge from pushing and pulling the floor plane.
The newly cantilevered mezzanine breaks up the immense height of the loft and creates a new TV nook and work space. An updated master suite and kitchen streamline the core functions of this loft while the addition of a new window adds much needed daylight to the space. Photo by Nick Glimenakis.
 Mogul Interior
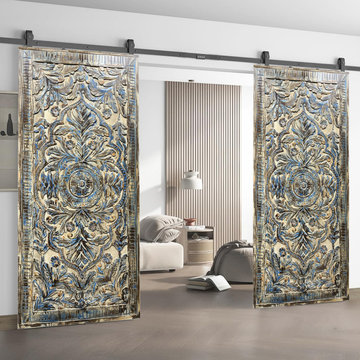
When it comes to interior design, every element plays a role in defining the ambiance and character of a space. One such striking feature that has gained immense popularity among design moguls and homeowners alike is the carved barn door. Combining rustic charm with intricate craftsmanship, carved barn doors add an elegant yet functional touch to home libraries and studios.
 Counterbalance Studio
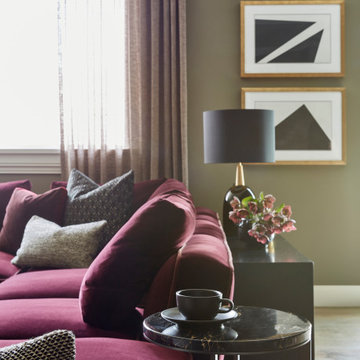
Having purchased a very clean-lined home in the heart of Kirkland, our clients found themselves in need of all new furnishings for this waterfront residence. In the main living areas, our design concept aspired to create a very tranquil palette that responds to the sweeping Lake Washington views.
The lower level Media Cave (also lovingly referred to as the “Man Cave”) was designed to provide a dramatic escape from reality with a sumptuously rich palette featuring a bold raspberry mohair sectional. The immense sectional wraps around a sensuous vintage-inspired smoky glass, unlacquered brass, and blackened steel cocktail table.
Throughout the residence bespoke pieces were carefully detailed to intermingle with European furniture, designer lighting, fine art, and accessories.
 Urban Cam Photography

Amazing property by Hancock Homes.
To photograph this property was an immense pleasure for all architectural elements that were constructed and incorporated.
This project is another great step into their portfolio and we couldn't be happier to assist with our years of experience dedicated to photographing real estate.
We hope you enjoy the images, and should you be interested on working with Urban Cam, please feel free to contact us. We are always ready to go!
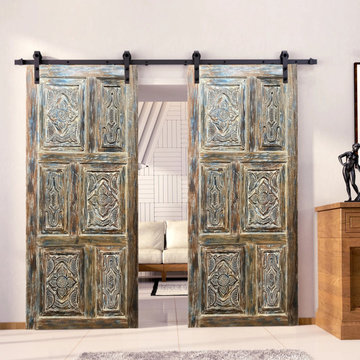 Mogul Interior
When it comes to interior design, every element plays a role in defining the ambiance and character of a space. One such striking feature that has gained immense popularity among design moguls and homeowners alike is the carved barn door. Combining rustic charm with intricate craftsmanship, carved barn doors add an elegant yet functional touch to home libraries and studios.
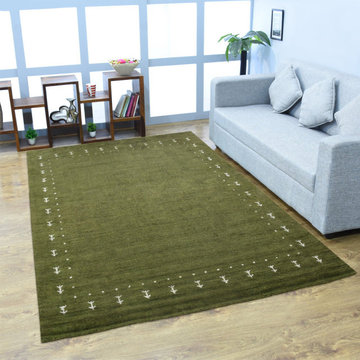
 Get My Rugs LLC
Small prints in the form of tree and tiny designs inspired from the nomadic tribes of past, all together makes this hand knotted loom silk mix rug look immensely beautiful. Plush green vibrant color makes it look extremely sober and alluring.
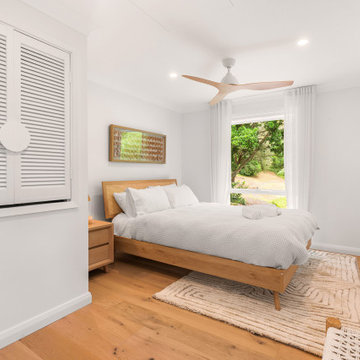 Urban Cam Photography
Amazing property by Hancock Homes.
To photograph this property was an immense pleasure for all architectural elements that were constructed and incorporated.
This project is another great step into their portfolio and we couldn't be happier to assist with our years of experience dedicated to photographing real estate.
We hope you enjoy the images, and should you be interested on working with Urban Cam, please feel free to contact us. We are always ready to go!
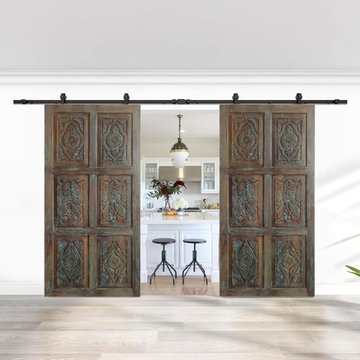 Mogul Interior
When it comes to interior design, every element plays a role in defining the ambiance and character of a space. One such striking feature that has gained immense popularity among design moguls and homeowners alike is the carved barn door. Combining rustic charm with intricate craftsmanship, carved barn doors add an elegant yet functional touch to home libraries and studios.
 Nicole Arnold Interiors
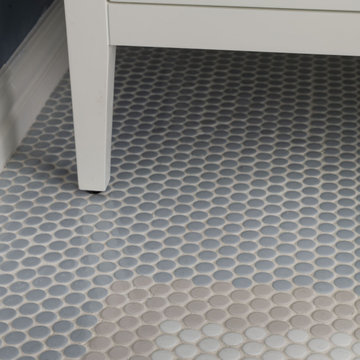
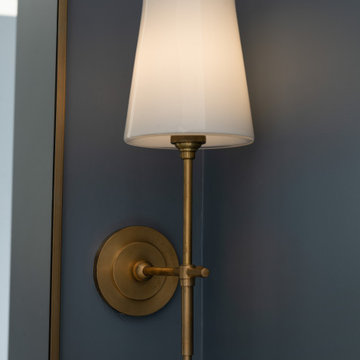
This high-rise condominium at The Mayfair longed for the renewal conceptualized in its 3 bathrooms. Each was a complete renovation, adding relevant aesthetic updates and much-needed functionality and storage. We capitalized on the immense amount of natural light in the primary bath and we amplified it throughout the space by opening up walls to the shower, lining the vanity with full-sized, built-in vanity mirrors, and distributing electrified lighting throughout. Custom cabinetry was designed to capture every inch of usable perimeter space and incorporate the elevated tub platform. The guest bath emulates a classic, luxury hotel feel infused with color, a great tile pattern on the focal shower wall, a furniture-style vanity, and a fun floor design. The powder bath is dark and moody with textural wallpaper and an espresso-colored porcelain floor tile emulating marble. All of the appointments throughout exude the luxury look and feel the client desired, are maintenance friendly and will stand the test of time.
 Nicole Arnold Interiors
This high-rise condominium at The Mayfair longed for the renewal conceptualized in its 3 bathrooms. Each was a complete renovation, adding relevant aesthetic updates and much-needed functionality and storage. We capitalized on the immense amount of natural light in the primary bath and we amplified it throughout the space by opening up walls to the shower, lining the vanity with full-sized, built-in vanity mirrors, and distributing electrified lighting throughout. Custom cabinetry was designed to capture every inch of usable perimeter space and incorporate the elevated tub platform. The guest bath emulates a classic, luxury hotel feel infused with color, a great tile pattern on the focal shower wall, a furniture-style vanity, and a fun floor design. The powder bath is dark and moody with textural wallpaper and an espresso-colored porcelain floor tile emulating marble. All of the appointments throughout exude the luxury look and feel the client desired, are maintenance friendly and will stand the test of time.
 Mogul Interior
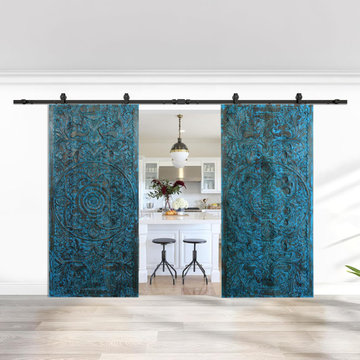
When it comes to interior design, every element plays a role in defining the ambiance and character of a space. One such striking feature that has gained immense popularity among design moguls and homeowners alike is the carved barn door. Combining rustic charm with intricate craftsmanship, carved barn doors add an elegant yet functional touch to home libraries and studios.
 Coast to Coast Imports, LLC
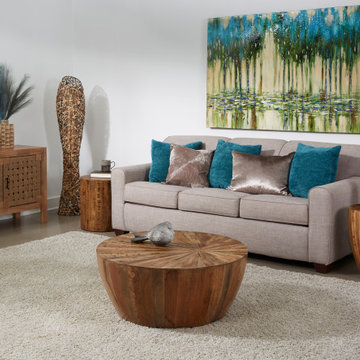
The offset starburst design on this End Table creates a unique display which draws the eye in, down and around, emphasizing the immense variety of beautiful wood tones found in nature. Using our Del Sol Brown finish to further enriched these tones, we have created an End Table that is not only the perfect companion to the matching Cocktail, but one which will be totally able to stand alone in any and all decors
 Urban Cam Photography
Amazing property by Hancock Homes.
To photograph this property was an immense pleasure for all architectural elements that were constructed and incorporated.
This project is another great step into their portfolio and we couldn't be happier to assist with our years of experience dedicated to photographing real estate.
We hope you enjoy the images, and should you be interested on working with Urban Cam, please feel free to contact us. We are always ready to go!
 Counterbalance Studio
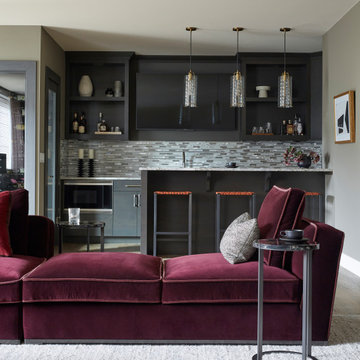
Having purchased a very clean-lined home in the heart of Kirkland, our clients found themselves in need of all new furnishings for this waterfront residence. In the main living areas, our design concept aspired to create a very tranquil palette that responds to the sweeping Lake Washington views.
The lower level Media Cave (also lovingly referred to as the “Man Cave”) was designed to provide a dramatic escape from reality with a sumptuously rich palette featuring a bold raspberry mohair sectional. The immense sectional wraps around a sensuous vintage-inspired smoky glass, unlacquered brass, and blackened steel cocktail table.
Throughout the residence bespoke pieces were carefully detailed to intermingle with European furniture, designer lighting, fine art, and accessories.
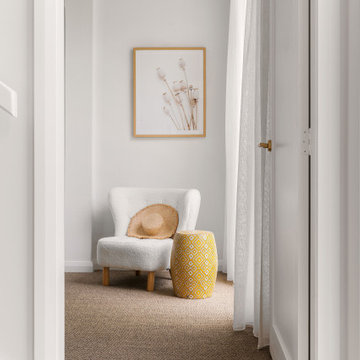 Urban Cam Photography
Amazing property by Hancock Homes.
To photograph this property was an immense pleasure for all architectural elements that were constructed and incorporated.
This project is another great step into their portfolio and we couldn't be happier to assist with our years of experience dedicated to photographing real estate.
We hope you enjoy the images, and should you be interested on working with Urban Cam, please feel free to contact us. We are always ready to go!
 Richmond American
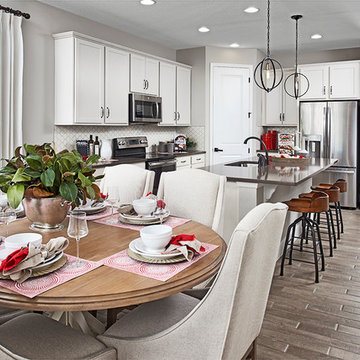
Kitchen & nook | Visit our website to see where we’re building the Ruby plan in Florida! You’ll find photos, interactive floor plans and more.
This ranch-style Ruby model home was designed for entertaining, offering a generous great room, an open dining room and a comfortable covered patio. You’ll also appreciate an inviting kitchen with a center island and walk-in pantry, and four relaxing bedrooms, including a master suite with a private bath and immense walk-in closet. A second bath, convenient laundry room and 2-car garage complete this beautiful Seasons™ Collection home.
34