
Search results for "Immense" in Home Design Ideas

 Jane Kim Architect
Located in an 1890 Wells Fargo stable and warehouse in the Hamilton Park historic district, this intervention focused on creating a personal, comfortable home in an unusually tall loft space. The living room features 45’ high ceilings. The mezzanine level was conceived as a porous, space-making element that allowed pockets of closed storage, open display, and living space to emerge from pushing and pulling the floor plane.
The newly cantilevered mezzanine breaks up the immense height of the loft and creates a new TV nook and work space. An updated master suite and kitchen streamline the core functions of this loft while the addition of a new window adds much needed daylight to the space. Photo by Nick Glimenakis.

 Wilson Kelsey Design
WKD’s design specialty in quality historic preservation ensured that the integrity of this home’s interior and exterior architecture was kept intact. The design mission was to preserve, restore and renovate the home in a manner that celebrated its heritage, while recognizing and accommodating today’s lifestyle and technology. Drawing from the home’s original details, WKD re-designed a friendly entry (including the exterior landscape approach) and kitchen area, integrating it into the existing hearth room. We also created a new stair to the second floor, eliminating the small, steep winding stair. New colors, wallpaper, furnishings and lighting make for a family friendly, welcoming home.
The project has been published several times. Click below to read:
October 2014 Northshore Magazine
Spring 2013 Kitchen Trends Magazine
Spring 2013 Bathroom Trends Magazine
Photographer: MIchael Lee
 G.P. Harris Construction, Inc
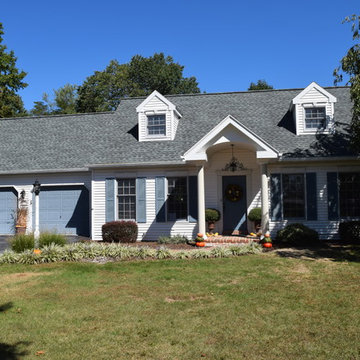

adding a front porch roof brought this home immense curb appeal
Inspiration for a small white one-story vinyl exterior home remodel
Inspiration for a small white one-story vinyl exterior home remodel
Find the right local pro for your project
 Levi Design Build

Inspiration for a mid-sized modern dark wood floor home yoga studio remodel in Los Angeles with white walls
 Interiology Design Co.

This hall bathroom doubles as a laundry room. Reflected in the vanity mirror, we see a creative cabinetry that allows natural light to pour in, while providing immense storage on the laundry side. The black and white large patterned floor tile pops against the custom white cabinetry, adding a fresh whimsical feel. The walls are painted a favorite in Light Blue by Farrow & Ball.
 Oliver Simon Design Inc.
Tracey Ayton Photography

Dining room - scandinavian light wood floor dining room idea in Vancouver with multicolored walls
Dining room - scandinavian light wood floor dining room idea in Vancouver with multicolored walls
 Goodrich Global Singapore
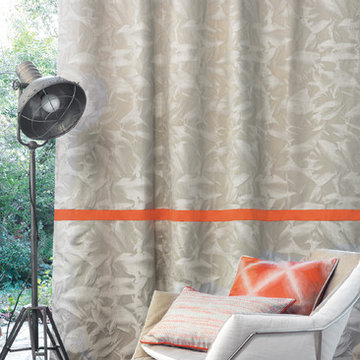
Empire State collection drew inspiration from the megalopolis with its immense buildings, penthouses, concrete, plate glass and light!

 Cascade West Development
The Ascension - Super Ranch on Acreage in Ridgefield Washington by Cascade West Development Inc.
Another highlight of this home is the fortified retreat of the Master Suite and Bath. A built-in linear fireplace, custom 11ft coffered ceilings and 5 large windows allow the delicate interplay of light and form to surround the home-owner in their place of rest. With pristine beauty and copious functions the Master Bath is a worthy refuge for anyone in need of a moment of peace. The gentle curve of the 10ft high, barrel-vaulted ceiling frames perfectly the modern free-standing tub, which is set against a backdrop of three 6ft tall windows. The large personal sauna and immense tile shower offer even more options for relaxation and relief from the day.
Cascade West Facebook: https://goo.gl/MCD2U1
Cascade West Website: https://goo.gl/XHm7Un
These photos, like many of ours, were taken by the good people of ExposioHDR - Portland, Or
Exposio Facebook: https://goo.gl/SpSvyo
Exposio Website: https://goo.gl/Cbm8Ya
 Eden LA Furniture and Interiors

This client has been a client with EdenLA since 2010, and this is one of the projects we have done with them through the years. We are in planning phases now of a historical Spanish stunner in Hancock Park, but more on that later. This home reflected our awesome clients' affinity for the modern. A slight sprucing turned into a full renovation complete with additions of this mid century modern house that was more fitting for their growing family. Working with this client is always truly collaborative and we enjoy the end results immensely. The custom gallery wall in this house was super fun to create and we love the faith our clients place in us.
__
Design by Eden LA Interiors
Photo by Kim Pritchard Photography
 BSA Construction

Immense luxury living room with private terrace and custom vaulted skylight. Light greige wall fabric and white ceiling and trim. Built-in gas fireplace. Stained oak hardwood flooring. Cased entry into dining room. Vaulted skylight with view of private roof deck.
 Choeff Levy Fischman, P.A.
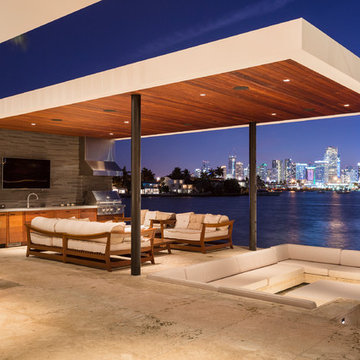
The outdoor kitchen and lounge area are located underneath an immense canopy. Photo by: Lifestyle Production Group
Home design - tropical home design idea in Miami
Home design - tropical home design idea in Miami
 Brittany Lyons Interiors

In this one bedroom apartment, I wanted to enhance the brightness of this living room space by adding a few bold colors, and complementing these bold colors with heavy, neutral textured art and a patterned rug and coffee table. Mesmerizing green velvent panels, with sheer curtains in tow, hung on a gold double rod add immense character to this room. An eye catching lamp sits in the corner near the chaise side of the sofa for my book loving client. Another priority was the bookshelf entertainment stand. All of my client's books fit perfectly, and a few metallic accessories slightly adorn the top. After installing all of the items, my client's space is neat and looks larger than it actually is.
 Vic Wahby Photography
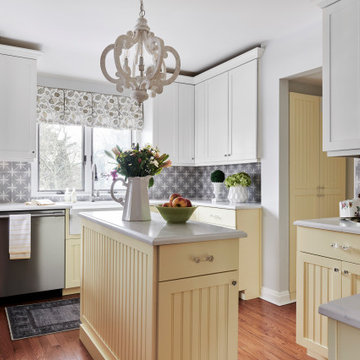
Tiny kitchen, immense style.
Kitchen - shabby-chic style kitchen idea in New York
Kitchen - shabby-chic style kitchen idea in New York
 Eurodale Developments Inc

Inspiration for a small transitional look-out dark wood floor basement remodel in Toronto with gray walls and no fireplace
 Artium Company
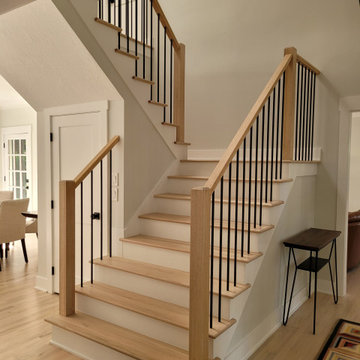
Atlantic Beach: Stained treads and railing to match refinished floors. Added an immense impact to the overall renovation and entry into the home.
Inspiration for a modern staircase remodel in Jacksonville
Inspiration for a modern staircase remodel in Jacksonville
 Goodrich Global Singapore
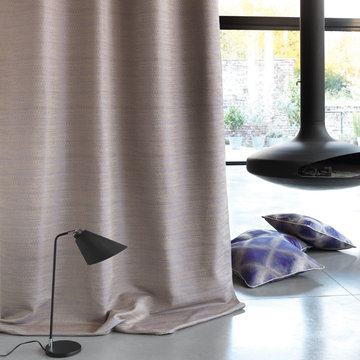
Empire State collection drew inspiration from the megalopolis with its immense buildings, penthouses, concrete, plate glass and light!
 Goodrich Global Singapore
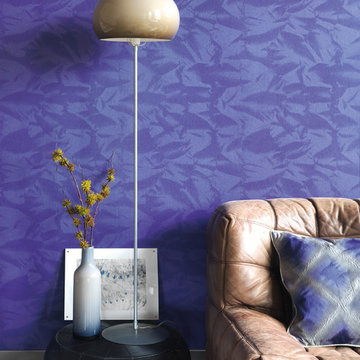
Empire State collection drew inspiration from the megalopolis with its immense buildings, penthouses, concrete, plate glass and light!
 Art & Smart Inc
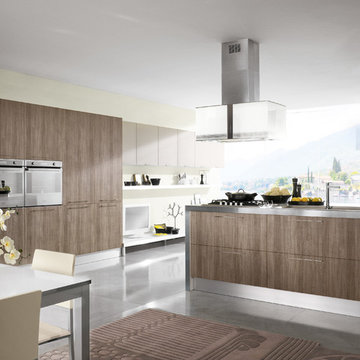
Despite it shows itself with simplicity and pure linearity, the peculiarities of Simplicia are multiple and all determinants, to reveal an immense creative character. A constructive modularity of remarkable compositional flexibility allows customizations of great aesthetic functional innovation, thanks to the strong contribution of a targeted range of colors: matte finish doors with ABS edging to match the color CONFETTO, SABBIA, CANAPA, LAVAGNA and wood finishes TABACCO, CENERE, OLMO, DAMA, CONCHIGLIA, LONDRA and NATURALE with pore synchronized. To theseare added also a complete set of attachments multi-purpose, together with electric appliances and hoods of high technology.
 Marc-Michaels Interior Design
Dean Matthews

Example of a huge transitional master gray tile and stone slab marble floor freestanding bathtub design in Miami with medium tone wood cabinets, gray walls and marble countertops
Example of a huge transitional master gray tile and stone slab marble floor freestanding bathtub design in Miami with medium tone wood cabinets, gray walls and marble countertops
4