
Search results for "Immense" in Home Design Ideas
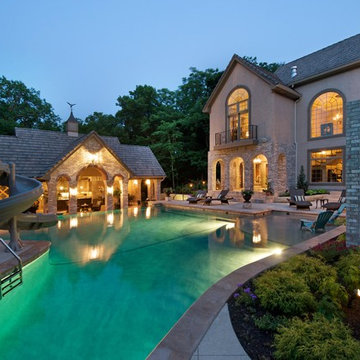
 VanElders Design Studio - Stantec Kansas City
View of diving cove extend to volleyball area and baha sun deck. sunken pool house in background. Design by: VanElders Design Studio. Matt Kocourek Photography, www.mattkocourek.com



Find the right local pro for your project
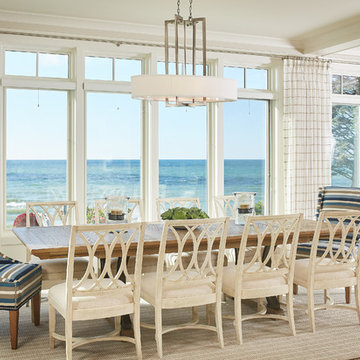



 Soler Architecture

The immense sliding glass door and the pitched, angular wood ceiling give the living room a sense of volume and seamlessly connect the indoor space to the outdoor terrace.

 Montare Builders

Example of a large tuscan dark wood floor enclosed dining room design in Denver with green walls and no fireplace

 Jane Kim Architect
Located in an 1890 Wells Fargo stable and warehouse in the Hamilton Park historic district, this intervention focused on creating a personal, comfortable home in an unusually tall loft space. The living room features 45’ high ceilings. The mezzanine level was conceived as a porous, space-making element that allowed pockets of closed storage, open display, and living space to emerge from pushing and pulling the floor plane.
The newly cantilevered mezzanine breaks up the immense height of the loft and creates a new TV nook and work space. An updated master suite and kitchen streamline the core functions of this loft while the addition of a new window adds much needed daylight to the space. Photo by Nick Glimenakis.

 EcoCraft Homes
Following the immense success of the original EcoMod Home, EcoMod 2.0 takes modern urban construction to a whole new level. Featuring luxe outdoor spaces at every level, this 3 bedroom, 2.5 bathroom, 2500 square foot home is redefining the way we live and entertain. The first floor is flooded with natural light and features a massive architectural beam which supports the 3 stories above and allows the first floor to be completely free of interior walls. An open switch back stair provides efficient movement between floors and offers unobstructed views throughout the house. The master suite opens to a generous private balcony, and the third floor wrap around deck features overhead doors which create an indoor outdoor connection that is second to none. Call 1-800-274-6198 to start custom designing your dream luxury home today.
 Interiology Design Co.

This hall bathroom doubles as a laundry room. Reflected in the vanity mirror, we see a creative cabinetry that allows natural light to pour in, while providing immense storage on the laundry side. The black and white large patterned floor tile pops against the custom white cabinetry, adding a fresh whimsical feel. The walls are painted a favorite in Light Blue by Farrow & Ball.

 RKD Architects, Inc
This home is designed with many sustainable techniques and healthy materials. Durisol insulating forms, high-quality windows, a green roof, and multiple renewable energy sources combine with natural, non-toxic, and recycled materials to create a tight, comfortable home. Photo: Jill Greer

 California Eco Design, Inc.
This is a Roberto Burle Marx- inspired design, a drought tolerant landscape that imitates the vibrant colors and patterns of the tropics. We kept the monstera and bird of paradise plants, and with the colorful trim on the house, it all works together in this eclectic mashup.
 Brittany Lyons Interiors

In this one bedroom apartment, I wanted to enhance the brightness of this living room space by adding a few bold colors, and complementing these bold colors with heavy, neutral textured art and a patterned rug and coffee table. Mesmerizing green velvent panels, with sheer curtains in tow, hung on a gold double rod add immense character to this room. An eye catching lamp sits in the corner near the chaise side of the sofa for my book loving client. Another priority was the bookshelf entertainment stand. All of my client's books fit perfectly, and a few metallic accessories slightly adorn the top. After installing all of the items, my client's space is neat and looks larger than it actually is.

 Cascade West Development
The Ascension - Super Ranch on Acreage in Ridgefield Washington by Cascade West Development Inc.
Another highlight of this home is the fortified retreat of the Master Suite and Bath. A built-in linear fireplace, custom 11ft coffered ceilings and 5 large windows allow the delicate interplay of light and form to surround the home-owner in their place of rest. With pristine beauty and copious functions the Master Bath is a worthy refuge for anyone in need of a moment of peace. The gentle curve of the 10ft high, barrel-vaulted ceiling frames perfectly the modern free-standing tub, which is set against a backdrop of three 6ft tall windows. The large personal sauna and immense tile shower offer even more options for relaxation and relief from the day.
Cascade West Facebook: https://goo.gl/MCD2U1
Cascade West Website: https://goo.gl/XHm7Un
These photos, like many of ours, were taken by the good people of ExposioHDR - Portland, Or
Exposio Facebook: https://goo.gl/SpSvyo
Exposio Website: https://goo.gl/Cbm8Ya

 Boswell Construction
Slanted walls
Custom front door
Frosted panel garage door
#buildboswell
Inspiration for a large contemporary beige two-story stucco flat roof remodel in Los Angeles
Inspiration for a large contemporary beige two-story stucco flat roof remodel in Los Angeles
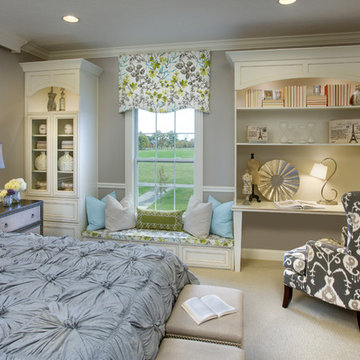
 Mary Cook
JE Evans Photography (Columbus, OH)
Inspiration for a transitional carpeted bedroom remodel in Columbus with beige walls
Inspiration for a transitional carpeted bedroom remodel in Columbus with beige walls

 Fuse Flooring
There's nothing I can say that this photo doesn't say better (about bathrooms, at least).
Mid-sized trendy master stone slab slate floor and gray floor corner shower photo in New York with flat-panel cabinets, white cabinets, gray walls, an undermount sink, marble countertops, an undermount tub and a hinged shower door
Mid-sized trendy master stone slab slate floor and gray floor corner shower photo in New York with flat-panel cabinets, white cabinets, gray walls, an undermount sink, marble countertops, an undermount tub and a hinged shower door
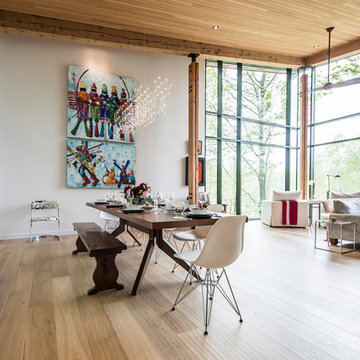

 Tania Urvois, Architectes
Stéphane Chalmeau
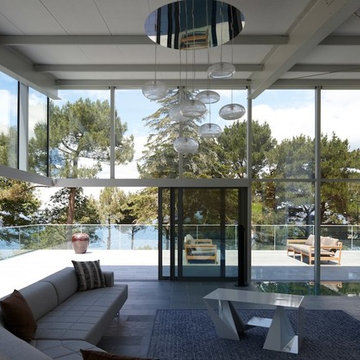
Living room - large contemporary formal and open concept ceramic tile living room idea in Brest with white walls and a standard fireplace
Living room - large contemporary formal and open concept ceramic tile living room idea in Brest with white walls and a standard fireplace
2