
Search results for "Impactful campaigns" in Home Design Ideas

 Angela Free Design
Example of a transitional formal and enclosed living room design in San Francisco with no tv


Find the right local pro for your project

 Honest Living
Drop-in bathtub - mid-sized contemporary master green tile and ceramic tile slate floor, double-sink, exposed beam, black floor and vaulted ceiling drop-in bathtub idea in Chicago with flat-panel cabinets, light wood cabinets, an integrated sink, solid surface countertops, white countertops and a floating vanity


 Wettling Architects
Theo Morrison Photography
Example of an urban metal staircase design in New York with metal risers
Example of an urban metal staircase design in New York with metal risers

 Tobi Fairley Interior Design
Walls are custom faux finish, mirror is Worlds Away, vanity color is Sherwin-Williams Lucky Green, sconces are Visual Comfort
Mid-sized transitional beige tile marble floor powder room photo in Little Rock with green cabinets
Mid-sized transitional beige tile marble floor powder room photo in Little Rock with green cabinets

Sponsored
Delaware, OH

Buckeye Basements, Inc.
Central Ohio's Basement Finishing ExpertsBest Of Houzz '13-'21

 Holly Bender Interiors
Scott Hargis Photography
Home design - modern home design idea in San Francisco with gray walls
Home design - modern home design idea in San Francisco with gray walls

 Lauren Levant
On the second floor, the master bedroom is sophisticated yet glamorous with a bit of an edge. The vintage metal chandelier is Austrian, circa 1920s. The walls are blanketed in a silver-glazed grasscloth wallpaper for a modern yet warmly textured effect. Luminous silver window panels frame the faux-shagreen (sharkskin) bed, which is swaddled in eco-friendly, organic cotton linens. To each side, custom campaign chests were designed and hand-finished with silver leaf, and topped with hand-forged steel lamps. At the foot of the bed, a pair of benches upholstered in velvet perch atop the soft grey cowhide throws. A large pair of paintings opposite (also by Michael Lotenero) adds another layer of impact and drama.

Inspiration for a mid-sized coastal formal and open concept dark wood floor and brown floor living room remodel in New York with white walls, no fireplace and no tv
 Lauren Levant
On the second floor, the master bedroom is sophisticated yet glamorous with a bit of an edge. The vintage metal chandelier is Austrian, circa 1920s. The walls are blanketed in a silver-glazed grasscloth wallpaper for a modern yet warmly textured effect. Luminous silver window panels frame the faux-shagreen (sharkskin) bed, which is swaddled in eco-friendly, organic cotton linens. To each side, custom campaign chests were designed and hand-finished with silver leaf, and topped with hand-forged steel lamps. At the foot of the bed, a pair of benches upholstered in velvet perch atop the soft grey cowhide throws. A large pair of paintings opposite (by Michael Lotenero) adds another layer of impact and drama.
Dave Bryce Photography

 Bestbath
https://bestbath.com/products/showers/
walk in shower
walk in showers
walk-in showers
walk-in shower
roll-in shower
handicap showers
ada shower
handicap shower
barrier free shower
barrier free showers
commercial bathroom
accessible shower
accessible showers
ada shower stall
barrier free shower pan
barrier free shower pans
wheelchair shower
ada bathtub
ada roll in shower
roll-in showers
ada compliant shower
commercial shower
rollin shower
barrier free shower stall
barrier free shower stalls
wheel chair shower
ada shower base
commercial shower stalls
barrier free bathroom
barrier free bathrooms
ada compliant shower stall
accessible roll in shower
ada shower threshold
ada shower units
wheelchair accessible shower threshold
wheelchair access shower
ada accessible shower
ada shower enclosures
innovative bathroom design
barrier free shower floor
bathroom dealer
bathroom dealers
ada compliant shower enclosures
ada tubs and showers

 Sarah Schmidt
Example of a mid-sized beach style master porcelain tile, gray floor, exposed beam and shiplap wall bedroom design in Hawaii with white walls


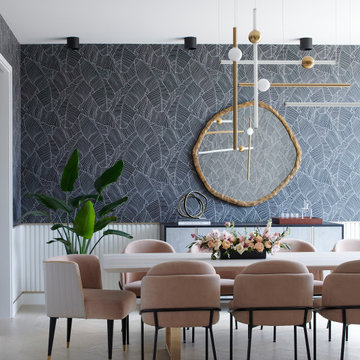
 avenue design inc
Inspiration for a large contemporary light wood floor, beige floor and wallpaper enclosed dining room remodel in Toronto with black walls

 Murphy & Co. Design
Inspiration for a cottage l-shaped light wood floor and beige floor kitchen remodel in Minneapolis with a farmhouse sink, shaker cabinets, white cabinets, white backsplash, stainless steel appliances, an island and black countertops
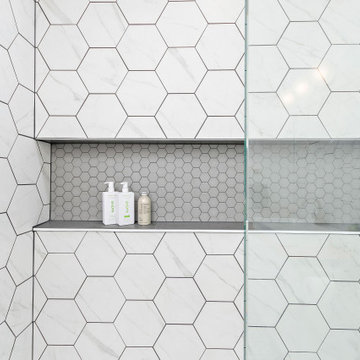

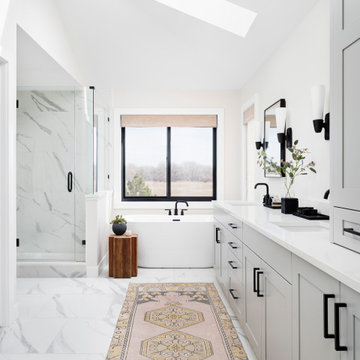




1