
Search results for "Impacts" in Home Design Ideas

 Dane Cronin Photography
www.fuentesdesign.com, www.danecronin.com
Inspiration for a contemporary bathroom remodel in Denver with concrete countertops
Inspiration for a contemporary bathroom remodel in Denver with concrete countertops



 SIW Impact Windows & Doors
Example of a huge trendy beige split-level mixed siding flat roof design in Miami
Find the right local pro for your project

 IMPACT Fine Design
Kitchen renovation All new cabinetry in Sherwin Williams Iron Ore and light stained maple for the island.
Kitchen - transitional light wood floor kitchen idea in Charlotte with flat-panel cabinets, black cabinets, stainless steel appliances and an island
Kitchen - transitional light wood floor kitchen idea in Charlotte with flat-panel cabinets, black cabinets, stainless steel appliances and an island

 Cheng Design
Fu-Tung Cheng, CHENG Design
• Front Entryway of House 6 concrete and wood home.
House 6, is Cheng Design’s sixth custom home project, was redesigned and constructed from top-to-bottom. The project represents a major career milestone thanks to the unique and innovative use of concrete, as this residence is one of Cheng Design’s first-ever ‘hybrid’ structures, constructed as a combination of wood and concrete.
Photography: Matthew Millman

 E. F. San Juan
Private Residence / Santa Rosa Beach, Florida
Architect: Savoie Architects
Builder: Davis Dunn Construction
The owners of this lovely, wooded five-parcel site on Choctawhatchee Bay wanted to build a comfortable and inviting home that blended in with the natural surroundings. They also wanted the opportunity to bring the outside indoors by allowing ample natural lighting through windows and expansive folding door systems that they could open up when the seasons permitted. The windows on the home are custom made and impact-rated by our partners at Loewen in Steinbach, Canada. The natural wood exterior doors and transoms are E. F. San Juan Invincia® impact-rated products.
Edward San Juan had worked with the home’s interior designer, Erika Powell of Urban Grace Interiors, showing her samples of poplar bark siding prior to the inception of this project. This product was historically used in Appalachia for the exterior siding of cabins; Powell loved the product and vowed to find a use for it on a future project. This beautiful private residence provided just the opportunity to combine this unique material with other natural wood and stone elements. The interior wood beams and other wood components were sourced by the homeowners and made a perfect match to create an unobtrusive home in a lovely natural setting.
Challenges:
E. F. San Juan’s main challenges on this residential project involved the large folding door systems, which opened up interior living spaces to those outdoors. The sheer size of these door systems made it necessary that all teams work together to get precise measurements and details, ensuring a seamless transition between the areas. It was also essential to make sure these massive door systems would blend well with the home’s other components, with the reflection of nature and a rustic look in mind. All elements were also impact-rated to ensure safety and security in any coastal storms.
Solution:
We worked closely with the teams from Savoie, Davis Dunn, and Urban Grace to source the impact-rated folding doors from Euro-Wall Systems and create the perfect transition between nature and interior for this rustic residence on the bay. The customized expansive folding doors open the great room up to the deck with outdoor living space, while the counter-height folding window opens the kitchen up to bar seating and a grilling area.
---
Photos by Brittany Godbee Photographer
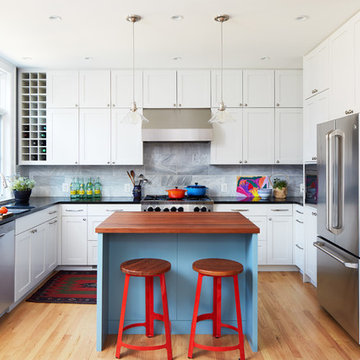
 Impact Remodeling and Construction
Example of a transitional u-shaped medium tone wood floor and brown floor kitchen design in DC Metro with an undermount sink, shaker cabinets, white cabinets, gray backsplash, stainless steel appliances, an island and black countertops

Sponsored
Delaware, OH

Buckeye Basements, Inc.
Central Ohio's Basement Finishing ExpertsBest Of Houzz '13-'21

 D+FORM
Ray Olivares
Living room - industrial formal medium tone wood floor living room idea in New York with white walls, no fireplace and no tv
Living room - industrial formal medium tone wood floor living room idea in New York with white walls, no fireplace and no tv


 Chad Hemphill Construction
Design by Aline Designs
Kitchen pantry - farmhouse black floor kitchen pantry idea in Oklahoma City with shaker cabinets, white cabinets and gray countertops
Kitchen pantry - farmhouse black floor kitchen pantry idea in Oklahoma City with shaker cabinets, white cabinets and gray countertops

 French & French Interiors
Example of a country open concept living room design in Albuquerque with white walls, no fireplace and no tv

 Inge Daniels Design LLC
We designed this lovely, private dining area with custom wood-slat screens and a concrete kitchen complete with seating, grilling, counters and wood storage. Climbing hydrangea vines are being trained to extend over the custom window arbor.

 Elton R Construction
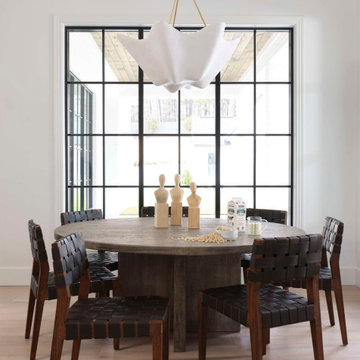
This gorgeous yet compact master bathroom and perfect for a family or couple. The space is efficient and calming, perfect for a relaxing bath. The seamless shower fits perfectly into the style of the space, and with a hidden Infinity Drain, it feels like you are not even in a shower.

 CI DESIGN + BUILD

Trendy medium tone wood floor and brown floor bedroom photo in Chicago with white walls
 American Impact Windows & Doors, LLC

Trendy white tile light wood floor and brown floor bathroom photo in Miami with flat-panel cabinets, dark wood cabinets, white walls, an undermount sink, a hinged shower door and white countertops
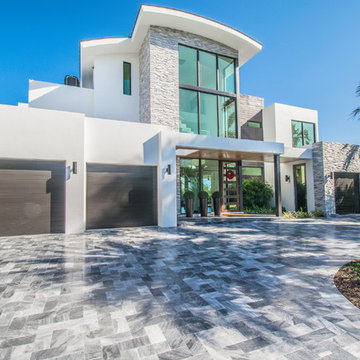 SIW Impact Windows & Doors
J Quick Studios LLC
Example of a huge trendy white three-story mixed siding exterior home design in Miami
Example of a huge trendy white three-story mixed siding exterior home design in Miami
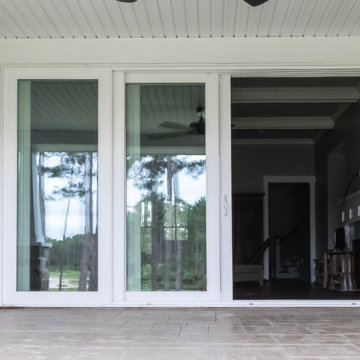
 Miracle Glass LLC
PROVIDING FULL SERVICE ON IMPACT SLIDING WHITE FRAME AND WINDOWS.
FREE ON-SITE ESTIMATE.
Large contemporary white one-story house exterior idea in Miami
Large contemporary white one-story house exterior idea in Miami
3