
Search results for "Impede progress" in Home Design Ideas
 RedBird ReDesign
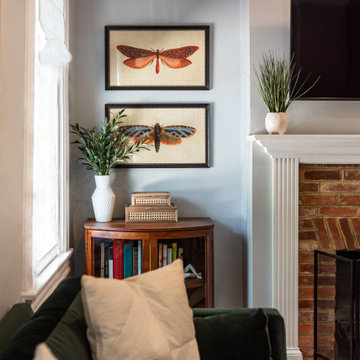
The client moved to an historic Takoma Park Home from a smaller space so had a lot of furnishings they needed to purchase. They wanted the space to have that ‘lived in’ and welcoming feel for their family and young kids but feel cohesive and intentional. The design needed to toe the line between pieces that felt appropriate in the historic Victorian architecture of the home and their more modern style.
The dining room was a big project (befores and in progress pics of this space). The previous owners used this space as a library/office. The bookcases and desk were outdated and needed repair. The first floor was missing a dedicated dining room so we repurposed this room starting with a new vision for all the built-in bookcases.We removed one entire bookcase near the living room as it was impeding flow around the table and replaced it with a large scale piece of art. We eliminated many shelves and shifted the rest around to reconfigure the wall and hung art in the back of the cabinets to create a stunning display wall. We covered the base cabinets with reeded panels to add texture and hide the former desk space, and selected a rich paint color for the bookcases and walls.
Location: Takoma Park, MD
Historic Victorian home, built early 1920s
#takomaparkmd #takomapark #igdc #dcarea
Photography: @asutich
 RedBird ReDesign
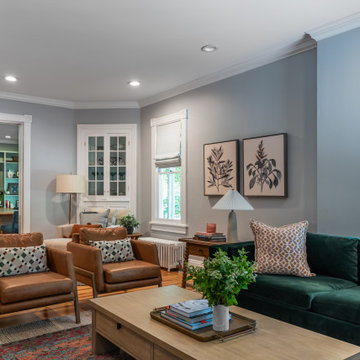
The client moved to an historic Takoma Park Home from a smaller space so had a lot of furnishings they needed to purchase. They wanted the space to have that ‘lived in’ and welcoming feel for their family and young kids but feel cohesive and intentional. The design needed to toe the line between pieces that felt appropriate in the historic Victorian architecture of the home and their more modern style.
The dining room was a big project (befores and in progress pics of this space). The previous owners used this space as a library/office. The bookcases and desk were outdated and needed repair. The first floor was missing a dedicated dining room so we repurposed this room starting with a new vision for all the built-in bookcases.We removed one entire bookcase near the living room as it was impeding flow around the table and replaced it with a large scale piece of art. We eliminated many shelves and shifted the rest around to reconfigure the wall and hung art in the back of the cabinets to create a stunning display wall. We covered the base cabinets with reeded panels to add texture and hide the former desk space, and selected a rich paint color for the bookcases and walls.
Location: Takoma Park, MD
Historic Victorian home, built early 1920s
#takomaparkmd #takomapark #igdc #dcarea
Photography: @asutich

 LLG Residential Design LLC
Looking for a nice clean crown molding, but what something different? These homeowners did just that with a simple clean flat molding applied to the wall and ceiling to create this look.
Find the right local pro for your project

 McCabe By Design LLC
This farmhouse kitchen was designed for an active family that loves to entertain and likes to keep an eye on their menagerie of barnyard animals throughout the day. The pantry, behind the barn door, was carved out of a former cabinet space while the refrigerator was relocated to the former tiny pantry, after the two side fireplace was replaced with a once sided fireplace that now faces the family room. With the burning hazard eliminated, the island could be extended for much desired storage, prep space as well as a place for friends and family to perch while meal preparation is underway.


 Zelaya Properties LLC
We used: Custom cherry cabinetry in Arts & Crafts Shaker style by Kabinart in Boulder and Espresso stains. Liberty Hardware Venetian bronze 1-1/2" cabinet knobs. KitchenAid Architect II Series 22 CF counter-depth French door refrigerator. KitchenAid Architect Series II 27" convection single wall oven. KitchenAid 36" 6-burner dual fuel freestanding commercial-style range. KitchenAid Architect II Series 24" dishwasher. Sharp Insight Pro Series 24" built-in microwave drawer (Model #KB6524PS). Crystorama Solaris 12" wide pendant lights in English bronze. Granite countertops in Brown Fantasy. 3"x6" polished marble backsplash.
Paint colors:
Walls: Glidden Silver Cloud 30YY 63/024
Ceilings/Trims/Doors: Glidden Swan White GLC23
Robert B. Narod Photography

 Custom Surface Solutions
Custom Surface Solutions (www.css-tile.com) - Owner Craig Thompson (512) 430-1215. This project shows the remodel of a small 1950's vintage home master bathroom. 8"" x 18" Calcutta gold marble tile was used on the shower walls and floor wall base and ceramic gray penny tile on the floor. Shower includes curbless pan / floor, dual shower boxes, frameless glass slider, trough duel fixture sink and chrome fixtures.

 Santa Barbara Home Design
Design Consultant Jeff Doubét is the author of Creating Spanish Style Homes: Before & After – Techniques – Designs – Insights. The 240 page “Design Consultation in a Book” is now available. Please visit SantaBarbaraHomeDesigner.com for more info.
Jeff Doubét specializes in Santa Barbara style home and landscape designs. To learn more info about the variety of custom design services I offer, please visit SantaBarbaraHomeDesigner.com
Jeff Doubét is the Founder of Santa Barbara Home Design - a design studio based in Santa Barbara, California USA.

 Robert M. Cain, Architect
Holly Hill, a retirement home, whose owner's hobbies are gardening and restoration of classic cars, is nestled into the site contours to maximize views of the lake and minimize impact on the site.
Holly Hill is comprised of three wings joined by bridges: A wing facing a master garden to the east, another wing with workshop and a central activity, living, dining wing. Similar to a radiator the design increases the amount of exterior wall maximizing opportunities for natural ventilation during temperate months.
Other passive solar design features will include extensive eaves, sheltering porches and high-albedo roofs, as strategies for considerably reducing solar heat gain.
Daylighting with clerestories and solar tubes reduce daytime lighting requirements. Ground source geothermal heat pumps and superior to code insulation ensure minimal space conditioning costs. Corten steel siding and concrete foundation walls satisfy client requirements for low maintenance and durability. All light fixtures are LEDs.
Open and screened porches are strategically located to allow pleasant outdoor use at any time of day, particular season or, if necessary, insect challenge. Dramatic cantilevers allow the porches to project into the site’s beautiful mixed hardwood tree canopy without damaging root systems.
Guest arrive by vehicle with glimpses of the house and grounds through penetrations in the concrete wall enclosing the garden. One parked they are led through a garden composed of pavers, a fountain, benches, sculpture and plants. Views of the lake can be seen through and below the bridges.
Primary client goals were a sustainable low-maintenance house, primarily single floor living, orientation to views, natural light to interiors, maximization of individual privacy, creation of a formal outdoor space for gardening, incorporation of a full workshop for cars, generous indoor and outdoor social space for guests and parties.



 VPWdesigns
This was a fun build and a delightful family to work and design with. The ladder is aesthetically pleasing and functional for their space, and also much safer than the previous loft access. The custom welded steel frame and alternating step support system combined with light colored, solid alder wood treads provide an open feel for the tight space.

 Colorhouse Paint
STEP 2: Roll out colors, stopping 3” on each side of the level line, leaving 6” between the two colors.
Example of a beach style family room design in Portland with blue walls
Example of a beach style family room design in Portland with blue walls



 Multi Drywall & Partition, LLC
Homeowner had a very tight space which prevented any furniture or other items from getting into the basement. We tore out the existing railing and rebuilt a new oak railing with a removable system - the railing itself is one unit and can be removed and reinstalled with just nine screws. This new system will allow large furniture and other basement play things to be moved up and down the stairs without having to gut the stair railing.

 MEC
MECPEACOCK FANTASY - Custom Designed Peacock Wall Mural in brilliant colors. Notice how it has just the right amount of color | Have a custom mosaic idea? We can help, with our brilliant Italian-trained mosaicists and easy-to-install tiled masterpieces. Worldwide shipping available on the complete range of quality handcrafted marble & glass mosaic products. For inquires and more info, contact us: http://mecartworks.com


 L & L Home Restoration, LLC
Complete luxury with this large walk-in shower. Overhead rainfall panel and two separate shower heads keep you warm and relaxed. The tile is a rustic barnwood look with small travertine squares for the inset.
1