
Search results for "Imperative" in Home Design Ideas
 Rexhill
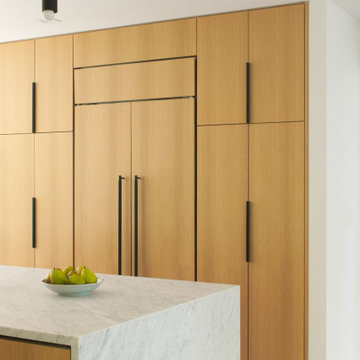
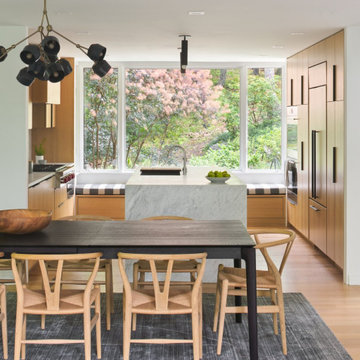
It is always an exciting moment when Elizabeth Strianese Interiors sends us drawings for a kitchen, as it is sure to be both beautifully designed and functional. We love the juxtaposition of the giant picture window with woodland views vs. the modern white oak flat panels with clean lines and contemporary hardware. The layout offers ample storage with two pantries, large drawer storage, and a bench below the picture window with integrated pulls. In a modern design like this, matching the grain across the cabinetry faces is imperative and our team did a beautiful job (if we do say so ourselves!)
 U.S. Green Building Council (USGBC)
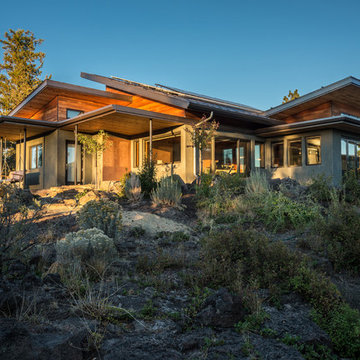
LEED Certification Level: Platinum.
Desert Rain was conceived and constructed with meeting the imperatives of the Living Building Challenge, and LEED Platinum Certification as the ultimate goals. The Desert Rain Team has been involved in this process from day one. From design charettes and materials vetting to building deconstruction and pulling the entire compound and systems together we have all been there. This was an extremely challenging process and will not be entirely complete until the one-year audit period and ultimately full LBC and LEED certification is complete. Following is a partial list of the features of Desert Rain and other awards and accomplishments along the way.
-EPS Score of ZERO
-Zero Net Energy
-Zero Net Water
-100% LED Lighting
-Great water treated for irrigation re-use
-All wood products FSC compliant or reclaimed,
-All materials tracked for sourcing radius to minimize carbon footprint.

 VisionScapes
This yard in Calgary's Northwest was designed to make the many elevation changes that initially presented plenty of construction accessibility issues seem as though the house always was planned to sit on the lot high above the street at the front of the home. Additionally, it was imperative that the yard remained easy to maintain without sacrificing any aesthetic appeal for the avid gardener who was also the homeowner. Impressive large dimension stone retaining walls terrace both the front and backyard of this home. In the back, a large multi-level deck provide a simple, clean and natural transition to the backyard, Extensive concrete walkways and stairs provide a stable and structural entry and exit to this stunning west coast inspired home.
Photo Credit: Jamen Rhodes
Find the right local pro for your project

 Best Hot Tubs "Hot Tub and Spa Experts"
Because the spa is used in cold months, it was imperative to soften “year round” the impact of so much rock and pavers in the design. This was done by scalloping plants into the hillside in a wide variety of colorful perennial, deciduous and evergreen plant material.
www.longislandhottub.com

 Splash Pools & Construction
Located at the Toll Brothers Model Homes the Enclave at Yorba Linda. Toll Brothers envisioned a raised overflow pool with glass walls, allowing guests to see underwater from the outside. Extensive care was taken during the difficult design and build process to ensure that excellence was achieved and Toll Brothers was completely enamored with the results.
This pool features a very modern look with straight, clean lines, square columns and LED lights accenting the acrylic pool walls. The bar area touts an acrylic wall and in-pool bar stools, while the tile inside the pool matches the house, bringing continuity to the entire space.
An extreme amount of coordination was required for the 2.5 inch thick pieces of acrylic to fit perfectly within the slots on the columns while still maintaining the structural integrity of the pool. We were in continual communication with the structural engineer and acrylic manufacturer, ensuring that each piece fit perfectly. The completed acrylic walls were then craned over the house due to their weight.
With a vanishing edge on the front three sections and a negative edge along the back, it was absolutely imperative that the pool was perfectly level and that the water filtration system operated perfectly so that the flow was even over each wall. The water cascading over the front walls collects in a trough that ties into to the rear negative edge basin, where it recirculates back into the pool.
The rear negative edge was designed so as not to distract from the breathtaking view of the valley below, while the lounging deck overhangs the pool with a freestanding cover ensuring that the view is completely unobstructed.
An elegant piece of artwork frames the back of the pool, completing the look for this intriguing swimming pool.

 Island TimberFrame Ltd.
A unique West Coast Modern design by Etienne de Villiers located near Vancouver Island, British Columbia. Featuring Douglas Fir glulam timberframe, this home is modern, yet comfortable and warm - signature traits of a West Coast Contemporary design.
Located on a high ridge of Denman Island, the design emulates a bridge with the master suite and living areas on one side, the guest rooms and amenities on the other and a bridge structure housing the main living area and kitchen. This glorious home captures the best elements of West Coast living with 360 views of the forest, ocean and Beaufort Mountain range across Baynes sound.
We built this home on an island with ferry access, so detailed pre-planning was imperative. Our crew pre-cut and test fitted all of the members in our shop for an easy installation on-site, which made for a very smooth construction process.
 Melissa Sharp, Designer at Kitchen & Bath Concepts
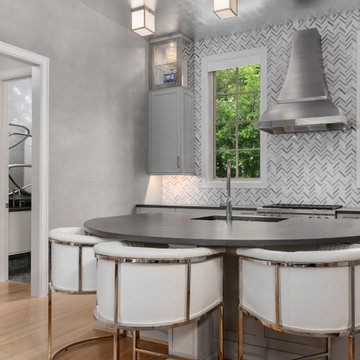
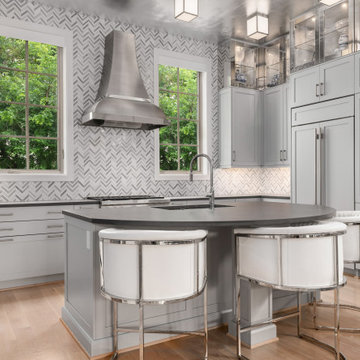
The clients are empty nesters in a bustling urban area, with a growing family, who visits often. We worked closely to achieve sophisticated spaces within the constraints of a community townhome. Their eclectic European design aesthetic was influential on the finish selections. The Kitchen is the centerpiece of the second-floor open floorplan. Optimizing the limited storage was imperative. Custom storage for the Kitchen and Pantry were taken to the ceiling, accessible with a ladder.
Some challenges were:
Working with the builder in a community townhome project, while trying to give the client a custom designed home.
Also, since this is a townhome, storage space is limited.
The clients wanted guests to be sitting in the kitchen visiting with them while they cooked.
The kitchen and pantry need a ladder for the tall and stacked cabinets.
After designing and estimating all spaces, just as cabinetry was being ordered, the entire house burned down. So, this job was measured, drawn and estimated twice.
 Rexhill
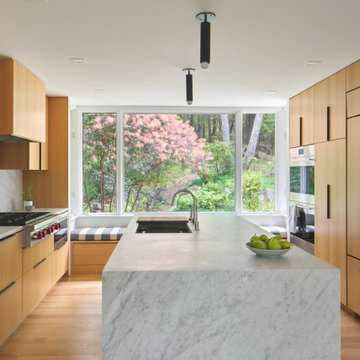
It is always an exciting moment when Elizabeth Strianese Interiors sends us drawings for a kitchen, as it is sure to be both beautifully designed and functional. We love the juxtaposition of the giant picture window with woodland views vs. the modern white oak flat panels with clean lines and contemporary hardware. The layout offers ample storage with two pantries, large drawer storage, and a bench below the picture window with integrated pulls. In a modern design like this, matching the grain across the cabinetry faces is imperative and our team did a beautiful job (if we do say so ourselves!)
 Melissa Sharp, Designer at Kitchen & Bath Concepts
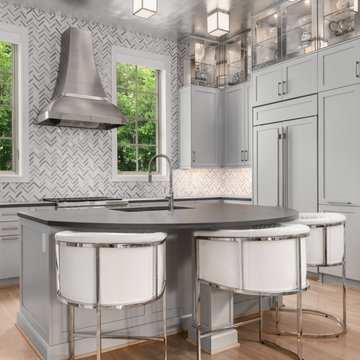
The clients are empty nesters in a bustling urban area, with a growing family, who visits often. We worked closely to achieve sophisticated spaces within the constraints of a community townhome. Their eclectic European design aesthetic was influential on the finish selections. The Kitchen is the centerpiece of the second-floor open floorplan. Optimizing the limited storage was imperative. Custom storage for the Kitchen and Pantry were taken to the ceiling, accessible with a ladder.
Some challenges were:
Working with the builder in a community townhome project, while trying to give the client a custom designed home.
Also, since this is a townhome, storage space is limited.
The clients wanted guests to be sitting in the kitchen visiting with them while they cooked.
The kitchen and pantry need a ladder for the tall and stacked cabinets.
After designing and estimating all spaces, just as cabinetry was being ordered, the entire house burned down. So, this job was measured, drawn and estimated twice.
 Rexhill
It is always an exciting moment when Elizabeth Strianese Interiors sends us drawings for a kitchen, as it is sure to be both beautifully designed and functional. We love the juxtaposition of the giant picture window with woodland views vs. the modern white oak flat panels with clean lines and contemporary hardware. The layout offers ample storage with two pantries, large drawer storage, and a bench below the picture window with integrated pulls. In a modern design like this, matching the grain across the cabinetry faces is imperative and our team did a beautiful job (if we do say so ourselves!)
 Melissa Sharp, Designer at Kitchen & Bath Concepts
The clients are empty nesters in a bustling urban area, with a growing family, who visits often. We worked closely to achieve sophisticated spaces within the constraints of a community townhome. Their eclectic European design aesthetic was influential on the finish selections. The Kitchen is the centerpiece of the second-floor open floorplan. Optimizing the limited storage was imperative. Custom storage for the Kitchen and Pantry were taken to the ceiling, accessible with a ladder.
Some challenges were:
Working with the builder in a community townhome project, while trying to give the client a custom designed home.
Also, since this is a townhome, storage space is limited.
The clients wanted guests to be sitting in the kitchen visiting with them while they cooked.
The kitchen and pantry need a ladder for the tall and stacked cabinets.
After designing and estimating all spaces, just as cabinetry was being ordered, the entire house burned down. So, this job was measured, drawn and estimated twice.

 Edgewater Design Group
This home started out as a remodel of a family’s beloved summer cottage. A fire started on the work site which caused irreparable damage. Needless to say, a remodel turned into a brand-new home. We were brought on board to help our clients re-imagine their summer haven. Windows were important to maximize the gorgeous lake view. Access to the lake was also very important, so an outdoor shower off the mudroom/laundry area with its own side entrance provided a nice beach entry for the kids. A large kitchen island open to dining and living was imperative for the family and the time they like to spend together. The master suite is on the main floor and three bedrooms upstairs, one of which has built-in bunks allows the kids to have their own area. While the original family cottage is no more, we were able to successfully help our clients begin again so they can start new memories.
- Jacqueline Southby Photography
 Rexhill
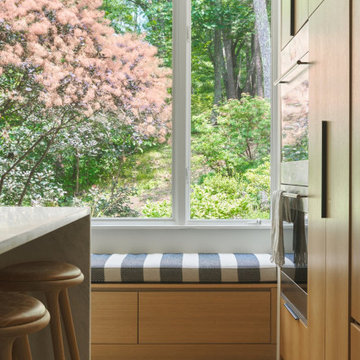
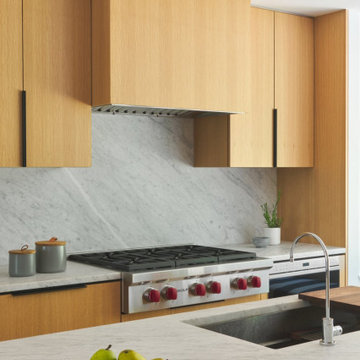
It is always an exciting moment when Elizabeth Strianese Interiors sends us drawings for a kitchen, as it is sure to be both beautifully designed and functional. We love the juxtaposition of the giant picture window with woodland views vs. the modern white oak flat panels with clean lines and contemporary hardware. The layout offers ample storage with two pantries, large drawer storage, and a bench below the picture window with integrated pulls. In a modern design like this, matching the grain across the cabinetry faces is imperative and our team did a beautiful job (if we do say so ourselves!)
 Rexhill
It is always an exciting moment when Elizabeth Strianese Interiors sends us drawings for a kitchen, as it is sure to be both beautifully designed and functional. We love the juxtaposition of the giant picture window with woodland views vs. the modern white oak flat panels with clean lines and contemporary hardware. The layout offers ample storage with two pantries, large drawer storage, and a bench below the picture window with integrated pulls. In a modern design like this, matching the grain across the cabinetry faces is imperative and our team did a beautiful job (if we do say so ourselves!)

 May Construction, Inc.
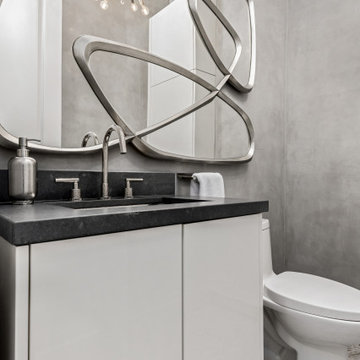
Knocking down a wall and shifting the layout improved functionality and flow, and generally enhance and modernize the aesthetic of the entire home. Now with space to entertain, gather and cook, fresh style was imperative. The other side of the kitchen was a dark living room/study that was also brightened up considerably during the makeover. In the existing living room, dark colors and pine dominated the palette making it feel like a heavy space. New custom-built cabinets in creamy white now complement fireplace and provide generous storage.
Budget analysis and project development by: May Construction, Inc. -------------------- Interior design by: Caitlin Campbell.
 Melissa Sharp, Designer at Kitchen & Bath Concepts

The clients are empty nesters in a bustling urban area, with a growing family, who visits often. We worked closely to achieve sophisticated spaces within the constraints of a community townhome. Their eclectic European design aesthetic was influential on the finish selections. The Kitchen is the centerpiece of the second-floor open floorplan. Optimizing the limited storage was imperative. Custom storage for the Kitchen and Pantry were taken to the ceiling, accessible with a ladder.
Some challenges were:
Working with the builder in a community townhome project, while trying to give the client a custom designed home.
Also, since this is a townhome, storage space is limited.
The clients wanted guests to be sitting in the kitchen visiting with them while they cooked.
The kitchen and pantry need a ladder for the tall and stacked cabinets.
After designing and estimating all spaces, just as cabinetry was being ordered, the entire house burned down. So, this job was measured, drawn and estimated twice.
 Edgewater Design Group
This home started out as a remodel of a family’s beloved summer cottage. A fire started on the work site which caused irreparable damage. Needless to say, a remodel turned into a brand-new home. We were brought on board to help our clients re-imagine their summer haven. Windows were important to maximize the gorgeous lake view. Access to the lake was also very important, so an outdoor shower off the mudroom/laundry area with its own side entrance provided a nice beach entry for the kids. A large kitchen island open to dining and living was imperative for the family and the time they like to spend together. The master suite is on the main floor and three bedrooms upstairs, one of which has built-in bunks allows the kids to have their own area. While the original family cottage is no more, we were able to successfully help our clients begin again so they can start new memories.
- Jacqueline Southby Photography
 Melissa Sharp, Designer at Kitchen & Bath Concepts
The clients are empty nesters in a bustling urban area, with a growing family, who visits often. We worked closely to achieve sophisticated spaces within the constraints of a community townhome. Their eclectic European design aesthetic was influential on the finish selections. The Kitchen is the centerpiece of the second-floor open floorplan. Optimizing the limited storage was imperative. Custom storage for the Kitchen and Pantry were taken to the ceiling, accessible with a ladder.
Some challenges were:
Working with the builder in a community townhome project, while trying to give the client a custom designed home.
Also, since this is a townhome, storage space is limited.
The clients wanted guests to be sitting in the kitchen visiting with them while they cooked.
The kitchen and pantry need a ladder for the tall and stacked cabinets.
After designing and estimating all spaces, just as cabinetry was being ordered, the entire house burned down. So, this job was measured, drawn and estimated twice.
 Rexhill
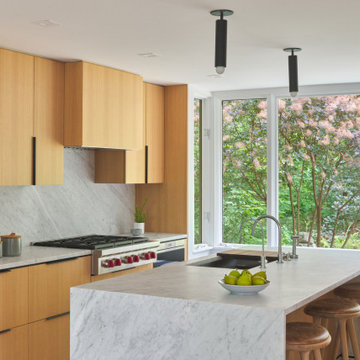
It is always an exciting moment when Elizabeth Strianese Interiors sends us drawings for a kitchen, as it is sure to be both beautifully designed and functional. We love the juxtaposition of the giant picture window with woodland views vs. the modern white oak flat panels with clean lines and contemporary hardware. The layout offers ample storage with two pantries, large drawer storage, and a bench below the picture window with integrated pulls. In a modern design like this, matching the grain across the cabinetry faces is imperative and our team did a beautiful job (if we do say so ourselves!)
 Rexhill
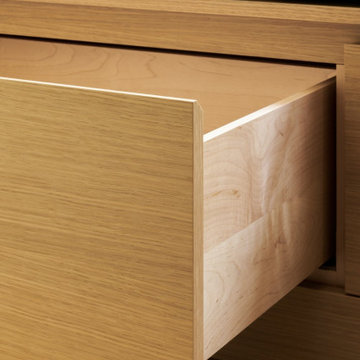
It is always an exciting moment when Elizabeth Strianese Interiors sends us drawings for a kitchen, as it is sure to be both beautifully designed and functional. We love the juxtaposition of the giant picture window with woodland views vs. the modern white oak flat panels with clean lines and contemporary hardware. The layout offers ample storage with two pantries, large drawer storage, and a bench below the picture window with integrated pulls. In a modern design like this, matching the grain across the cabinetry faces is imperative and our team did a beautiful job (if we do say so ourselves!)
13