
Search results for "Imperative" in Home Design Ideas

 Distinctive Cabinetry
The client wanted a Transitional Kitchen that was bright with a lot of storage below the knees and strategically positioned cabinetry to hold plates, glasses and mugs. She also asked for pops of blue and natural wood elements which can be seen in the distressed kitchen island and floating shelves. The subway tiles throughout the kitchen highlight the cleanliness and seamless design. It was imperative that the adjoining eating area have table with chairs and bench seating on one side and desk space on the other. Wooden roman shades covering the window are a nice compliment to the floating wooden shelves.
 Distinctive Cabinetry
The client wanted a Transitional Kitchen that was bright with a lot of storage below the knees and strategically positioned cabinetry to hold plates, glasses and mugs. She also asked for pops of blue and natural wood elements which can be seen in the distressed kitchen island and floating shelves. The subway tiles throughout the kitchen highlight the cleanliness and seamless design. It was imperative that the adjoining eating area have table with chairs and bench seating on one side and desk space on the other. Wooden roman shades covering the window are a nice compliment to the floating wooden shelves.
 LiLu Interiors
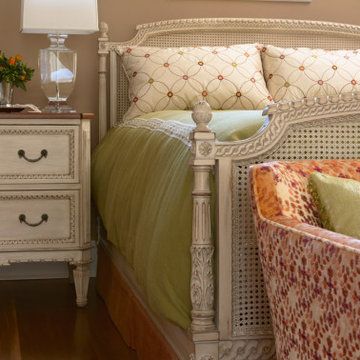
Some projects begin with a vision. This one started with a feeling: The St. Paul homeowner wanted her bedroom to be rejuvenating. Using her favorite color palette was important. Keeping the room warm and inviting was imperative. Once LiLu found the primary velvet with embroidery sofa fabric, we were on our way to a serene design solution.
----
Project designed by Minneapolis interior design studio LiLu Interiors. They serve the Minneapolis-St. Paul area including Wayzata, Edina, and Rochester, and they travel to the far-flung destinations that their upscale clientele own second homes in.
----
For more about LiLu Interiors, click here: https://www.liluinteriors.com/
----
To learn more about this project, click here:
https://www.liluinteriors.com/blog/portfolio-items/rejuvenating-renovation/
Find the right local pro for your project

 Jan Neiges, CMKBD with NKBA
My husband and I cook a lot, and because of that I wanted to have our everyday dishes easily accessible, so I have them stored on floating shelves next to the cook top. I selected stainless steel shelves to compliment the stainless steel hood and back splash. It was imperative to have the stainless steel back splash making it easy to clean up, instead of grease build up on the brick. The wall cabinets have lift up hinges, because it clears the floating shelf...if I had used standard swing hinge...I would have had to reduce the width of the wall cabinets.

 VisionScapes
This yard in Calgary's Northwest was designed to make the many elevation changes that initially presented plenty of construction accessibility issues seem as though the house always was planned to sit on the lot high above the street at the front of the home. Additionally, it was imperative that the yard remained easy to maintain without sacrificing any aesthetic appeal for the avid gardener who was also the homeowner. Impressive large dimension stone retaining walls terrace both the front and backyard of this home. In the back, a large multi-level deck provide a simple, clean and natural transition to the backyard, Extensive concrete walkways and stairs provide a stable and structural entry and exit to this stunning west coast inspired home.
Photo Credit: Jamen Rhodes
 LiLu Interiors
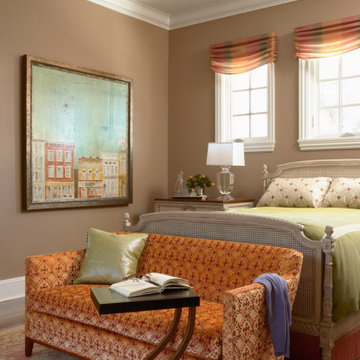
Some projects begin with a vision. This one started with a feeling: The St. Paul homeowner wanted her bedroom to be rejuvenating. Using her favorite color palette was important. Keeping the room warm and inviting was imperative. Once LiLu found the primary velvet with embroidery sofa fabric, we were on our way to a serene design solution.
----
Project designed by Minneapolis interior design studio LiLu Interiors. They serve the Minneapolis-St. Paul area including Wayzata, Edina, and Rochester, and they travel to the far-flung destinations that their upscale clientele own second homes in.
----
For more about LiLu Interiors, click here: https://www.liluinteriors.com/
----
To learn more about this project, click here:
https://www.liluinteriors.com/blog/portfolio-items/rejuvenating-renovation/
 VisionScapes
This yard in Calgary's Northwest was designed to make the many elevation changes that initially presented plenty of construction accessibility issues seem as though the house always was planned to sit on the lot high above the street at the front of the home. Additionally, it was imperative that the yard remained easy to maintain without sacrificing any aesthetic appeal for the avid gardener who was also the homeowner. Impressive large dimension stone retaining walls terrace both the front and backyard of this home. In the back, a large multi-level deck provide a simple, clean and natural transition to the backyard, Extensive concrete walkways and stairs provide a stable and structural entry and exit to this stunning west coast inspired home.
Photo Credit: Jamen Rhodes

 Plan-it Earth Design
A rain garden on the property line is shared by both neighbors and provides a beautiful solution to a common problem
Design by Amy Whitworth
Installation and Stonework by Stormwater Resource Group
 LiLu Interiors
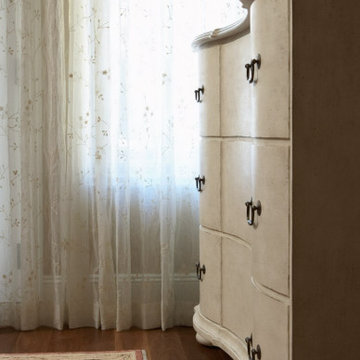
Some projects begin with a vision. This one started with a feeling: The St. Paul homeowner wanted her bedroom to be rejuvenating. Using her favorite color palette was important. Keeping the room warm and inviting was imperative. Once LiLu found the primary velvet with embroidery sofa fabric, we were on our way to a serene design solution.
----
Project designed by Minneapolis interior design studio LiLu Interiors. They serve the Minneapolis-St. Paul area including Wayzata, Edina, and Rochester, and they travel to the far-flung destinations that their upscale clientele own second homes in.
----
For more about LiLu Interiors, click here: https://www.liluinteriors.com/
----
To learn more about this project, click here:
https://www.liluinteriors.com/blog/portfolio-items/rejuvenating-renovation/
 Distinctive Cabinetry
The client wanted a Transitional Kitchen that was bright with a lot of storage below the knees and strategically positioned cabinetry to hold plates, glasses and mugs. She also asked for pops of blue and natural wood elements which can be seen in the distressed kitchen island and floating shelves. The subway tiles throughout the kitchen highlight the cleanliness and seamless design. It was imperative that the adjoining eating area have table with chairs and bench seating on one side and desk space on the other. Wooden roman shades covering the window are a nice compliment to the floating wooden shelves.

 STUDIO NINE & CO.
When this family of 7 bought their home, they came to us and said "We want a purple kitchen!". Naturally we jumped at the opportunity to create something outside of the box. With 5 young children, functionality and storage was imperative. We designed the kitchen to accommodate our client's lifestyle and busy household. It houses, 3 floor to ceiling storage compartments, each with its own individual function. First, the "Chef's Pantry", complete with top to bottom pullouts. Secondly, the "Breakfast Pantry", that houses everyday appliances, dinner ware, breakfast cereals and spreads. Finally, the once closet, converted 'Walk In Pantry". The oak frame around the range was specifically designed to allow for quick & easy access to everyday cooking essentials, and serve as a focal point in the space. Additional accessories included in the design were a double garbage pull out bin, retractable shelf for smaller, yet heavy appliances, Tupperware organizer, 2 spice pulls, and 2 Le Mans corner organizers. We opted for bespoke cabinetry, with an HDF painted & and oak construction, paired with purple and champagne bronze accents to tie it all together. Overall, this once dull and poorly organized kitchen is now the embodiment of bright, bold and beautiful, offering this colorful family comfort and convenience as they live life as an expression of their values.

 Island TimberFrame Ltd.
A unique West Coast Modern design by Etienne de Villiers located near Vancouver Island, British Columbia. Featuring Douglas Fir glulam timberframe, this home is modern, yet comfortable and warm - signature traits of a West Coast Contemporary design.
Located on a high ridge of Denman Island, the design emulates a bridge with the master suite and living areas on one side, the guest rooms and amenities on the other and a bridge structure housing the main living area and kitchen. This glorious home captures the best elements of West Coast living with 360 views of the forest, ocean and Beaufort Mountain range across Baynes sound.
We built this home on an island with ferry access, so detailed pre-planning was imperative. Our crew pre-cut and test fitted all of the members in our shop for an easy installation on-site, which made for a very smooth construction process.
 Island TimberFrame Ltd.
A unique West Coast Modern design by Etienne de Villiers located near Vancouver Island, British Columbia. Featuring Douglas Fir glulam timberframe, this home is modern, yet comfortable and warm - signature traits of a West Coast Contemporary design.
Located on a high ridge of Denman Island, the design emulates a bridge with the master suite and living areas on one side, the guest rooms and amenities on the other and a bridge structure housing the main living area and kitchen. This glorious home captures the best elements of West Coast living with 360 views of the forest, ocean and Beaufort Mountain range across Baynes sound.
We built this home on an island with ferry access, so detailed pre-planning was imperative. Our crew pre-cut and test fitted all of the members in our shop for an easy installation on-site, which made for a very smooth construction process.
 Distinctive Cabinetry
The client wanted a Transitional Kitchen that was bright with a lot of storage below the knees and strategically positioned cabinetry to hold plates, glasses and mugs. She also asked for pops of blue and natural wood elements which can be seen in the distressed kitchen island and floating shelves. The subway tiles throughout the kitchen highlight the cleanliness and seamless design. It was imperative that the adjoining eating area have table with chairs and bench seating on one side and desk space on the other. Wooden roman shades covering the window are a nice compliment to the floating wooden shelves.

 Edgewater Design Group
This home started out as a remodel of a family’s beloved summer cottage. A fire started on the work site which caused irreparable damage. Needless to say, a remodel turned into a brand-new home. We were brought on board to help our clients re-imagine their summer haven. Windows were important to maximize the gorgeous lake view. Access to the lake was also very important, so an outdoor shower off the mudroom/laundry area with its own side entrance provided a nice beach entry for the kids. A large kitchen island open to dining and living was imperative for the family and the time they like to spend together. The master suite is on the main floor and three bedrooms upstairs, one of which has built-in bunks allows the kids to have their own area. While the original family cottage is no more, we were able to successfully help our clients begin again so they can start new memories.
- Jacqueline Southby Photography
 Island TimberFrame Ltd.
A unique West Coast Modern design by Etienne de Villiers located near Vancouver Island, British Columbia. Featuring Douglas Fir glulam timberframe, this home is modern, yet comfortable and warm - signature traits of a West Coast Contemporary design.
Located on a high ridge of Denman Island, the design emulates a bridge with the master suite and living areas on one side, the guest rooms and amenities on the other and a bridge structure housing the main living area and kitchen. This glorious home captures the best elements of West Coast living with 360 views of the forest, ocean and Beaufort Mountain range across Baynes sound.
We built this home on an island with ferry access, so detailed pre-planning was imperative. Our crew pre-cut and test fitted all of the members in our shop for an easy installation on-site, which made for a very smooth construction process.
 VisionScapes
This yard in Calgary's Northwest was designed to make the many elevation changes that initially presented plenty of construction accessibility issues seem as though the house always was planned to sit on the lot high above the street at the front of the home. Additionally, it was imperative that the yard remained easy to maintain without sacrificing any aesthetic appeal for the avid gardener who was also the homeowner. Impressive large dimension stone retaining walls terrace both the front and backyard of this home. In the back, a large multi-level deck provide a simple, clean and natural transition to the backyard, Extensive concrete walkways and stairs provide a stable and structural entry and exit to this stunning west coast inspired home.
Photo Credit: Jamen Rhodes

 Blue Heron Signature Homes
Designed and built by Terramor Homes in Raleigh, NC. We also incorporated a comfortably sized guest bedroom suite that adjoins the bathroom that was designed to be used for all guests in the basement area. Another important objective in this basement area, is the fact that the door to the flagstone patio outside, then leads you through the back yard and back to the greenway and river behind. This was the main reason for this home site being chosen- for full enjoyment of all that the river and greenway have to offer- from paddle boarding, tubing, swimming, fishing to running and biking on the greenway. It was imperative that a space be created for the return of any of those trips. A tile floored mudroom was created from that entrance to include a sink for quick washing of hands, cabinets for extra supplies that could be needed, hooks for hanging towels and direct access to the bathroom with walk in shower for muddy boots, wet swim suits and any other items or creatures that may find their way back in. The décor was also kept simple and in keeping with the theme. Walls in horizontal planking, an old fashioned wall mounted sink and restoration looking barn style light fixtures both above the sink and on the ceiling complete the look we wanted to achieve.
Photography: M. Eric Honeycutt
 VisionScapes
This yard in Calgary's Northwest was designed to make the many elevation changes that initially presented plenty of construction accessibility issues seem as though the house always was planned to sit on the lot high above the street at the front of the home. Additionally, it was imperative that the yard remained easy to maintain without sacrificing any aesthetic appeal for the avid gardener who was also the homeowner. Impressive large dimension stone retaining walls terrace both the front and backyard of this home. In the back, a large multi-level deck provide a simple, clean and natural transition to the backyard, Extensive concrete walkways and stairs provide a stable and structural entry and exit to this stunning west coast inspired home.
Photo Credit: Jamen Rhodes

 May Construction, Inc.
Knocking down a wall and shifting the layout improved functionality and flow, and generally enhance and modernize the aesthetic of the entire home. Now with space to entertain, gather and cook, fresh style was imperative. The other side of the kitchen was a dark living room/study that was also brightened up considerably during the makeover. In the existing living room, dark colors and pine dominated the palette making it feel like a heavy space. New custom-built cabinets in creamy white now complement fireplace and provide generous storage.
Budget analysis and project development by: May Construction, Inc. -------------------- Interior design by: Caitlin Campbell.
12