
Search results for "Imperative" in Home Design Ideas
 InsideWright
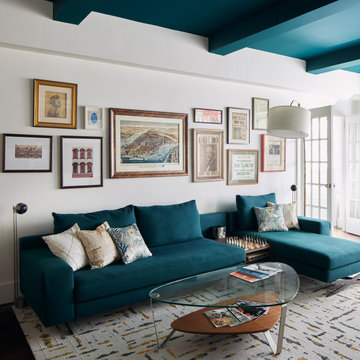
This exceptionally unique and fun family had grown out of their previous apartment largely due to their extensive collections—records, vintage art/icles, books, bags, and booze. The latter of which is due to the husband’s trade, he reviews liquor.
Storage was imperative—a total of 6 (3 shown) custom millwork pieces were built to either hide or display their collections. And both color and black and white palettes appealed to this couple.
Color adorned ceilings and floors to allow for unhindered visibility of their retro collection of art and articles.
In the case of the monochromatic bathrooms, I found ways to add a unique touch—to honor the spirit of the homeowners.


 InsideWright

This exceptionally unique and fun family had grown out of their previous apartment largely due to their extensive collections—records, vintage art/icles, books, bags, and booze. The latter of which is due to the husband’s trade, he reviews liquor.
Storage was imperative—a total of 6 (3 shown) custom millwork pieces were built to either hide or display their collections. And both color and black and white palettes appealed to this couple.
Color adorned ceilings and floors to allow for unhindered visibility of their retro collection of art and articles.
In the case of the monochromatic bathrooms, I found ways to add a unique touch—to honor the spirit of the homeowners.
Find the right local pro for your project
 InsideWright
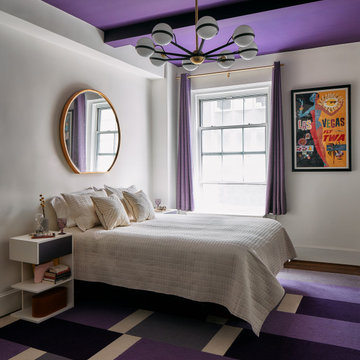
This exceptionally unique and fun family had grown out of their previous apartment largely due to their extensive collections—records, vintage art/icles, books, bags, and booze. The latter of which is due to the husband’s trade, he reviews liquor.
Storage was imperative—a total of 6 (3 shown) custom millwork pieces were built to either hide or display their collections. And both color and black and white palettes appealed to this couple.
Color adorned ceilings and floors to allow for unhindered visibility of their retro collection of art and articles.
In the case of the monochromatic bathrooms, I found ways to add a unique touch—to honor the spirit of the homeowners.
 InsideWright
This exceptionally unique and fun family had grown out of their previous apartment largely due to their extensive collections—records, vintage art/icles, books, bags, and booze. The latter of which is due to the husband’s trade, he reviews liquor.
Storage was imperative—a total of 6 (3 shown) custom millwork pieces were built to either hide or display their collections. And both color and black and white palettes appealed to this couple.
Color adorned ceilings and floors to allow for unhindered visibility of their retro collection of art and articles.
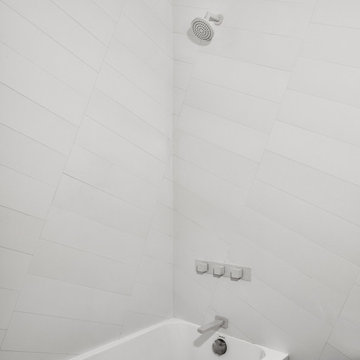
In the case of the monochromatic bathrooms, I found ways to add a unique touch—to honor the spirit of the homeowners.

 K. Rue Designs, LLC
Apartments are great living spaces and require minimal attention, however, making this space your own can sometimes be challenging! With compact areas, furniture placement is imperative to a functional and pleasing home.
The TV optimizes the main living room wall with a sleek, raw-edge wood console table and small accessories. To gain the best seat in the house is a tufted leather sofa and ornate coffee table. Against the gorgeous window views are two contemporary leather seats and a floor lamp to brighten the night sky. Maneuvering around this space is simple and effective due to the furniture layout. For a pop of color and texture, a lovely red oriental rug lays on the floor.

 Carolyn Reyes
Photo: Carolyn Reyes © 2017 Houzz
Lady's Office
Design team: Michael Wrusch
Inspiration for a transitional home office remodel in Los Angeles
Inspiration for a transitional home office remodel in Los Angeles
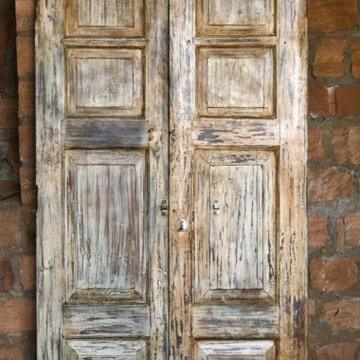
 Mogul Interior
The vibration that emanates from old world architecture like the triple veranda arches that lined the courtyards of mansions, handcarved in dark teak wood, anchored by iron nails, the leaves and paisley bringing in the elements of nature, it is imperative to realize the balance of energy. Your home is as beautiful as you and is a channel for refreshing, universal healing energy. The armoires and cabinets made from reclaimed woods with earthy patinas and carved chakras expand your aura and enable us to interact with the energy of the universe, which comes through us in a rainbow of healing vibration.
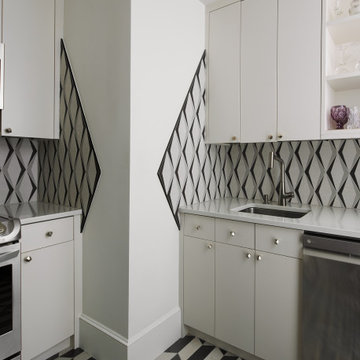 InsideWright
This exceptionally unique and fun family had grown out of their previous apartment largely due to their extensive collections—records, vintage art/icles, books, bags, and booze. The latter of which is due to the husband’s trade, he reviews liquor.
Storage was imperative—a total of 6 (3 shown) custom millwork pieces were built to either hide or display their collections. And both color and black and white palettes appealed to this couple.
Color adorned ceilings and floors to allow for unhindered visibility of their retro collection of art and articles.
In the case of the monochromatic bathrooms, I found ways to add a unique touch—to honor the spirit of the homeowners.
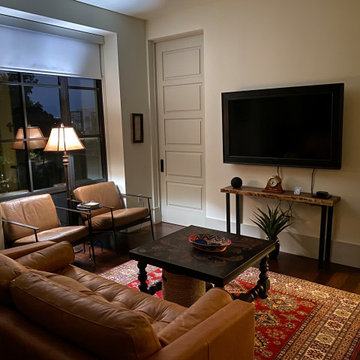 K. Rue Designs, LLC
Apartments are great living spaces and require minimal attention, however, making this space your own can sometimes be challenging! With compact areas, furniture placement is imperative to a functional and pleasing home.
The TV optimizes the main living room wall with a sleek, raw-edge wood console table and small accessories. To gain the best seat in the house is a tufted leather sofa and ornate coffee table. Against the gorgeous window views are two contemporary leather seats and a floor lamp to brighten the night sky. Maneuvering around this space is simple and effective due to the furniture layout. For a pop of color and texture, a lovely red oriental rug lays on the floor.

 Dancer Concrete Design
The concrete at this private residence was bare, but the walls were already finished and painted. This polish included a three-color stain application so it was imperative that we took the time to tape and plastic and make sure the walls were properly protected.
By day two we were ready to apply the reactive stain. The homeowners selected a combination of Cola, Coffee Brown and Black. This combo created a lot of movement and warmth to the floor. A unique aspect to this particular job was cutting a tile pattern into the concrete floor. This creates the look of tile with the longevity and durability of a concrete floor. The tile pattern was cut along with a 10″ border around the room. The cuts were only 1/16″ deep since it took place after staining. The final polish brought the floor up to a level one, 400-grit shine.
 InsideWright
This exceptionally unique and fun family had grown out of their previous apartment largely due to their extensive collections—records, vintage art/icles, books, bags, and booze. The latter of which is due to the husband’s trade, he reviews liquor.
Storage was imperative—a total of 6 (3 shown) custom millwork pieces were built to either hide or display their collections. And both color and black and white palettes appealed to this couple.
Color adorned ceilings and floors to allow for unhindered visibility of their retro collection of art and articles.
In the case of the monochromatic bathrooms, I found ways to add a unique touch—to honor the spirit of the homeowners.

 Bowers Design Build
While large production builder houses certainly have a lot of space, they often lack a personalized feel. This family travels extensively and wanted to bring a touch of their beloved Italy to their kitchen. They love to entertain as well, so it was imperative to make the space conducive to large parties of fun people who can easily visit with the cook, sip great wine from the convenient beverage center and dance on the stunning inlaid Italian tile floors. The custom red vent hood and range complement the red barn door hiding the walk-in-pantry. The beauty of this kitchen is only exceeded by its functionality. A new “family foyer” provides a desk area, laundry, powder room, storage cubicles and a custom “built on site” by our carpenter dog gate.
 Bowers Design Build
While large production builder houses certainly have a lot of space, they often lack a personalized feel. This family travels extensively and wanted to bring a touch of their beloved Italy to their kitchen. They love to entertain as well, so it was imperative to make the space conducive to large parties of fun people who can easily visit with the cook, sip great wine from the convenient beverage center and dance on the stunning inlaid Italian tile floors. The custom red vent hood and range complement the red barn door hiding the walk-in-pantry. The beauty of this kitchen is only exceeded by its functionality. A new “family foyer” provides a desk area, laundry, powder room, storage cubicles and a custom “built on site” by our carpenter dog gate.
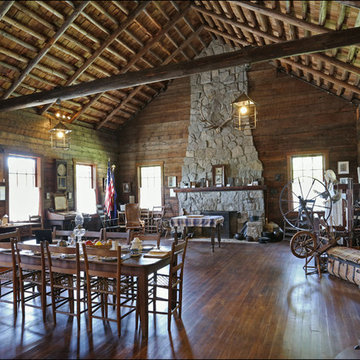
 Arciform
This 1931 replica cabin was in overall good condition, but the south bank of the Willamette River where it sat had eroded dangerously close to the cabin over the past 82 years. Moving the cabin to higher ground was imperative. Each log was hand marked before disassembly and relocated in the exact same location on the new site, insuring proper fit and alignment. New engineering within the existing timbers was created to insure a safe structure. Weathered shingles, original newel posts and historic shutters came right along with all of the invaluable logs and artifacts that make this relocation project a true success.
ARCIFORM also recreated a massive stone chimney keeping today’s seismic concerns in mind and updating it for ADA accessibility,
Combining new elements and old building techniques in a way that clearly shows the difference between new and old was clearly demonstrated in this project.
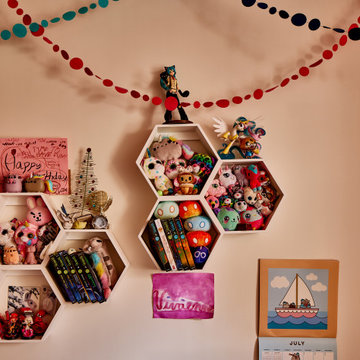 InsideWright
This exceptionally unique and fun family had grown out of their previous apartment largely due to their extensive collections—records, vintage art/icles, books, bags, and booze. The latter of which is due to the husband’s trade, he reviews liquor.
Storage was imperative—a total of 6 (3 shown) custom millwork pieces were built to either hide or display their collections. And both color and black and white palettes appealed to this couple.
Color adorned ceilings and floors to allow for unhindered visibility of their retro collection of art and articles.
In the case of the monochromatic bathrooms, I found ways to add a unique touch—to honor the spirit of the homeowners.
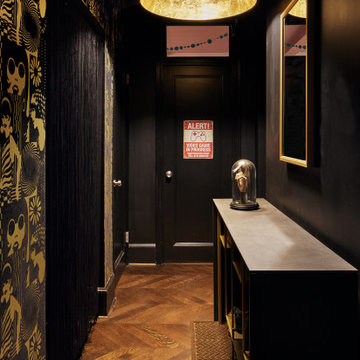 InsideWright
This exceptionally unique and fun family had grown out of their previous apartment largely due to their extensive collections—records, vintage art/icles, books, bags, and booze. The latter of which is due to the husband’s trade, he reviews liquor.
Storage was imperative—a total of 6 (3 shown) custom millwork pieces were built to either hide or display their collections. And both color and black and white palettes appealed to this couple.
Color adorned ceilings and floors to allow for unhindered visibility of their retro collection of art and articles.
In the case of the monochromatic bathrooms, I found ways to add a unique touch—to honor the spirit of the homeowners.

 Interiors by Natasha
An oasis away from home, Zen and relaxation was the theme we were going for with this guest bedroom. My clients wanted the guest room to have a hotel feel. This bedroom was a blank slate of unfinished walls revealing the studs, floors and open ceiling in my client’s basement. A monochromatic color story, neutral palette, harmonious and tranquil theme flows throughout the space.
Using varying tints and shades of gray to achieve dimension was the foundation for designing this guest room. Creating a room that was not only a place to sleep but also functioned for multiple purposes was something my clients and I discussed during the consultation. It was imperative that we design a space for sleeping, lounging, watching television, reading, writing, and computer browsing. Because the space was not defined when we started we had to redefine the room—closing the walls, ceiling and floors. Creating a floor plan, ceiling treatment, furniture plan and layout was our mission the rest came together seamlessly.
My clients were not only happy with their new guest room but also enjoyed the experience. Now they have a place to entertain their guest overnight in comfort.
Photography by Haigwood Studios
 InsideWright

This exceptionally unique and fun family had grown out of their previous apartment largely due to their extensive collections—records, vintage art/icles, books, bags, and booze. The latter of which is due to the husband’s trade, he reviews liquor.
Storage was imperative—a total of 6 (3 shown) custom millwork pieces were built to either hide or display their collections. And both color and black and white palettes appealed to this couple.
Color adorned ceilings and floors to allow for unhindered visibility of their retro collection of art and articles.
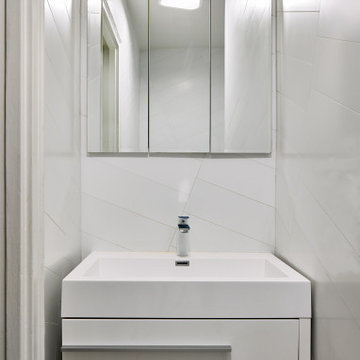
In the case of the monochromatic bathrooms, I found ways to add a unique touch—to honor the spirit of the homeowners.
 InsideWright
This exceptionally unique and fun family had grown out of their previous apartment largely due to their extensive collections—records, vintage art/icles, books, bags, and booze. The latter of which is due to the husband’s trade, he reviews liquor.
Storage was imperative—a total of 6 (3 shown) custom millwork pieces were built to either hide or display their collections. And both color and black and white palettes appealed to this couple.
Color adorned ceilings and floors to allow for unhindered visibility of their retro collection of art and articles.
In the case of the monochromatic bathrooms, I found ways to add a unique touch—to honor the spirit of the homeowners.
10