
Search results for "Implement catchall" in Home Design Ideas

 Denise Quade Design
Enclosed kitchen - large transitional l-shaped dark wood floor and brown floor enclosed kitchen idea with an undermount sink, shaker cabinets, white cabinets, soapstone countertops, multicolored backsplash, marble backsplash, stainless steel appliances, an island and black countertops
 DYM Builders Group, Inc.
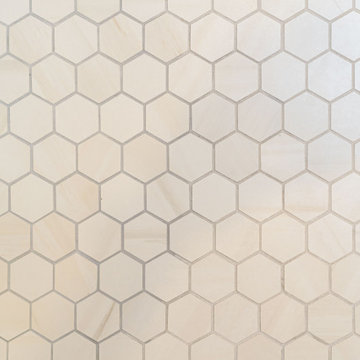
A complete remodel of this beautiful home, featuring stunning navy blue cabinets and elegant gold fixtures that perfectly complement the brightness of the marble countertops. The ceramic tile walls add a unique texture to the design, while the porcelain hexagon flooring adds an element of sophistication that perfectly completes the whole look.

 Doug Hamilton Kitchens, Inc.
Inspiration for a mid-sized southwestern open concept travertine floor family room remodel in Orlando with beige walls, a standard fireplace and a wood fireplace surround
Find the right local pro for your project

 User
Craftsman Corners fit well with Pac Trim's Pioneer Series PIO190
Entryway - entryway idea in Sacramento
Entryway - entryway idea in Sacramento

 House of Jade Interiors
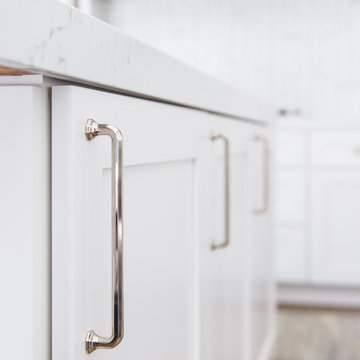
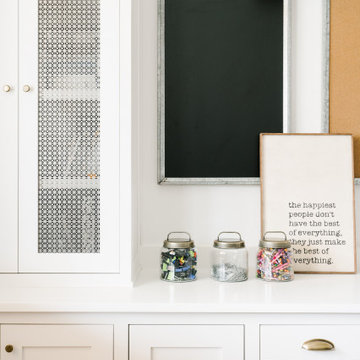
. Custom home craft room.
Home design - transitional home design idea in Salt Lake City
Home design - transitional home design idea in Salt Lake City

 ACP EXPRESS™
Aluminum composite panel application ideas
Example of an urban metal exterior home design in New York
Example of an urban metal exterior home design in New York

 CLASS DESIGN HOME
Made of solid brass and certificated Swarovski crystals inlaid.
High quality. Very decorative.
Designed and manufactured in Spain.
Available as pre-order Free shipping. Lead time:2-3 weeks.
For more information please contact us by email or by phone.

 Lars Langberg Architects
Custom casework design for the changing room made from pre-finished maple plywood - shelving, cubbies, hooks, and drawers below.
Architect: Lars Langberg Architects
General Contractor: Bruce Hauschildt
Structural Engineer: Scott Hunter
Photographer: Misha Miller
 Medina Exteriors & Remodeling
Brett C Ruiz
Inspiration for a timeless home design remodel in Cleveland
Inspiration for a timeless home design remodel in Cleveland
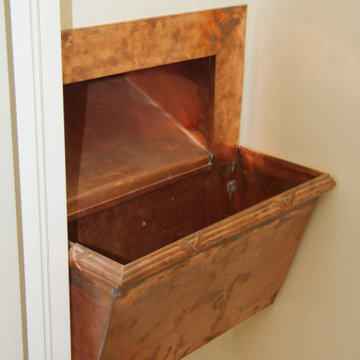


 Gerhard’s Kitchen, Bath & Lighting Store
Soft-close cabinets: Windstead Maple in White by Aristokraft.
Transitional l-shaped eat-in kitchen photo in Minneapolis with an undermount sink, flat-panel cabinets, white cabinets, solid surface countertops, gray backsplash, stone tile backsplash and stainless steel appliances
Transitional l-shaped eat-in kitchen photo in Minneapolis with an undermount sink, flat-panel cabinets, white cabinets, solid surface countertops, gray backsplash, stone tile backsplash and stainless steel appliances

 Studio3 Design, Inc.
Kelly Vorves and Diana Barbatti
Inspiration for a mid-sized transitional master beige tile and porcelain tile porcelain tile corner shower remodel in San Francisco with a wall-mount sink, medium tone wood cabinets and beige walls
Inspiration for a mid-sized transitional master beige tile and porcelain tile porcelain tile corner shower remodel in San Francisco with a wall-mount sink, medium tone wood cabinets and beige walls

 Marla Kabashima, Home and Office Organizer
Marla Kabashima
Small l-shaped ceramic tile open concept kitchen photo in New York with an undermount sink, dark wood cabinets, marble countertops, white backsplash, white appliances and no island
Small l-shaped ceramic tile open concept kitchen photo in New York with an undermount sink, dark wood cabinets, marble countertops, white backsplash, white appliances and no island


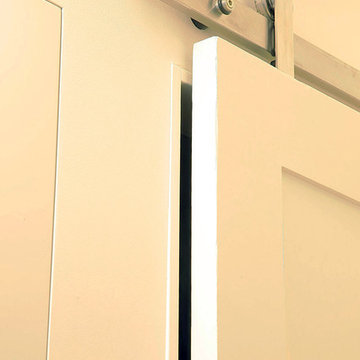


 Kitch-X Cabinetry / Agent of Poggenpohl
Designer; Cheryl Carpenter of Poggenpohl
Architect: Miller Dahlstrand DeJean
Builder: The Southampton Group
Photo credit: Joseph Nance Photography
Huge trendy u-shaped dark wood floor kitchen photo in Houston with an undermount sink, flat-panel cabinets, white cabinets, stainless steel countertops, stainless steel appliances, an island, white backsplash and stone slab backsplash
Huge trendy u-shaped dark wood floor kitchen photo in Houston with an undermount sink, flat-panel cabinets, white cabinets, stainless steel countertops, stainless steel appliances, an island, white backsplash and stone slab backsplash



 Stumpff HomeWorks, LLC
Narrow Prairie Village bathroom expanded length wise by removing a partition wall that housed an odd storage space. Pocket door added for more usable space.
12