
Search results for "Implement catchall" in Home Design Ideas



 M B Wilson Interior Design
I love a utensil drawer with lots of dividers to keep things from being too jumbled.


Find the right local pro for your project

 Closet King LLC
Jewelry tray insert
Mid-sized minimalist medium tone wood floor walk-in closet photo with white cabinets
Mid-sized minimalist medium tone wood floor walk-in closet photo with white cabinets

 Counter-Tops by Tom, Inc.
Inspiration for a large modern u-shaped ceramic tile open concept kitchen remodel in Oklahoma City with an undermount sink, flat-panel cabinets, medium tone wood cabinets, quartz countertops, gray backsplash, mosaic tile backsplash, stainless steel appliances and an island

 Studio TOOP
design: Studio TOOP, 2010
location: Soest, NL
status: built 2011 - garden: Visser Groen, veranda: Stephen McConnell (Designed In)
photo: Jolanthe Lalkens, 2013
On the top of the list of wishes for this design was a large veranda that would serve as the focus of the garden. Situated in the back and spanning the full width of the garden the veranda we wound up building definitely fit the bill. When you walk into the garden, but even from inside the house, it is the first thing you notice.
Beyond the veranda, the rest of the design is kept fairly simple. A grass field around the pre-existing Magnolia (what luck to have that!) and four box-lined beds with cottage flower cut in a classical pattern into the terrace of natural stone.

 Shannon Adamson Interior Design
This ski-in, ski-out condo features a strong Arts and Crafts influence. The interiors feature reclaimed oak floors, mortise-and-tenon carpentry, stone, and custom period details.





 Feedback Sports
Stripped down to the bones, here is our Velo Cache.
Home design - mid-sized industrial attached two-car home design idea in Denver
Home design - mid-sized industrial attached two-car home design idea in Denver


 Trillium Enterprises, INC.
A detail shot, looking up into the dome of this Victorian home's turret. © Holly Lepere
Inspiration for a timeless living room remodel in Santa Barbara with beige walls
Inspiration for a timeless living room remodel in Santa Barbara with beige walls


 Signature Kitchen & Bath Design
Example of a small transitional 3/4 multicolored tile and mosaic tile medium tone wood floor alcove shower design in Jacksonville with a vessel sink, furniture-like cabinets, dark wood cabinets, limestone countertops, a one-piece toilet and beige walls
Example of a small transitional 3/4 multicolored tile and mosaic tile medium tone wood floor alcove shower design in Jacksonville with a vessel sink, furniture-like cabinets, dark wood cabinets, limestone countertops, a one-piece toilet and beige walls

 Georgia Krapf
Custom Ship Ladder shaft with canting wall with hidden light. Translucent wall behind ship ladder to silhouette stair.
Example of a minimalist staircase design in San Francisco
Example of a minimalist staircase design in San Francisco


 EA Studio Architecture
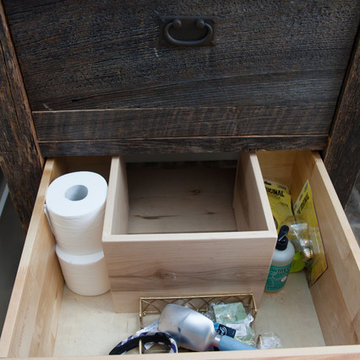
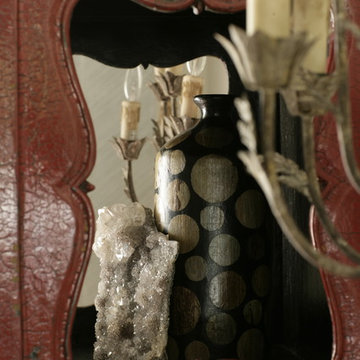
Mid-sized arts and crafts gray tile and porcelain tile porcelain tile powder room photo in Raleigh with a vessel sink, flat-panel cabinets, medium tone wood cabinets, wood countertops, a two-piece toilet and white walls


 Simplify Studio
We tailor the organizing products we use to your unique situation so that we address your specific needs | Raleigh, NC
Example of a mid-sized minimalist l-shaped medium tone wood floor and brown floor eat-in kitchen design in Raleigh with a farmhouse sink, recessed-panel cabinets, white cabinets, quartz countertops, white backsplash, subway tile backsplash, stainless steel appliances, an island and white countertops
Example of a mid-sized minimalist l-shaped medium tone wood floor and brown floor eat-in kitchen design in Raleigh with a farmhouse sink, recessed-panel cabinets, white cabinets, quartz countertops, white backsplash, subway tile backsplash, stainless steel appliances, an island and white countertops
14