
Search results for "Implement catchall" in Home Design Ideas

 Gossage Group Inc.
Darin Gossage
Mid-sized cottage open concept dark wood floor and brown floor family room photo in San Luis Obispo with white walls, a standard fireplace and a stone fireplace
Mid-sized cottage open concept dark wood floor and brown floor family room photo in San Luis Obispo with white walls, a standard fireplace and a stone fireplace


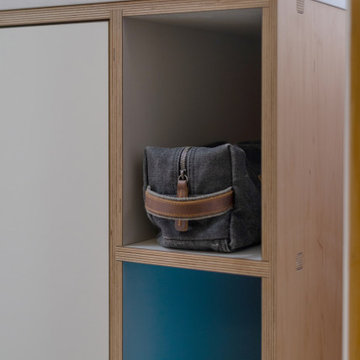
 Workshop 315
Bathroom Remodel
Drop-in bathtub - mid-sized 1960s orange tile and ceramic tile terrazzo floor, white floor and double-sink drop-in bathtub idea in Seattle with recessed-panel cabinets, light wood cabinets, white walls, an undermount sink, quartz countertops, white countertops, a niche and a floating vanity
Drop-in bathtub - mid-sized 1960s orange tile and ceramic tile terrazzo floor, white floor and double-sink drop-in bathtub idea in Seattle with recessed-panel cabinets, light wood cabinets, white walls, an undermount sink, quartz countertops, white countertops, a niche and a floating vanity
Find the right local pro for your project


 Cabinet Gallery
Mid-sized transitional u-shaped medium tone wood floor eat-in kitchen photo in Boston with an undermount sink, shaker cabinets, gray cabinets, quartz countertops, black backsplash, stainless steel appliances and an island


 Hudson Street Design
Architect: David Moulton AIA Contractor: Empire Contracting
Photography by SeaRanchImages.com.
Inspiration for a 1960s home design remodel in San Francisco
Inspiration for a 1960s home design remodel in San Francisco


 Bloom Design
Used the idea of flowing water as inspiration in this design that creates meandering paths throughout the property.

 Bailey's Cabinets
Cabinet Brand: Haas Signature Collection
Wood Species: Maple
Cabinet Finish: Harvest
Door Style: Federal Square
Counter top: Quartz Versatop, Eased edge, Equinox color


 Laura Designer with Closet Factory
Narrow walk in closet with hanging, shelving and tilt out hamper
Mid-sized carpeted walk-in closet photo in Los Angeles with flat-panel cabinets
Mid-sized carpeted walk-in closet photo in Los Angeles with flat-panel cabinets
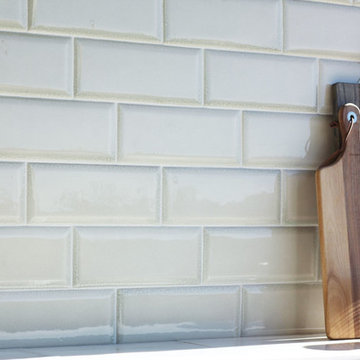


 Inspire Kitchen and Bath Design
Wood knife block inserted in drawer.
Example of a small transitional single-wall porcelain tile eat-in kitchen design in Burlington with a farmhouse sink, shaker cabinets, white cabinets, soapstone countertops, white backsplash, ceramic backsplash, stainless steel appliances and an island
Example of a small transitional single-wall porcelain tile eat-in kitchen design in Burlington with a farmhouse sink, shaker cabinets, white cabinets, soapstone countertops, white backsplash, ceramic backsplash, stainless steel appliances and an island
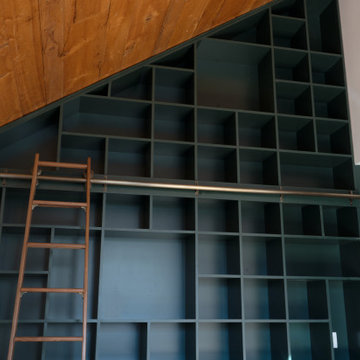




 Airehart Construction, Inc.
Inspiration for a mid-sized rustic l-shaped ceramic tile and beige floor eat-in kitchen remodel with an integrated sink, shaker cabinets, medium tone wood cabinets, brown backsplash, wood backsplash and a peninsula
 Shelley Daly
Inspiration for a large modern built-in desk porcelain tile and beige floor home design remodel in Houston with beige walls


22