
Search results for "Implement catchall" in Home Design Ideas


 Davisville Kitchens
Eat-in kitchen - mid-sized transitional l-shaped medium tone wood floor eat-in kitchen idea in Toronto with a farmhouse sink, shaker cabinets, white cabinets, quartz countertops, yellow backsplash, subway tile backsplash, stainless steel appliances and an island

 design solutions, inc.
Beautiful Marble Mosaic Border with Marble Pencil trim and stone corner shelves
Inspiration for a transitional bathroom remodel in DC Metro
Inspiration for a transitional bathroom remodel in DC Metro
Find the right local pro for your project

 James River Construction, LLC.
This fun, funky basement space was renovated with both kids and adults in mind. A large sectional is the perfect place to watch the game and another game - at the same time! Thanks to two flat screen TVs, this family can please everyone in the room. A kids space for a ping pong table and drum set sits behind the TV viewing space and a wet bar for drinks and snacks serves everyone. Concrete floors were painted and rugs were used to warm up the space. Surround sound systems were installed into the ceiling and walls for a seamless look. This is the perfect space for entertaining guests of any age.

 Anne Shutan
Malibu Door - Teak with Ebony inlay. This was my first door. (1987). The Malibu colony neighbors, the architect, and many more came to the "Door Hanging" when I installed it. It was quite exciting.

 Closet Tech
Small trendy gender-neutral dark wood floor reach-in closet photo in Milwaukee with open cabinets and white cabinets

 Hudson Street Design
Interior Designer: Chelsea Evans
707-431-3630
cevans@hlc-inc.com
Capture.Create Photography
Tuscan kitchen photo in San Francisco
Tuscan kitchen photo in San Francisco



 User
UserPioneer hickory cabinetry
Cambria Aurea Stone Quartz Coutnertops
Solera sink
Eat-in kitchen - large modern eat-in kitchen idea with a single-bowl sink, flat-panel cabinets, brown cabinets, quartz countertops, white backsplash, black appliances, no island and white countertops
Eat-in kitchen - large modern eat-in kitchen idea with a single-bowl sink, flat-panel cabinets, brown cabinets, quartz countertops, white backsplash, black appliances, no island and white countertops
 dmg Martinez Group
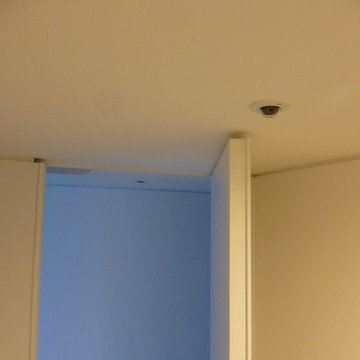
Lock Down System & Surveillance for high-rise Penthouse in Hollywood, Florida.
Twelve Network Video Cameras for surveillance on a Penthouse, Electric Deadbolts at all entry points and accessible remotely, Wireless Doorbells & Chimes
V. Gonzalo Martinez



 Luxe Architectural
~ Get the custom, high-end, raised panel look quickly and easily with our Patent Pending door moulding kits for flat panel doors! ~
To install your door moulding kit, all you have to do is:
- measure/mark (instructions and worksheet included)
- remove the protective backing from the adhesive
- attach to your door (for permanent application caulk around the edges)
Voilà! An instant transformation! There’s no noise, power tools, gluing or nails required- Just caulk around the edges. “It’s easy to add a little luxe in your home!"
 User
Userdettaglio delle ante con maniglia tonda in legno laccato bianco Photo by Luca Casonato photograper
Mid-sized trendy single-wall light wood floor and brown floor eat-in kitchen photo in Milan with an undermount sink, flat-panel cabinets, white cabinets, marble countertops, black backsplash, marble backsplash and stainless steel appliances
Mid-sized trendy single-wall light wood floor and brown floor eat-in kitchen photo in Milan with an undermount sink, flat-panel cabinets, white cabinets, marble countertops, black backsplash, marble backsplash and stainless steel appliances

 Strohmaier Construction
Alicia Hauff Photography
Inspiration for a mid-sized craftsman l-shaped medium tone wood floor and brown floor eat-in kitchen remodel in Seattle with an undermount sink, shaker cabinets, white cabinets, quartzite countertops, white backsplash, marble backsplash, stainless steel appliances, an island and white countertops
Inspiration for a mid-sized craftsman l-shaped medium tone wood floor and brown floor eat-in kitchen remodel in Seattle with an undermount sink, shaker cabinets, white cabinets, quartzite countertops, white backsplash, marble backsplash, stainless steel appliances, an island and white countertops


 Soorikian Architecture
This was a kitchen renovation and family room addition to a home that was originally built in 1919 by Atlanta architect, Neel Reid.
Photos by Jeff Herr

 AMW Design LLC
Photo by Joe Kitchen
Trendy medium tone wood floor kitchen photo in Philadelphia with an island, beaded inset cabinets, blue cabinets, quartz countertops, green backsplash, glass sheet backsplash, stainless steel appliances and an undermount sink
Trendy medium tone wood floor kitchen photo in Philadelphia with an island, beaded inset cabinets, blue cabinets, quartz countertops, green backsplash, glass sheet backsplash, stainless steel appliances and an undermount sink

 Salisbury Artisans
Designs by Amanda Jones
Photo by David Bowen
Example of a small cottage 3/4 light wood floor bathroom design in New York with a vessel sink, furniture-like cabinets, white cabinets, marble countertops, a two-piece toilet and white walls
Example of a small cottage 3/4 light wood floor bathroom design in New York with a vessel sink, furniture-like cabinets, white cabinets, marble countertops, a two-piece toilet and white walls

 Darcy Bean Custom Construction Inc.
Buras Photography
Example of a minimalist staircase design in Chicago
Example of a minimalist staircase design in Chicago
18