
Search results for "Implement catchall" in Home Design Ideas

 ACS-Alliance Construction Services
Living room - mid-sized contemporary enclosed dark wood floor living room idea in Oklahoma City with white walls, a standard fireplace, a brick fireplace and no tv

 Black Forest Design and Build
Close up custom made reclaimed walnut barn door and soft modern hardware.
Joel Hess
Inspiration for a modern kitchen remodel in Philadelphia
Inspiration for a modern kitchen remodel in Philadelphia

 BC FLOORS Flooring Company
BC FLOORS Floorign Company
Hallway - mid-sized modern medium tone wood floor and beige floor hallway idea in Vancouver with white walls
Hallway - mid-sized modern medium tone wood floor and beige floor hallway idea in Vancouver with white walls
Find the right local pro for your project

 Charles Kitchen & Bathroom Showroom
3 hole 8" inch widespread faucet and Mirror included
Certification: CE
Material: Marble
Warranty: More than 1 years
After-sale Service: Online technical support
Width: 23-25 in
Project Solution Capability: graphic design
Application: Hotel
Design Style: Modern
Model Number: BELLA-1200
Style: Modern
Type: Vanity Combo
Installation Type: Floor Mounted, Floor Mounted
Carcase Material: Plywood, Plywood
Door Material: Plywood, Plywood
Door Panel Surface Treatment: Lacquer, Lacquer
Include Basin: Yes, Yes
Include Faucet: NO
Shape: rectangle
Product Type: Floor Stand Bathroom Cabinet
Door Finish: Melamine Board
Available Size: 1000,1200,1600mm
Structure Material: plywood
Hardware: DTC
Countertop Material: Artificial STONE
Mirror: LED MIRROR INCLUDED
Color Option: BLUE
Drainer: P Trap INCLUDED

 Elite Iron Works
Pelon Saenz
Entry hall - mid-sized modern concrete floor and gray floor entry hall idea in Austin with blue walls and a metal front door
Entry hall - mid-sized modern concrete floor and gray floor entry hall idea in Austin with blue walls and a metal front door
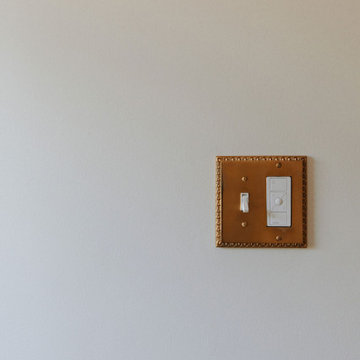


 McNeil Design Group Interiors
Tub/shower combo - mid-sized industrial white tile porcelain tile and gray floor tub/shower combo idea in Toronto with flat-panel cabinets, blue cabinets, white walls, an undermount sink, gray countertops and concrete countertops


 Jim Cuccias And Sons General Contractors
GROIN VAULT CROSS WITH CROWN MOLDING, LED LIGHTS IN THE CROWN MOLDING AND VENIETIAN PLASTER
Example of a minimalist bedroom design in New York
Example of a minimalist bedroom design in New York

 Christine Howard Designs, LLC
Shower Niche
Example of a mid-sized eclectic kids' gray tile and glass tile cement tile floor and multicolored floor bathroom design with shaker cabinets, medium tone wood cabinets, gray walls and an undermount sink
Example of a mid-sized eclectic kids' gray tile and glass tile cement tile floor and multicolored floor bathroom design with shaker cabinets, medium tone wood cabinets, gray walls and an undermount sink

 Tom Freudenthal
Example of a transitional u-shaped light wood floor and brown floor eat-in kitchen design in Bridgeport with a farmhouse sink, shaker cabinets, green cabinets, soapstone countertops, green backsplash, mosaic tile backsplash, stainless steel appliances and an island



 Shawanga Ridge Woodworks
Shawanga Ridge Woodworks
Inspiration for a mid-sized transitional l-shaped medium tone wood floor open concept kitchen remodel in Boston with a farmhouse sink, shaker cabinets, blue cabinets, quartz countertops, white backsplash, subway tile backsplash, stainless steel appliances and an island
Inspiration for a mid-sized transitional l-shaped medium tone wood floor open concept kitchen remodel in Boston with a farmhouse sink, shaker cabinets, blue cabinets, quartz countertops, white backsplash, subway tile backsplash, stainless steel appliances and an island
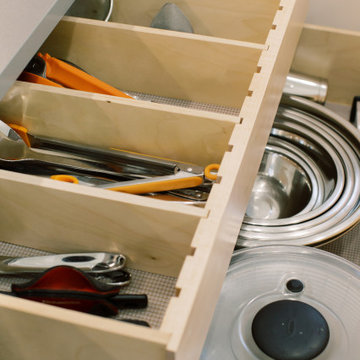
 Hello Home
Inspiration for a large modern l-shaped ceramic tile and gray floor eat-in kitchen remodel in Austin with an integrated sink, flat-panel cabinets, white cabinets, quartz countertops, white backsplash, ceramic backsplash, stainless steel appliances, an island and gray countertops

 Carlton Builders
Built high on Saddle Ridge overlooking the Palouse, this charming house boasts amazing views of Idaho, Washington, and Oregon.
Inspiration for a modern light wood floor living room remodel in Seattle
Inspiration for a modern light wood floor living room remodel in Seattle


 Striking Kitchen & Bath by Bell
Www.bellplumbing.com
Eat-in kitchen - traditional galley light wood floor eat-in kitchen idea in Denver with black cabinets and yellow backsplash
Eat-in kitchen - traditional galley light wood floor eat-in kitchen idea in Denver with black cabinets and yellow backsplash

 Gemini Corporation Building Solutions
Gemini Corporation
Tub/shower combo - transitional brown tile and porcelain tile porcelain tile tub/shower combo idea in Columbus with a vessel sink, an undermount tub, a two-piece toilet, raised-panel cabinets, medium tone wood cabinets, granite countertops and beige walls
Tub/shower combo - transitional brown tile and porcelain tile porcelain tile tub/shower combo idea in Columbus with a vessel sink, an undermount tub, a two-piece toilet, raised-panel cabinets, medium tone wood cabinets, granite countertops and beige walls


15