
Search results for "Implement catchall" in Home Design Ideas

 Flemming Interiors
Example of a mid-sized trendy 3/4 black tile and cement tile travertine floor and beige floor alcove bathtub design in Denver with open cabinets, blue walls, an undermount sink, marble countertops, a hinged shower door and white countertops

 Greenable
Large trendy master white tile and subway tile corner shower photo in Philadelphia with a vessel sink and black walls

 Ron Smith Homes
Example of a mid-sized light wood floor hallway design in Providence with beige walls
Find the right local pro for your project

 Decorator's Choice Closets
Shoes and shelves galore!!
Inspiration for a mid-sized gender-neutral carpeted walk-in closet remodel in New York with open cabinets and white cabinets
Inspiration for a mid-sized gender-neutral carpeted walk-in closet remodel in New York with open cabinets and white cabinets
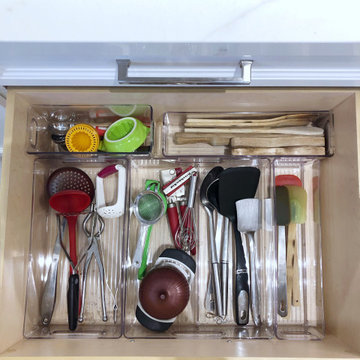
 Well Arranged Home
Utensil organization, but make it ✨aesthetic and functional✨! These iDesign acrylic bins fit this deep drawer perfectly, giving every kitchen tool a designated home. No more digging, no more mismatched storage—just a smooth, visually satisfying, and actually functional system for everyday cooking.
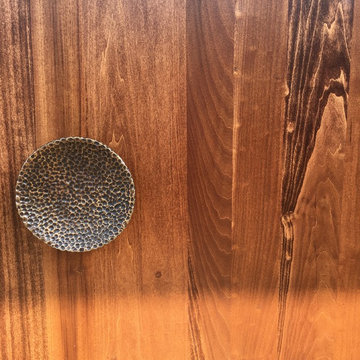


 UCS Kitchen Design
Example of a mid-sized transitional l-shaped dark wood floor and brown floor enclosed kitchen design in DC Metro with a single-bowl sink, shaker cabinets, white cabinets, quartzite countertops, white backsplash, subway tile backsplash, stainless steel appliances, an island and gray countertops

 Mezzanotte Carpentry
Closet drawer handle
Photography: Karina Perez
Inspiration for a contemporary light wood floor home design remodel in Miami
Inspiration for a contemporary light wood floor home design remodel in Miami

 Southern Custom Doors & Hardware
Interior view of double entry with floor and surface bolts. The hardware is Fersa from Buenos Aries.
Entryway - mediterranean entryway idea
Entryway - mediterranean entryway idea
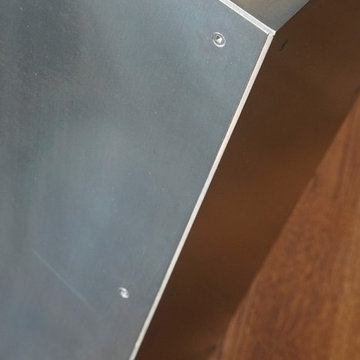



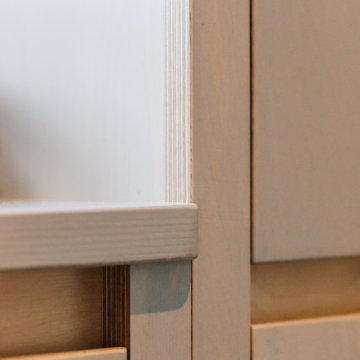
 George Robinson Kitchens
Bespoke drawers, shelves and hanging storage in Birch Plywood and Oak, combined with a painted and lacquered finish.
Trendy closet photo in Cornwall
Trendy closet photo in Cornwall
 Curtis Lumber East Greenbush
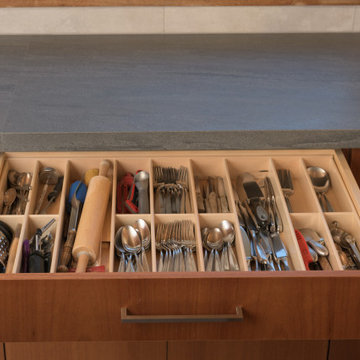
This sleek and modern kitchen designed by Curtis Lumber Co., Inc. features cabinets from Crystal Cabinet Works that the homeowners wanted to match the existing mahogany windows.
The cabinets are from the Crystal Encore line, Springfield Door Style, Mahogany Wood with Natural Finish. Goals of this remodel included relocating the sink and dishwasher for better workflow, adding a pantry, pull-out storage solutions as well as a pullout trash/recycling center.
Photos property of Curtis Lumber Co., Inc.




 Loft Kolasinski
Interior design: Loft Kolasiński
Furniture desgn: Loft Kolasiński
Photos: Karolina Bąk
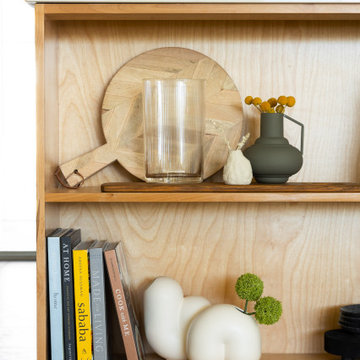
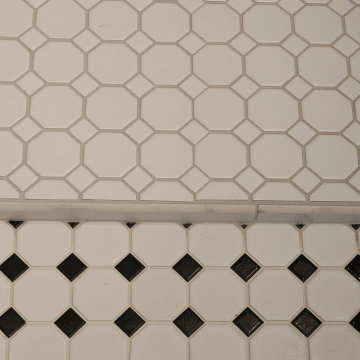
Home design - small scandinavian freestanding desk light wood floor home design idea with white walls, a corner fireplace and a brick fireplace
Home design - small scandinavian freestanding desk light wood floor home design idea with white walls, a corner fireplace and a brick fireplace



 User
User©ThompsonPhotographic.com 2016
Ashely P. Design
Camelback Esplande
Example of a classic home design design in Phoenix
Example of a classic home design design in Phoenix
30