
Search results for "Implement main" in Home Design Ideas




Find the right local pro for your project





 Village Home Stores
New Construction kitchen with rustic elements. Warm cherry cabinetry and character granite and hardwood. - VillageHomeStores.com
Inspiration for a large timeless u-shaped medium tone wood floor home design remodel in Chicago with an undermount sink, flat-panel cabinets, medium tone wood cabinets, granite countertops, beige backsplash, mosaic tile backsplash, stainless steel appliances and two islands
Inspiration for a large timeless u-shaped medium tone wood floor home design remodel in Chicago with an undermount sink, flat-panel cabinets, medium tone wood cabinets, granite countertops, beige backsplash, mosaic tile backsplash, stainless steel appliances and two islands
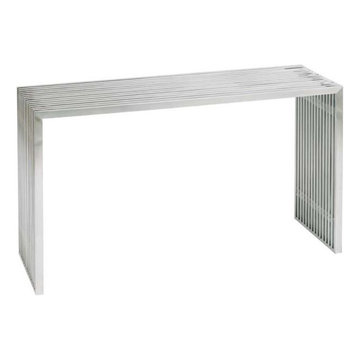
 MYHome
Style: Transitional
Finish: Brushed stainless steel.
Dimensions: 48″ x 16″ x 29″H
Minimalist home design photo in Toronto
Minimalist home design photo in Toronto


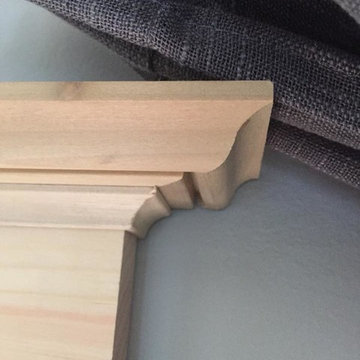
 Timber Couture
Project Details:
- Red Oak Butcher Block wood
- Custom Craftsmanship
- South Carolina
Kitchen - mid-sized country l-shaped kitchen idea with shaker cabinets, white cabinets, wood countertops and brown countertops
Kitchen - mid-sized country l-shaped kitchen idea with shaker cabinets, white cabinets, wood countertops and brown countertops


 AGM Home Store, LLC
We all love an organized bathroom; shower caddies are the perfect way to make sure your shower reflects your own personal style and preferences; while keeping it neat and in order. Choose from a corner shower caddy, acrylic shower caddy, stainless steel shower caddy, over the door shower caddies, and more, we have it all. A shower caddy is often used to keep shampoo, conditioner, body wash and more, close at hand. Look for a design that has a combination of shelves, hooks, and racks. Whichever you prefer, we are sure you will find it on AGM Home Store.



 Curtis Homes
Inspiration for a mid-sized timeless master multicolored tile and ceramic tile cement tile floor and gray floor corner shower remodel in Portland with recessed-panel cabinets, white cabinets, a two-piece toilet, white walls, an undermount sink, quartz countertops, a hinged shower door and white countertops

 Hello Home
Example of a large minimalist l-shaped ceramic tile and gray floor eat-in kitchen design in Austin with an integrated sink, flat-panel cabinets, white cabinets, quartz countertops, white backsplash, ceramic backsplash, stainless steel appliances, an island and gray countertops



 Andy Juy Designs
Large minimalist guest dark wood floor bedroom photo in Denver with no fireplace and gray walls
93