
Search results for "Implement solutions" in Home Design Ideas
 Crystal Kitchen + Bath
Infusing this once, drab 80’s kitchen with light and color was one goal in this extensive remodel. By removing the wall separating the dining room from the kitchen, the space doubled in size and allowed natural light to flood it.
Creating a design that filled the space yet remained very functional to the homeowner was extremely important. By implementing the two working triangles, one homeowner can be using the sink, cooktop and refrigerator while the other uses the secondary island for food prep as it has an additional sink.
A large soffit housing HVAC runs through the middle of the townhome and seemed intrusive to the space at first. After embracing it in the design, it’s as if it were meant to be. Three aluminum framed cabinets hang below, one directly underneath the soffit to create an asymmetrical design.
On a budget but still wanting a beautiful design, Crystal’s semi-custom line of cabinetry came into play. Simply White and Light Grey provide the perfect backdrop for natural maple, brushed gold hardware and accessories that infuse the space with color. Inside the cabinetry, the best storage solutions make for an extremely functional kitchen!
What a dream it is to have a kitchen that boasts quality, functionality and makes a person feel inspired within it.
Photography: Paige Kilgore
 River Valley Landscapes
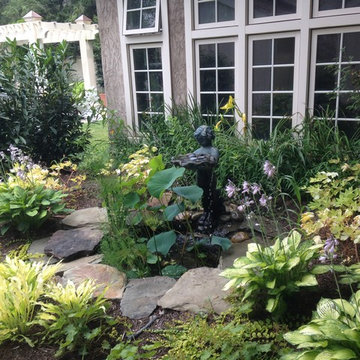
This zealous gardener was tired of her pool taking up so much space in her landscape. She asked me for ideas. The answer was simple. Since her garden brings her so much joy, I proposed adding more garden rooms to experience. We removed the large expansive pool and replaced it with a small reflecting pond that doubles as the pool. This allowed us to create 4 new garden spaces. We replaced all concrete pavers with natural PA flagstone. The traditional square lawn provides elements of simplicity, elegance and classical style while creating a new play space for the grand kids. The pergola creates depth and a great focal point from the loggia. We illuminated all the walkways and garden rooms with Escort Lighting. One of the most fun transformations was converting the spa to a fish pond. The pond provides just enough sound to drain out all neighborhood activities. In the front, we created a new permeable brick paving parking area. The parking area was designed to keep visitors from venturing to the back parking. We chose the permeable brick pavers to collect runoff that is becoming more of a problem in the neighborhood. Our final piece to this property was to come up with a unique solution creating additional privacy while minimizing root damage to the existing plant material. Our client was looking for a permanent solution that required little to no maintenance. Masonry walls were out due to the necessary footers. We looked at fence options. Wood and plastics were out, so we created post out of steel “I” beams and setting concrete lintels in between the lintels. It was perfect. This has to be one of my favorite projects to design and implement of my 25 year experience.
 River Valley Landscapes
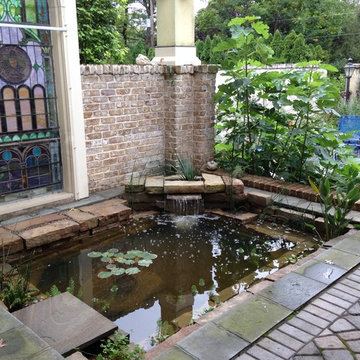
This zealous gardener was tired of her pool taking up so much space in her landscape. She asked me for ideas. The answer was simple. Since her garden brings her so much joy, I proposed adding more garden rooms to experience. We removed the large expansive pool and replaced it with a small reflecting pond that doubles as the pool. This allowed us to create 4 new garden spaces. We replaced all concrete pavers with natural PA flagstone. The traditional square lawn provides elements of simplicity, elegance and classical style while creating a new play space for the grand kids. The pergola creates depth and a great focal point from the loggia. We illuminated all the walkways and garden rooms with Escort Lighting. One of the most fun transformations was converting the spa to a fish pond. The pond provides just enough sound to drain out all neighborhood activities. In the front, we created a new permeable brick paving parking area. The parking area was designed to keep visitors from venturing to the back parking. We chose the permeable brick pavers to collect runoff that is becoming more of a problem in the neighborhood. Our final piece to this property was to come up with a unique solution creating additional privacy while minimizing root damage to the existing plant material. Our client was looking for a permanent solution that required little to no maintenance. Masonry walls were out due to the necessary footers. We looked at fence options. Wood and plastics were out, so we created post out of steel “I” beams and setting concrete lintels in between the lintels. It was perfect. This has to be one of my favorite projects to design and implement of my 25 year experience.
Find the right local pro for your project
 River Valley Landscapes
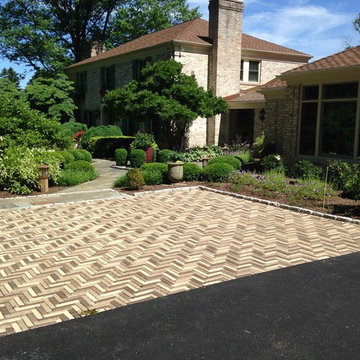
This zealous gardener was tired of her pool taking up so much space in her landscape. She asked me for ideas. The answer was simple. Since her garden brings her so much joy, I proposed adding more garden rooms to experience. We removed the large expansive pool and replaced it with a small reflecting pond that doubles as the pool. This allowed us to create 4 new garden spaces. We replaced all concrete pavers with natural PA flagstone. The traditional square lawn provides elements of simplicity, elegance and classical style while creating a new play space for the grand kids. The pergola creates depth and a great focal point from the loggia. We illuminated all the walkways and garden rooms with Escort Lighting. One of the most fun transformations was converting the spa to a fish pond. The pond provides just enough sound to drain out all neighborhood activities. In the front, we created a new permeable brick paving parking area. The parking area was designed to keep visitors from venturing to the back parking. We chose the permeable brick pavers to collect runoff that is becoming more of a problem in the neighborhood. Our final piece to this property was to come up with a unique solution creating additional privacy while minimizing root damage to the existing plant material. Our client was looking for a permanent solution that required little to no maintenance. Masonry walls were out due to the necessary footers. We looked at fence options. Wood and plastics were out, so we created post out of steel “I” beams and setting concrete lintels in between the lintels. It was perfect. This has to be one of my favorite projects to design and implement of my 25 year experience.
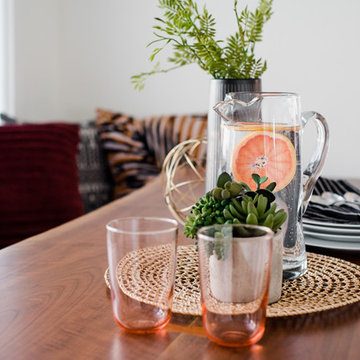 Crystal Kitchen + Bath
Infusing this once, drab 80’s kitchen with light and color was one goal in this extensive remodel. By removing the wall separating the dining room from the kitchen, the space doubled in size and allowed natural light to flood it.
Creating a design that filled the space yet remained very functional to the homeowner was extremely important. By implementing the two working triangles, one homeowner can be using the sink, cooktop and refrigerator while the other uses the secondary island for food prep as it has an additional sink.
A large soffit housing HVAC runs through the middle of the townhome and seemed intrusive to the space at first. After embracing it in the design, it’s as if it were meant to be. Three aluminum framed cabinets hang below, one directly underneath the soffit to create an asymmetrical design.
On a budget but still wanting a beautiful design, Crystal’s semi-custom line of cabinetry came into play. Simply White and Light Grey provide the perfect backdrop for natural maple, brushed gold hardware and accessories that infuse the space with color. Inside the cabinetry, the best storage solutions make for an extremely functional kitchen!
What a dream it is to have a kitchen that boasts quality, functionality and makes a person feel inspired within it.
Photography: Paige Kilgore
 Crystal Kitchen + Bath
Infusing this once, drab 80’s kitchen with light and color was one goal in this extensive remodel. By removing the wall separating the dining room from the kitchen, the space doubled in size and allowed natural light to flood it.
Creating a design that filled the space yet remained very functional to the homeowner was extremely important. By implementing the two working triangles, one homeowner can be using the sink, cooktop and refrigerator while the other uses the secondary island for food prep as it has an additional sink.
A large soffit housing HVAC runs through the middle of the townhome and seemed intrusive to the space at first. After embracing it in the design, it’s as if it were meant to be. Three aluminum framed cabinets hang below, one directly underneath the soffit to create an asymmetrical design.
On a budget but still wanting a beautiful design, Crystal’s semi-custom line of cabinetry came into play. Simply White and Light Grey provide the perfect backdrop for natural maple, brushed gold hardware and accessories that infuse the space with color. Inside the cabinetry, the best storage solutions make for an extremely functional kitchen!
What a dream it is to have a kitchen that boasts quality, functionality and makes a person feel inspired within it.
Photography: Paige Kilgore
 Luxury Antonovich Design AE
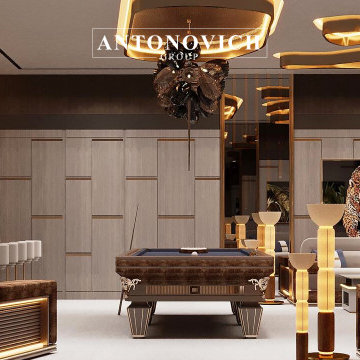
Step into a world of refined leisure with our all-in-one luxury design solution, tailored exclusively for high-end billiard rooms. We begin with an in-depth design consultation to understand your vision, preferences, and the character of your space — whether you're drawn to old-world elegance, contemporary minimalism, or a richly layered, masculine aesthetic.
Our expert team meticulously crafts the interior architecture, from ceiling details and ambient lighting to wall treatments and acoustics, ensuring every element enhances the atmosphere and function of your billiard room. The fit-out phase is executed with the highest level of craftsmanship, using premium materials, custom millwork, and precision finishes that elevate the space to a true work of art.
Finally, we curate or design bespoke furniture — including handcrafted billiard tables, bar cabinetry, luxury seating, and display units — to complement the design and elevate your playing experience. The result is a seamless blend of form and function: a sophisticated, fully-integrated space where design meets lifestyle, and every detail speaks of timeless luxury.#LuxuryInteriorDesign #PalaceStyle #AntonovichGroup #DubaiVillaDesign#IconicInteriors#BespokeInteriors
Contact Antonovich Group for your luxury interior transformation +971 54 299 5555 antonovich-design.ae Instagram: antonovich.design.dubai Send us messages!

Sponsored
Columbus, OH

Wannemacher Interiors
Customized Award-Winning Interior Design Solutions in Franklin Cnty OH
 Dwellify
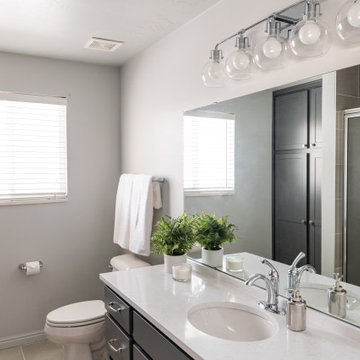
In this farmhouse-inspired bathroom remodeling project, our clients sought to transition from an outdated and lackluster pink bathroom to a fresh and functional space with ample storage and a shower instead of a bathtub. To achieve their vision, we implemented a range of changes that completely transformed the room. The choice of polished nickel hardware added a touch of sophistication and seamlessly complemented the overall farmhouse aesthetic. The vanity underwent a complete makeover, with a fresh coat of paint and new countertops, instantly revitalizing the space. To enhance functionality, we incorporated additional storage solutions to maximize organization. The flooring was upgraded with elevated tiles that perfectly matched the shower tiles, creating a cohesive and visually appealing look. A new faucet and showerhead, coordinated with the polished nickel hardware, provided a polished and unified appearance. The addition of new farmhouse-inspired lighting fixtures completed the overall design, infusing the space with warmth and charm. The end result was a stunning farmhouse-style bathroom that not only addressed the homeowners' desire for more storage and a shower but also breathed new life into the space, making it a delightful and inviting retreat.
 Dwellify
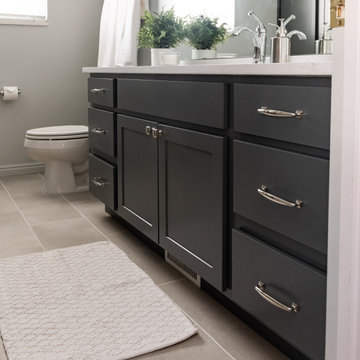
In this farmhouse-inspired bathroom remodeling project, our clients sought to transition from an outdated and lackluster pink bathroom to a fresh and functional space with ample storage and a shower instead of a bathtub. To achieve their vision, we implemented a range of changes that completely transformed the room. The choice of polished nickel hardware added a touch of sophistication and seamlessly complemented the overall farmhouse aesthetic. The vanity underwent a complete makeover, with a fresh coat of paint and new countertops, instantly revitalizing the space. To enhance functionality, we incorporated additional storage solutions to maximize organization. The flooring was upgraded with elevated tiles that perfectly matched the shower tiles, creating a cohesive and visually appealing look. A new faucet and showerhead, coordinated with the polished nickel hardware, provided a polished and unified appearance. The addition of new farmhouse-inspired lighting fixtures completed the overall design, infusing the space with warmth and charm. The end result was a stunning farmhouse-style bathroom that not only addressed the homeowners' desire for more storage and a shower but also breathed new life into the space, making it a delightful and inviting retreat.
 Dwellify
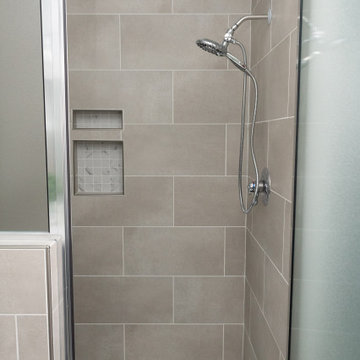
In this farmhouse-inspired bathroom remodeling project, our clients sought to transition from an outdated and lackluster pink bathroom to a fresh and functional space with ample storage and a shower instead of a bathtub. To achieve their vision, we implemented a range of changes that completely transformed the room. The choice of polished nickel hardware added a touch of sophistication and seamlessly complemented the overall farmhouse aesthetic. The vanity underwent a complete makeover, with a fresh coat of paint and new countertops, instantly revitalizing the space. To enhance functionality, we incorporated additional storage solutions to maximize organization. The flooring was upgraded with elevated tiles that perfectly matched the shower tiles, creating a cohesive and visually appealing look. A new faucet and showerhead, coordinated with the polished nickel hardware, provided a polished and unified appearance. The addition of new farmhouse-inspired lighting fixtures completed the overall design, infusing the space with warmth and charm. The end result was a stunning farmhouse-style bathroom that not only addressed the homeowners' desire for more storage and a shower but also breathed new life into the space, making it a delightful and inviting retreat.
 Luxury Antonovich Design AE
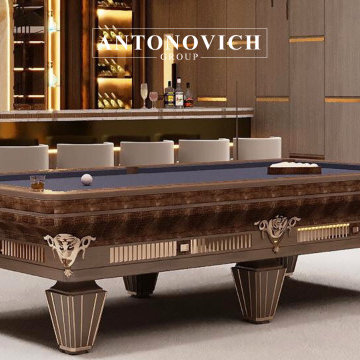
Step into a world of refined leisure with our all-in-one luxury design solution, tailored exclusively for high-end billiard rooms. We begin with an in-depth design consultation to understand your vision, preferences, and the character of your space — whether you're drawn to old-world elegance, contemporary minimalism, or a richly layered, masculine aesthetic.
Our expert team meticulously crafts the interior architecture, from ceiling details and ambient lighting to wall treatments and acoustics, ensuring every element enhances the atmosphere and function of your billiard room. The fit-out phase is executed with the highest level of craftsmanship, using premium materials, custom millwork, and precision finishes that elevate the space to a true work of art.
Finally, we curate or design bespoke furniture — including handcrafted billiard tables, bar cabinetry, luxury seating, and display units — to complement the design and elevate your playing experience. The result is a seamless blend of form and function: a sophisticated, fully-integrated space where design meets lifestyle, and every detail speaks of timeless luxury.#LuxuryInteriorDesign #PalaceStyle #AntonovichGroup #DubaiVillaDesign#IconicInteriors#BespokeInteriors
Contact Antonovich Group for your luxury interior transformation +971 54 299 5555 antonovich-design.ae Instagram: antonovich.design.dubai Send us messages!
 Dwellify
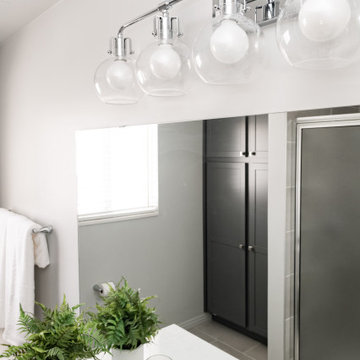
In this farmhouse-inspired bathroom remodeling project, our clients sought to transition from an outdated and lackluster pink bathroom to a fresh and functional space with ample storage and a shower instead of a bathtub. To achieve their vision, we implemented a range of changes that completely transformed the room. The choice of polished nickel hardware added a touch of sophistication and seamlessly complemented the overall farmhouse aesthetic. The vanity underwent a complete makeover, with a fresh coat of paint and new countertops, instantly revitalizing the space. To enhance functionality, we incorporated additional storage solutions to maximize organization. The flooring was upgraded with elevated tiles that perfectly matched the shower tiles, creating a cohesive and visually appealing look. A new faucet and showerhead, coordinated with the polished nickel hardware, provided a polished and unified appearance. The addition of new farmhouse-inspired lighting fixtures completed the overall design, infusing the space with warmth and charm. The end result was a stunning farmhouse-style bathroom that not only addressed the homeowners' desire for more storage and a shower but also breathed new life into the space, making it a delightful and inviting retreat.
 River Valley Landscapes
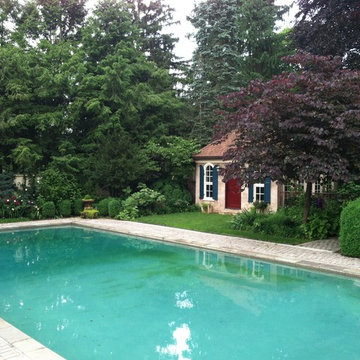
This zealous gardener was tired of her pool taking up so much space in her landscape. She asked me for ideas. The answer was simple. Since her garden brings her so much joy, I proposed adding more garden rooms to experience. We removed the large expansive pool and replaced it with a small reflecting pond that doubles as the pool. This allowed us to create 4 new garden spaces. We replaced all concrete pavers with natural PA flagstone. The traditional square lawn provides elements of simplicity, elegance and classical style while creating a new play space for the grand kids. The pergola creates depth and a great focal point from the loggia. We illuminated all the walkways and garden rooms with Escort Lighting. One of the most fun transformations was converting the spa to a fish pond. The pond provides just enough sound to drain out all neighborhood activities. In the front, we created a new permeable brick paving parking area. The parking area was designed to keep visitors from venturing to the back parking. We chose the permeable brick pavers to collect runoff that is becoming more of a problem in the neighborhood. Our final piece to this property was to come up with a unique solution creating additional privacy while minimizing root damage to the existing plant material. Our client was looking for a permanent solution that required little to no maintenance. Masonry walls were out due to the necessary footers. We looked at fence options. Wood and plastics were out, so we created post out of steel “I” beams and setting concrete lintels in between the lintels. It was perfect. This has to be one of my favorite projects to design and implement of my 25 year experience.
 River Valley Landscapes
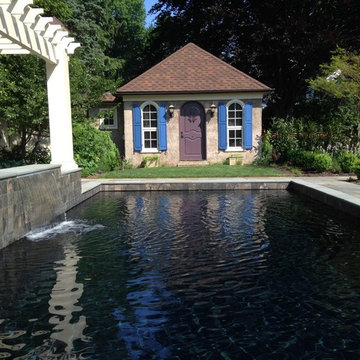
This zealous gardener was tired of her pool taking up so much space in her landscape. She asked me for ideas. The answer was simple. Since her garden brings her so much joy, I proposed adding more garden rooms to experience. We removed the large expansive pool and replaced it with a small reflecting pond that doubles as the pool. This allowed us to create 4 new garden spaces. We replaced all concrete pavers with natural PA flagstone. The traditional square lawn provides elements of simplicity, elegance and classical style while creating a new play space for the grand kids. The pergola creates depth and a great focal point from the loggia. We illuminated all the walkways and garden rooms with Escort Lighting. One of the most fun transformations was converting the spa to a fish pond. The pond provides just enough sound to drain out all neighborhood activities. In the front, we created a new permeable brick paving parking area. The parking area was designed to keep visitors from venturing to the back parking. We chose the permeable brick pavers to collect runoff that is becoming more of a problem in the neighborhood. Our final piece to this property was to come up with a unique solution creating additional privacy while minimizing root damage to the existing plant material. Our client was looking for a permanent solution that required little to no maintenance. Masonry walls were out due to the necessary footers. We looked at fence options. Wood and plastics were out, so we created post out of steel “I” beams and setting concrete lintels in between the lintels. It was perfect. This has to be one of my favorite projects to design and implement of my 25 year experience.
 Dwellify
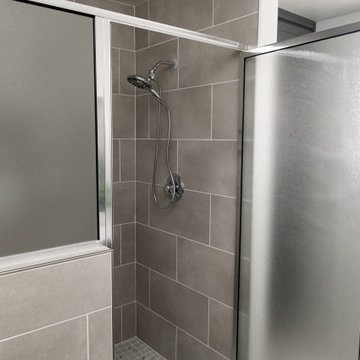
In this farmhouse-inspired bathroom remodeling project, our clients sought to transition from an outdated and lackluster pink bathroom to a fresh and functional space with ample storage and a shower instead of a bathtub. To achieve their vision, we implemented a range of changes that completely transformed the room. The choice of polished nickel hardware added a touch of sophistication and seamlessly complemented the overall farmhouse aesthetic. The vanity underwent a complete makeover, with a fresh coat of paint and new countertops, instantly revitalizing the space. To enhance functionality, we incorporated additional storage solutions to maximize organization. The flooring was upgraded with elevated tiles that perfectly matched the shower tiles, creating a cohesive and visually appealing look. A new faucet and showerhead, coordinated with the polished nickel hardware, provided a polished and unified appearance. The addition of new farmhouse-inspired lighting fixtures completed the overall design, infusing the space with warmth and charm. The end result was a stunning farmhouse-style bathroom that not only addressed the homeowners' desire for more storage and a shower but also breathed new life into the space, making it a delightful and inviting retreat.
 Precision Homecrafters, LLC
Steeped in history, this Historic Forest Park Carriage House underwent a transformative
renovation to accommodate the evolving needs of its owners. Tasked with creating a vibrant
ground floor space for a bike and training studio, our challenge lay in balancing preservation
requirements with modern functionality.
Preservation guidelines dictated that exterior details remain intact, posing a unique set of
challenges as we sought to rejuvenate the structure. Crumbling stone pilasters and
deteriorating windows and doors demanded meticulous attention to detail and craftsmanship.
Structural adjustments were made to support the load of the second-floor apartment, while
new plumbing, electrical, and insulation were seamlessly integrated to enhance comfort and
efficiency.
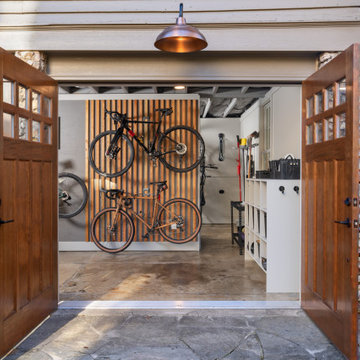
The interior design embraced an industrial aesthetic, with exposed ceiling frames and polished
concrete floors, lending a sense of character and authenticity to the space. Custom solutions,
such as a tile pedestal for the utility sink and a double wall for bicycle storage, were
implemented to maximize accessibility and durability. Replacement windows and doors,
meticulously crafted to match historic details, preserved the integrity of the structure while
enhancing functionality.
Despite the challenges posed by preservation requirements, the Historic Forest Park Carriage
House stands as a testament to the seamless integration of heritage preservation and modern
design. Through careful planning and execution, we were able to breathe new life into this
historic gem, creating a space that honors its past while embracing the needs of the present.
 Dwellify
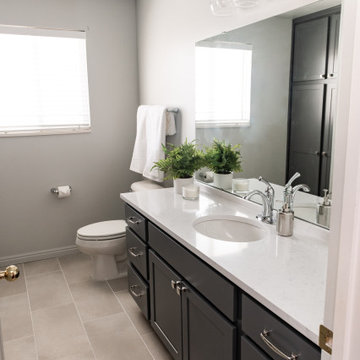
In this farmhouse-inspired bathroom remodeling project, our clients sought to transition from an outdated and lackluster pink bathroom to a fresh and functional space with ample storage and a shower instead of a bathtub. To achieve their vision, we implemented a range of changes that completely transformed the room. The choice of polished nickel hardware added a touch of sophistication and seamlessly complemented the overall farmhouse aesthetic. The vanity underwent a complete makeover, with a fresh coat of paint and new countertops, instantly revitalizing the space. To enhance functionality, we incorporated additional storage solutions to maximize organization. The flooring was upgraded with elevated tiles that perfectly matched the shower tiles, creating a cohesive and visually appealing look. A new faucet and showerhead, coordinated with the polished nickel hardware, provided a polished and unified appearance. The addition of new farmhouse-inspired lighting fixtures completed the overall design, infusing the space with warmth and charm. The end result was a stunning farmhouse-style bathroom that not only addressed the homeowners' desire for more storage and a shower but also breathed new life into the space, making it a delightful and inviting retreat.
 Crystal Kitchen + Bath
Infusing this once, drab 80’s kitchen with light and color was one goal in this extensive remodel. By removing the wall separating the dining room from the kitchen, the space doubled in size and allowed natural light to flood it.
Creating a design that filled the space yet remained very functional to the homeowner was extremely important. By implementing the two working triangles, one homeowner can be using the sink, cooktop and refrigerator while the other uses the secondary island for food prep as it has an additional sink.
A large soffit housing HVAC runs through the middle of the townhome and seemed intrusive to the space at first. After embracing it in the design, it’s as if it were meant to be. Three aluminum framed cabinets hang below, one directly underneath the soffit to create an asymmetrical design.

On a budget but still wanting a beautiful design, Crystal’s semi-custom line of cabinetry came into play. Simply White and Light Grey provide the perfect backdrop for natural maple, brushed gold hardware and accessories that infuse the space with color. Inside the cabinetry, the best storage solutions make for an extremely functional kitchen!
What a dream it is to have a kitchen that boasts quality, functionality and makes a person feel inspired within it.
Photography: Paige Kilgore
 Luxury Antonovich Design AE
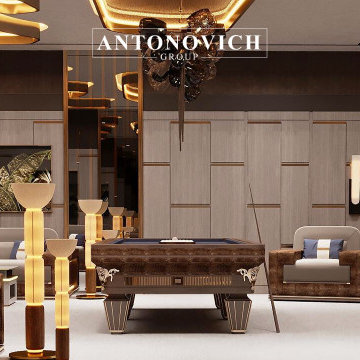
Step into a world of refined leisure with our all-in-one luxury design solution, tailored exclusively for high-end billiard rooms. We begin with an in-depth design consultation to understand your vision, preferences, and the character of your space — whether you're drawn to old-world elegance, contemporary minimalism, or a richly layered, masculine aesthetic.
Our expert team meticulously crafts the interior architecture, from ceiling details and ambient lighting to wall treatments and acoustics, ensuring every element enhances the atmosphere and function of your billiard room. The fit-out phase is executed with the highest level of craftsmanship, using premium materials, custom millwork, and precision finishes that elevate the space to a true work of art.
Finally, we curate or design bespoke furniture — including handcrafted billiard tables, bar cabinetry, luxury seating, and display units — to complement the design and elevate your playing experience. The result is a seamless blend of form and function: a sophisticated, fully-integrated space where design meets lifestyle, and every detail speaks of timeless luxury.#LuxuryInteriorDesign #PalaceStyle #AntonovichGroup #DubaiVillaDesign#IconicInteriors#BespokeInteriors
Contact Antonovich Group for your luxury interior transformation +971 54 299 5555 antonovich-design.ae Instagram: antonovich.design.dubai Send us messages!
 Crystal Kitchen + Bath
Infusing this once, drab 80’s kitchen with light and color was one goal in this extensive remodel. By removing the wall separating the dining room from the kitchen, the space doubled in size and allowed natural light to flood it.
Creating a design that filled the space yet remained very functional to the homeowner was extremely important. By implementing the two working triangles, one homeowner can be using the sink, cooktop and refrigerator while the other uses the secondary island for food prep as it has an additional sink.
A large soffit housing HVAC runs through the middle of the townhome and seemed intrusive to the space at first. After embracing it in the design, it’s as if it were meant to be. Three aluminum framed cabinets hang below, one directly underneath the soffit to create an asymmetrical design.
On a budget but still wanting a beautiful design, Crystal’s semi-custom line of cabinetry came into play. Simply White and Light Grey provide the perfect backdrop for natural maple, brushed gold hardware and accessories that infuse the space with color. Inside the cabinetry, the best storage solutions make for an extremely functional kitchen!
What a dream it is to have a kitchen that boasts quality, functionality and makes a person feel inspired within it.
Photography: Paige Kilgore
16