
Search results for "Implement solutions" in Home Design Ideas
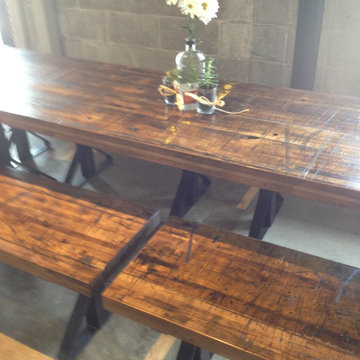
 reclaimed wood solutions
Railcar Plank Table & Benches.
Example of a mountain style home design design in Dallas
Example of a mountain style home design design in Dallas
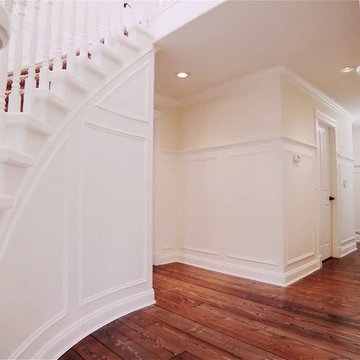
 Versa Homes
Real Estate Agents are often the most challenging clients to satisfy when it comes to their personal home renovations. They have usually worked with a variety of different contractors and understand the business, through and through. By the time we were finished with this country-style home renovation, this Real Estate professional began recommending Versa exclusively... for the past three years in a row! The home owner was looking for a unique solution for their large family, which includes six children. We opened up the space with the following renovations:
Addition of a long, family kitchen Island
Implementation of barn floors throughout
Accommodation for and Installation of high-end double fridge
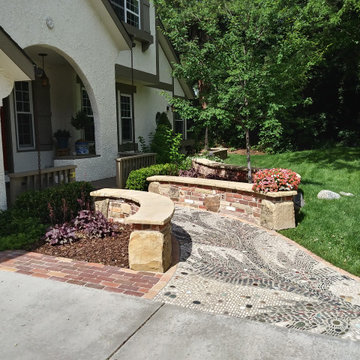
 Grounded Landscape Designs
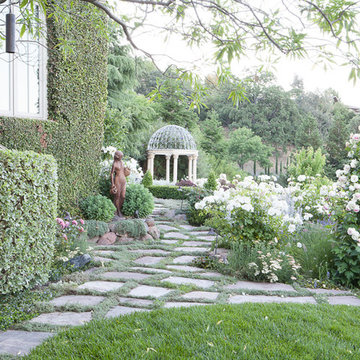
The artistic homeowner had a vision of a european inspired walkway but needed a contractor understand and implement it. Our meticulous nature and attention to detail allowed this walway to become a one of a kind. A snow melt system was added underneath to eliminate any shoveling issues. The brick and stone walls anchor the entire front landscape and wrap into the walkway seamlessly.
Find the right local pro for your project

 Mediak Solutions
In the modern digital era, clear communication and seamless collaboration are essential for every type of organization. High-quality Audio-Video (AV) systems have become a key factor in creating efficient, interactive, and engaging environments. Media K Solutions provides expert AV integration services that are carefully designed to meet the needs of businesses, educational institutions, entertainment venues, and public spaces.
The company’s approach focuses on delivering complete solutions rather than simple equipment installations. Their team collaborates closely with each client to design systems that are not only functional but also scalable and adaptable to future technological advancements. Every project is built to improve productivity, enhance user experience, and simplify daily operations.
Media K Solutions specializes in a wide range of AV integration services, including:
Installation of high-performance audio, video, and control systems that deliver exceptional clarity and reliability.
Designing flexible AV configurations that can grow with the organization and adapt to evolving requirements.
Integrating new technologies with existing systems to maximize compatibility and protect prior investments.
Offering continuous maintenance and technical support to ensure long-term performance and system stability.
Through these carefully implemented solutions, Media K Solutions helps organizations create connected spaces that inspire collaboration, learning, and creativity. Whether setting up a conference room, classroom, auditorium, or entertainment facility, their expertise ensures smooth functionality and lasting quality.
For more information about their full range of services and project examples, visit their official website: https://mediaksolutions.com
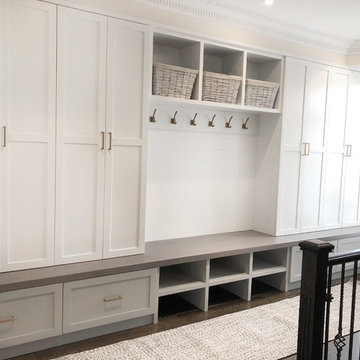
 Camden Lane Interiors
This Toronto home was in need of an update in order to cater to this growing family’s needs. Creating storage was the key factor in this redesign, so we focused on implementing stylish storage solutions throughout the living area and entryway. To do so, we added a new fireplace with custom millwork on either side with drawers for kids storage as well as floating shelving for books and decor. In the entryway, we created a stylish mudroom area, complete with hooks for hats, jackets, and backpacks, as well as a shoe rack, drawers, and cabinets — the home now offers plenty of storage space that will keep the interior clean, decluttered, and organized!
Project completed by Toronto interior design firm Camden Lane Interiors, which serves Toronto.
For more about Camden Lane Interiors, click here: https://www.camdenlaneinteriors.com/
To learn more about this project, click here: https://www.camdenlaneinteriors.com/portfolio-item/eastyork/
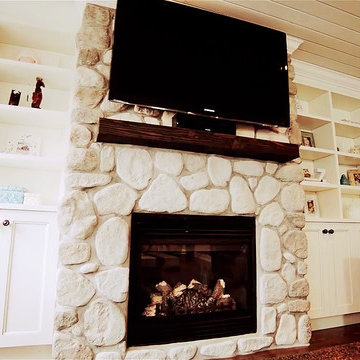 Versa Homes
Real Estate Agents are often the most challenging clients to satisfy when it comes to their personal home renovations. They have usually worked with a variety of different contractors and understand the business, through and through. By the time we were finished with this country-style home renovation, this Real Estate professional began recommending Versa exclusively... for the past three years in a row! The home owner was looking for a unique solution for their large family, which includes six children. We opened up the space with the following renovations:
Addition of a long, family kitchen Island
Implementation of barn floors throughout
Accommodation for and Installation of high-end double fridge
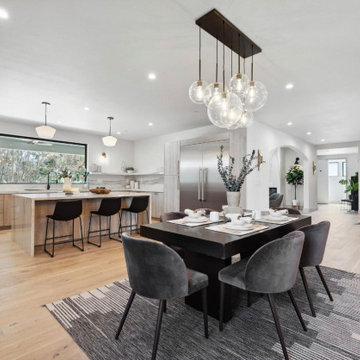
 DevArt8 Construction
Explore our latest project in Danville, featuring a stunning transformation of an open kitchen, living area, master bathroom, powder room, and porch. Our team created a harmonious blend of functionality and style, with open spaces and sophisticated design elements. From the sleek, modern kitchen to the inviting porch, every detail reflects our commitment to quality craftsmanship and innovative design. Take a look at the elegant solutions we've implemented to enhance comfort and aesthetics in this beautiful home.

Sponsored
Columbus, OH

Wannemacher Interiors
Customized Award-Winning Interior Design Solutions in Franklin Cnty OH
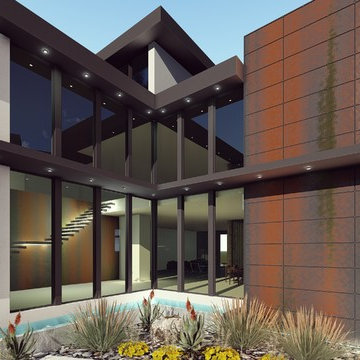
 INTELAE
7,000 Square foot Industrial Modern Architecture
5 Car Garage, 12 foot front doors, transparent dining room.
Glass, Stucco and Concrete with White & Warm Grey Tones
Dark Charcoal, Light & Vertical. Pool wraps around patio, kitchen, family room and club room.
INTELAE is a full service architectural firm providing the following services:
– Architectural Design
– 3D and video animation
– Structural Engineering
– Mechanical, Electrical, and Plumbing Engineering
– Cistern Design and Drainage
– Green Technology Implementation
– LEED Certifications
– Renewable Energy
– Environmental Technology Reviews
– Interior Design
– Off Grid / Micro-Grid Solutions
We also work with developers to do master planning and landscape architecture.
561-672-7124
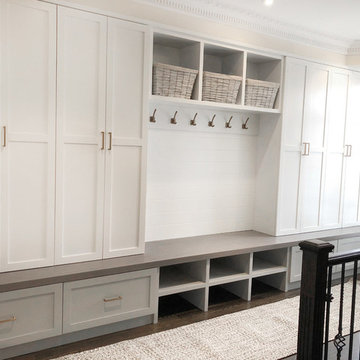 Camden Lane Interiors
This Toronto home was in need of an update in order to cater to this growing family’s needs. Creating storage was the key factor in this redesign, so we focused on implementing stylish storage solutions throughout the living area and entryway. To do so, we added a new fireplace with custom millwork on either side with drawers for kids storage as well as floating shelving for books and decor. In the entryway, we created a stylish mudroom area, complete with hooks for hats, jackets, and backpacks, as well as a shoe rack, drawers, and cabinets — the home now offers plenty of storage space that will keep the interior clean, decluttered, and organized!
Project completed by Toronto interior design firm Camden Lane Interiors, which serves Toronto.
For more about Camden Lane Interiors, click here: https://www.camdenlaneinteriors.com/
To learn more about this project, click here: https://www.camdenlaneinteriors.com/portfolio-item/eastyork/

 Camden Lane Interiors
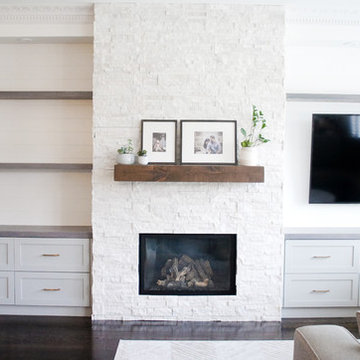
This Toronto home was in need of an update in order to cater to this growing family’s needs. Creating storage was the key factor in this redesign, so we focused on implementing stylish storage solutions throughout the living area and entryway. To do so, we added a new fireplace with custom millwork on either side with drawers for kids storage as well as floating shelving for books and decor. In the entryway, we created a stylish mudroom area, complete with hooks for hats, jackets, and backpacks, as well as a shoe rack, drawers, and cabinets — the home now offers plenty of storage space that will keep the interior clean, decluttered, and organized!
Project completed by Toronto interior design firm Camden Lane Interiors, which serves Toronto.
For more about Camden Lane Interiors, click here: https://www.camdenlaneinteriors.com/
To learn more about this project, click here: https://www.camdenlaneinteriors.com/portfolio-item/eastyork/
 Visbeen Architects
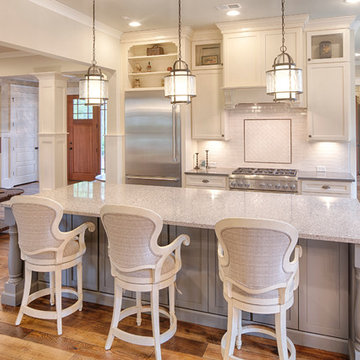
This well-proportioned two-story design offers simplistic beauty and functionality. Living, kitchen, and porch spaces flow into each other, offering an easily livable main floor. The master suite is also located on this level. Two additional bedroom suites and a bunk room can be found on the upper level. A guest suite is situated separately, above the garage, providing a bit more privacy.
 Confidence Landscaping, Inc.
Low Water Use Gardens
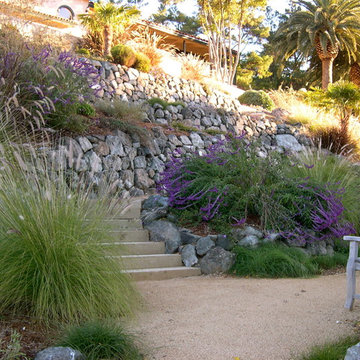
This is an example of a large transitional partial sun and drought-tolerant backyard gravel retaining wall landscape in San Francisco.
This is an example of a large transitional partial sun and drought-tolerant backyard gravel retaining wall landscape in San Francisco.
 Camden Lane Interiors
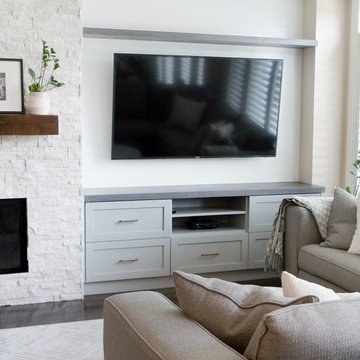
This Toronto home was in need of an update in order to cater to this growing family’s needs. Creating storage was the key factor in this redesign, so we focused on implementing stylish storage solutions throughout the living area and entryway. To do so, we added a new fireplace with custom millwork on either side with drawers for kids storage as well as floating shelving for books and decor. In the entryway, we created a stylish mudroom area, complete with hooks for hats, jackets, and backpacks, as well as a shoe rack, drawers, and cabinets — the home now offers plenty of storage space that will keep the interior clean, decluttered, and organized!
Project completed by Toronto interior design firm Camden Lane Interiors, which serves Toronto.
For more about Camden Lane Interiors, click here: https://www.camdenlaneinteriors.com/
To learn more about this project, click here: https://www.camdenlaneinteriors.com/portfolio-item/eastyork/
 Camden Lane Interiors
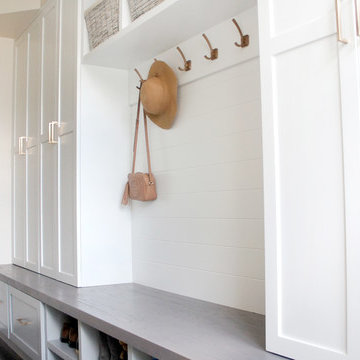
This Toronto home was in need of an update in order to cater to this growing family’s needs. Creating storage was the key factor in this redesign, so we focused on implementing stylish storage solutions throughout the living area and entryway. To do so, we added a new fireplace with custom millwork on either side with drawers for kids storage as well as floating shelving for books and decor. In the entryway, we created a stylish mudroom area, complete with hooks for hats, jackets, and backpacks, as well as a shoe rack, drawers, and cabinets — the home now offers plenty of storage space that will keep the interior clean, decluttered, and organized!
Project completed by Toronto interior design firm Camden Lane Interiors, which serves Toronto.
For more about Camden Lane Interiors, click here: https://www.camdenlaneinteriors.com/
To learn more about this project, click here: https://www.camdenlaneinteriors.com/portfolio-item/eastyork/
 Camden Lane Interiors
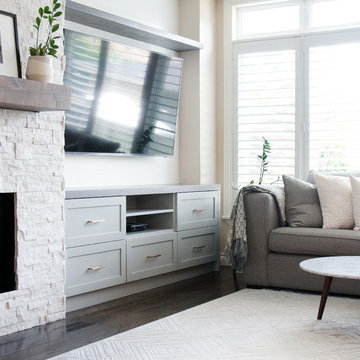
This Toronto home was in need of an update in order to cater to this growing family’s needs. Creating storage was the key factor in this redesign, so we focused on implementing stylish storage solutions throughout the living area and entryway. To do so, we added a new fireplace with custom millwork on either side with drawers for kids storage as well as floating shelving for books and decor. In the entryway, we created a stylish mudroom area, complete with hooks for hats, jackets, and backpacks, as well as a shoe rack, drawers, and cabinets — the home now offers plenty of storage space that will keep the interior clean, decluttered, and organized!
Project completed by Toronto interior design firm Camden Lane Interiors, which serves Toronto.
For more about Camden Lane Interiors, click here: https://www.camdenlaneinteriors.com/
To learn more about this project, click here: https://www.camdenlaneinteriors.com/portfolio-item/eastyork/
 Natural Environments
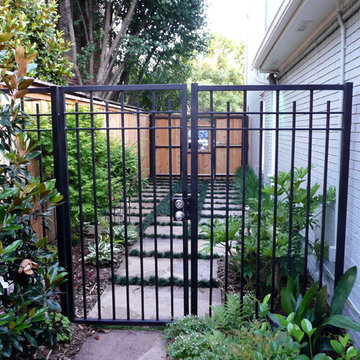
The client originally wanted a garden on the side of the house, but city code required that a 400 square-foot parking space be available behind the fence. To meet regulations and give the client the green space they desired, a brilliant solution was implemented.
Two concrete parking strips were installed, and then flagstone pads were installed over the strips. The rest was covered and filled in with soil and plantings that can be driven over were placed in-between and around each of the pads.
A swinging gate was installed, but with a pedestrian gate built in the middle so that the entire gate needn’t be opened for foot traffic. The garden area was then enclosed with another iron pedestrian gate leading to the remodeled pool and back patio.
All landscape plantings were picked and installed as well.
 Camden Lane Interiors
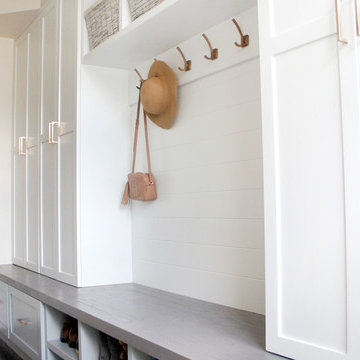
This Toronto home was in need of an update in order to cater to this growing family’s needs. Creating storage was the key factor in this redesign, so we focused on implementing stylish storage solutions throughout the living area and entryway. To do so, we added a new fireplace with custom millwork on either side with drawers for kids storage as well as floating shelving for books and decor. In the entryway, we created a stylish mudroom area, complete with hooks for hats, jackets, and backpacks, as well as a shoe rack, drawers, and cabinets — the home now offers plenty of storage space that will keep the interior clean, decluttered, and organized!
Project completed by Toronto interior design firm Camden Lane Interiors, which serves Toronto.
For more about Camden Lane Interiors, click here: https://www.camdenlaneinteriors.com/
To learn more about this project, click here: https://www.camdenlaneinteriors.com/portfolio-item/eastyork/
 Camden Lane Interiors
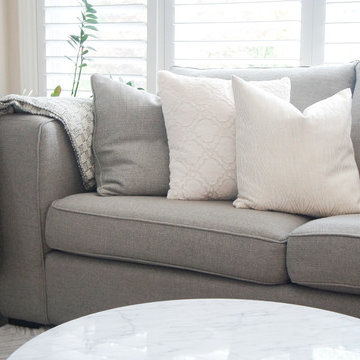
This Toronto home was in need of an update in order to cater to this growing family’s needs. Creating storage was the key factor in this redesign, so we focused on implementing stylish storage solutions throughout the living area and entryway. To do so, we added a new fireplace with custom millwork on either side with drawers for kids storage as well as floating shelving for books and decor. In the entryway, we created a stylish mudroom area, complete with hooks for hats, jackets, and backpacks, as well as a shoe rack, drawers, and cabinets — the home now offers plenty of storage space that will keep the interior clean, decluttered, and organized!
Project completed by Toronto interior design firm Camden Lane Interiors, which serves Toronto.
For more about Camden Lane Interiors, click here: https://www.camdenlaneinteriors.com/
To learn more about this project, click here: https://www.camdenlaneinteriors.com/portfolio-item/eastyork/
 Camden Lane Interiors
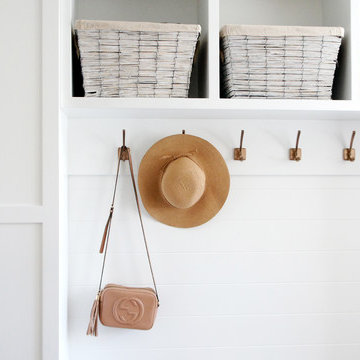
This Toronto home was in need of an update in order to cater to this growing family’s needs. Creating storage was the key factor in this redesign, so we focused on implementing stylish storage solutions throughout the living area and entryway. To do so, we added a new fireplace with custom millwork on either side with drawers for kids storage as well as floating shelving for books and decor. In the entryway, we created a stylish mudroom area, complete with hooks for hats, jackets, and backpacks, as well as a shoe rack, drawers, and cabinets — the home now offers plenty of storage space that will keep the interior clean, decluttered, and organized!
Project completed by Toronto interior design firm Camden Lane Interiors, which serves Toronto.
For more about Camden Lane Interiors, click here: https://www.camdenlaneinteriors.com/
To learn more about this project, click here: https://www.camdenlaneinteriors.com/portfolio-item/eastyork/
8