
Search results for "Implementation" in Home Design Ideas
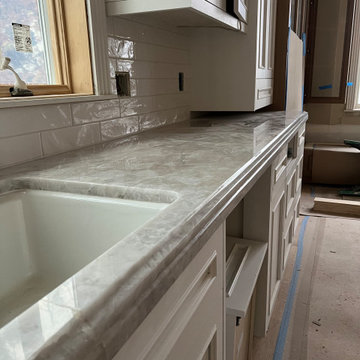
 MTC CUSTOM - CABINETRY
A carefully and thoroughly crafted example of true classic. Compound triple crown molding, noble lines and shapes - this project was intended to implement the elegance and beauty of its kind. Pre-finished (to be painted) white cabinets and finished white oak played a major role in new interior along with floating hood - a beautiful challenge which completed the whole picture. As well as the library and entertainment room - everything was maintained in the same style.
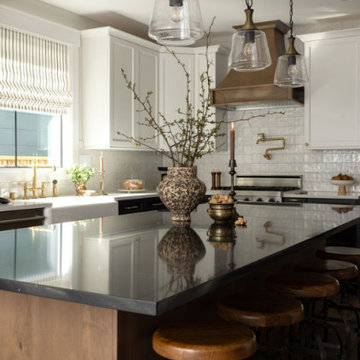
 McGraw Interiors
We love the contrast of black and white cabinetry, but wanted to add some wood to the equation to warm things up and add a natural element. We decided to implement white upper cabinets, black lower cabinets, and a wood stained island. For the countertops, we selected a white quartz for the black cabinets, and a black quartz for the wood kitchen island. Add in a wood hood above the range, and we found our winning combination! Antique brass plumbing fixtures and hardware perfectly accessorize the space. For the kitchen backsplash, we used a beautiful white metallic 4 x 4 ceramic tile by Daltile to add dimension.
http://www.interiorsbyrobyn.com
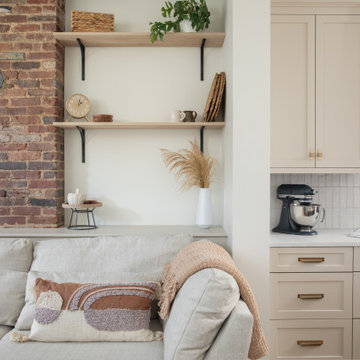
 Marvista Design + Build
Our young professional clients purchased a rowhouse on a quiet street in the Strip District that was desperate for a renovation. The clients vision was developed through the design process where we planned to open up the 1st floor of their home by eliminating walls, raising the ceiling, and opening up the staircase. New window openings at the back of the home were constructed to allow more natural light into the space. The design relocated the kitchen to the center of the space, defined a living area, and implemented a powder roam and breakfast nook for a more modern day lifestyle. The soft palette mixes traditional elements and original architectural features for this minimalist design.
Find the right local pro for your project
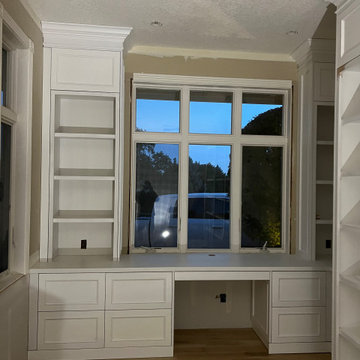 MTC CUSTOM - CABINETRY
A carefully and thoroughly crafted example of true classic. Compound triple crown molding, noble lines and shapes - this project was intended to implement the elegance and beauty of its kind. Pre-finished (to be painted) white cabinets and finished white oak played a major role in new interior along with floating hood - a beautiful challenge which completed the whole picture. As well as the library and entertainment room - everything was maintained in the same style.
 RIC design build
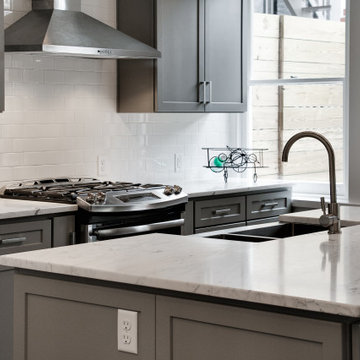
A historic row house in the museum district of Richmond, VA was renovated from the studs up. Many of its original elements were restored while functional, eco-friendly and efficient modern updates were implemented. An open concept main floor, three bright bedrooms upstairs with brand new bathrooms and a fully finished basement/den made this a brand new home, but with character and history built in.
 MTC CUSTOM - CABINETRY
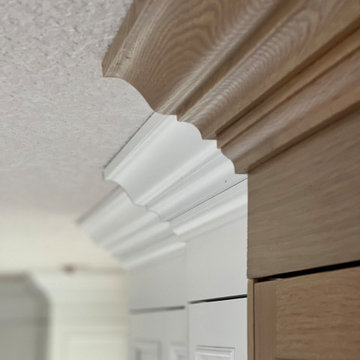
A carefully and thoroughly crafted example of true classic. Compound triple crown molding, noble lines and shapes - this project was intended to implement the elegance and beauty of its kind. Pre-finished (to be painted) white cabinets and finished white oak played a major role in new interior along with floating hood - a beautiful challenge which completed the whole picture. As well as the library and entertainment room - everything was maintained in the same style.
 RIC design build
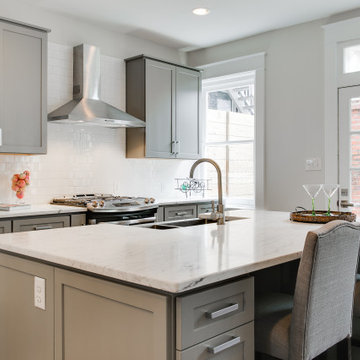
A historic row house in the museum district of Richmond, VA was renovated from the studs up. Many of its original elements were restored while functional, eco-friendly and efficient modern updates were implemented. An open concept main floor, three bright bedrooms upstairs with brand new bathrooms and a fully finished basement/den made this a brand new home, but with character and history built in.
 Cordeiro Construction, Inc
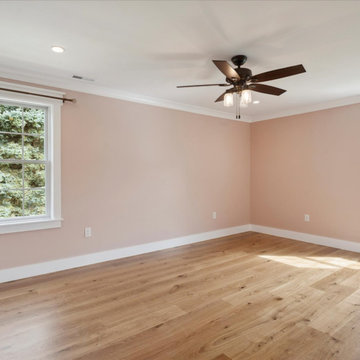
In this project in Chadds Ford, we provided a comprehensive renovation service, addressing framing, drywalling, and fireblocking as per code requirements. The master and second-floor bathrooms were overhauled with new fixtures, including vanities, toilets, and showers, alongside meticulous tile installations and lighting upgrades. Plumbing and electrical systems were updated throughout, while new trims and moldings were installed for a refreshed look. Windows and doors were replaced, and a new kitchen layout was implemented with updated cabinets, countertops, and fixtures, in line with the owner's preferences. Flooring and painting works were carried out across the property, while HVAC, roofing, and siding received necessary attention to ensure a complete transformation.
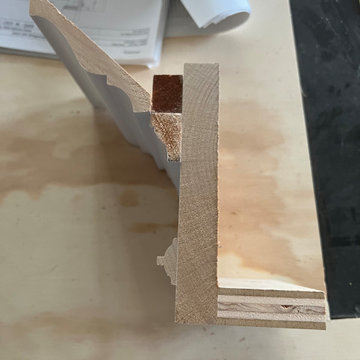 MTC CUSTOM - CABINETRY
A carefully and thoroughly crafted example of true classic. Compound triple crown molding, noble lines and shapes - this project was intended to implement the elegance and beauty of its kind. Pre-finished (to be painted) white cabinets and finished white oak played a major role in new interior along with floating hood - a beautiful challenge which completed the whole picture. As well as the library and entertainment room - everything was maintained in the same style.
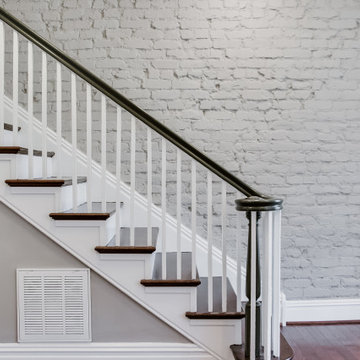 RIC design build
A historic row house in the museum district of Richmond, VA was renovated from the studs up. Many of its original elements were restored while functional, eco-friendly and efficient modern updates were implemented. An open concept main floor, three bright bedrooms upstairs with brand new bathrooms and a fully finished basement/den made this a brand new home, but with character and history built in.

 Wilde North
Modern wet bar and walk in wine cellar in basement. Custom 'label forward' wine shelving. LED lights in ceiling. Beautiful curvy chandelier to mimic the wine pegs curves. Custom shelf to hold implements.

 Anthony Wilder Design/Build, Inc.
Taking into account the client’s lifestyle, needs and vision, we presented a contemporary design with an industrial converted-warehouse feel inspired by a photo the clients love. The showpiece is the functioning garage door which separates a 3-season room and open deck.
While, officially a 3-season room, additional features were implemented to extend the usability of the space in both hot and cold months. Examples include removable glass and screen panels, power screen at garage door, ceiling fans, a heated tile floor, gas fire pit and a covered grilling station complete with an exterior-grade range hood, gas line and access to both the 3-season room and new mudroom.
Photography: John Cole

 Ballack Design + Architecture, LLC
A custom double-sided cabinet was designed to act as a visual divider between the kitchen and adjacent dining room. The upper bank of glass cabinets in both this cabinet and the kitchen cabinets are implemented with hidden LED ribbon lights to act as "lanterns" when a certain ambient light condition is desired. This cabinet allows a functional pass-through to the kitchen while visually dividing the two spaces.
 Ballack Design + Architecture, LLC
A custom double-sided cabinet was designed to act as a visual divider between the kitchen and adjacent dining room. The upper bank of glass cabinets in both this cabinet and the kitchen cabinets are implemented with hidden LED ribbon lights to act as "lanterns" when a certain ambient light condition is desired. This cabinet allows a functional pass-through to the kitchen while visually dividing the two spaces.

 New Outlooks Construction
From design to construction implementation, this remodeling project will leave you amazed.Need your whole house remodeled? Look no further than this impressive project. An extraordinary blend of contemporary and classic design will leave your friends and family breathless as they step from one room to the other.

 Jennifer A. Emmer/Feng Shui Style
A view from the loft down the stairs.
A modern spin on a beautiful home in Pleasanton, California. We Feng Shui'ed the space, and performed a sage cleansing and blessing. Then we designed a staging game plan, which we implemented with our staging partner, No. 1 Staging of Santa Clara.
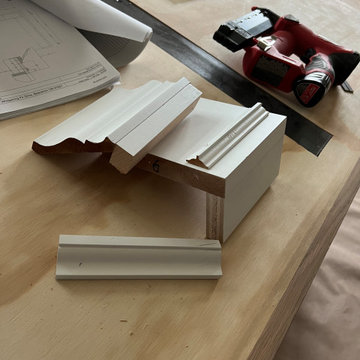 MTC CUSTOM - CABINETRY
A carefully and thoroughly crafted example of true classic. Compound triple crown molding, noble lines and shapes - this project was intended to implement the elegance and beauty of its kind. Pre-finished (to be painted) white cabinets and finished white oak played a major role in new interior along with floating hood - a beautiful challenge which completed the whole picture. As well as the library and entertainment room - everything was maintained in the same style.
 Jennifer A. Emmer/Feng Shui Style
A bottle of pink champagne is chilling at your new home! :-) It's Feng Shui'ed, staged, and ready for its new owners.
A modern spin on a beautiful home in Pleasanton, California. We Feng Shui'ed the space, and performed a sage cleansing and blessing. Then we designed a staging game plan, which we implemented with our staging partner, No. 1 Staging of Santa Clara.
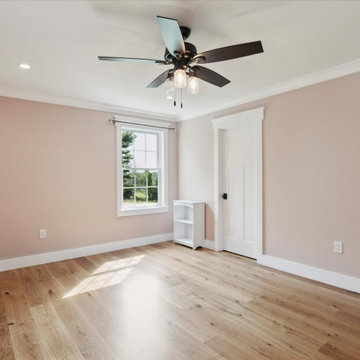 Cordeiro Construction, Inc
In this project in Chadds Ford, we provided a comprehensive renovation service, addressing framing, drywalling, and fireblocking as per code requirements. The master and second-floor bathrooms were overhauled with new fixtures, including vanities, toilets, and showers, alongside meticulous tile installations and lighting upgrades. Plumbing and electrical systems were updated throughout, while new trims and moldings were installed for a refreshed look. Windows and doors were replaced, and a new kitchen layout was implemented with updated cabinets, countertops, and fixtures, in line with the owner's preferences. Flooring and painting works were carried out across the property, while HVAC, roofing, and siding received necessary attention to ensure a complete transformation.
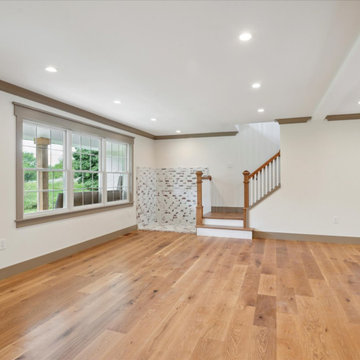 Cordeiro Construction, Inc
In this project in Chadds Ford, we provided a comprehensive renovation service, addressing framing, drywalling, and fireblocking as per code requirements. The master and second-floor bathrooms were overhauled with new fixtures, including vanities, toilets, and showers, alongside meticulous tile installations and lighting upgrades. Plumbing and electrical systems were updated throughout, while new trims and moldings were installed for a refreshed look. Windows and doors were replaced, and a new kitchen layout was implemented with updated cabinets, countertops, and fixtures, in line with the owner's preferences. Flooring and painting works were carried out across the property, while HVAC, roofing, and siding received necessary attention to ensure a complete transformation.
113