
Search results for "Implementation" in Home Design Ideas
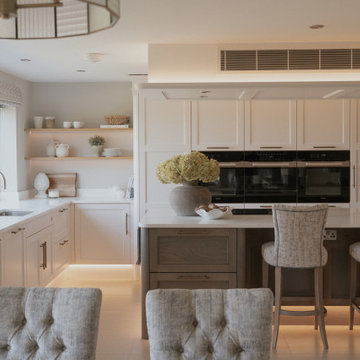
 Design by Matilda
Our clients wanted a more sociable space to use with their family and create a calming yet functional space. We knocked down the wall to join the existing kitchen with the children's old play room to create an open plan kitchen and dining space which has very quickly become the heart of their home. Using a mixture of natural materials and soft paint colours, we created a light and calming space completely tailored to our clients lifestyle and personality. Integrating layers of lighting, furniture built around structural beams and wrapping units around the L-shaped room, we have created a space that is sociable, functional and timeless. We worked with the builders and designed and implemented the project from concept right through to completion.
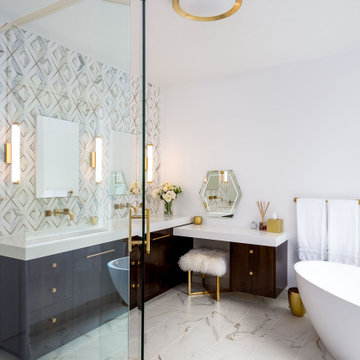
 Neil Kelly Company
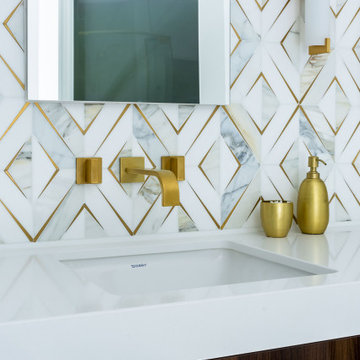
In the Eugene area, this stunning bathroom remodel exudes glamour and contemporary elegance.
Neil Kelly design consultant Gregory Thomas transformed the space into a luxurious spa retreat, featuring a striking marble tile vanity wall, a sleek freestanding soaking tub, and a spacious shower complete with a functional bench.
To enhance the glam factor, Thomas selected gold and satin brass finishes for the fixtures, complementing minimalist window casings and high-gloss cabinets.
Despite challenges like exterior walls and plumbing logistics, innovative solutions like furring out walls and precise plumbing rerouting were implemented. Special features include trim-less windows and doors, meticulously aligned vanity elements, and large-format porcelain tiles with integrated storage niches. The result is a harmonious, serene space that perfectly balances modern aesthetics with functional design.
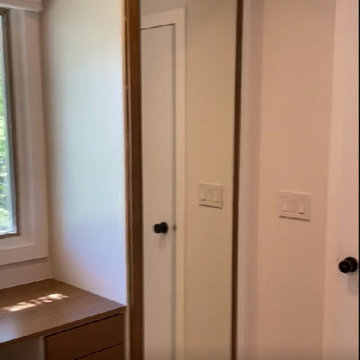
 Profound Kitchen & Cabinet Design
This master closet is designed with white frames and stained clear alder drawer fronts, doors, and backing. We implemented lighting with routed LED strips above the clothes hanging areas. The drawers are nice and wide for lots of storage, with binning strips inside for division of undies, bras, and socks to maximize space. The bottom shelves are for shoe storage. There are two long hang spaces on the left and right corners. There is a long desk as a vanity with shelving behind a door above the desk, and a spot for security below. Behind the full-length mirrored door, there are pull-out hampers and additional deep shelving for storage items. This was a fun design to build and it turned out beautiful!
Find the right local pro for your project
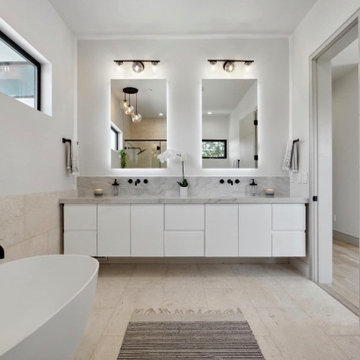
 DevArt8 Construction
Explore our latest project in Danville, featuring a stunning transformation of an open kitchen, living area, master bathroom, powder room, and porch. Our team created a harmonious blend of functionality and style, with open spaces and sophisticated design elements. From the sleek, modern kitchen to the inviting porch, every detail reflects our commitment to quality craftsmanship and innovative design. Take a look at the elegant solutions we've implemented to enhance comfort and aesthetics in this beautiful home.

 HOMEREDI
Newly renovated Master Bathroom in the ESTATE II Manhasset, NY. This contemporary spacious Bathroom was designed by Samantha Murray from SM Design in conjunction with our client. Our client worked hand in hand with Samantha to select all tiles and every fixture used in this magnificent spacious bathroom. As you enter into this masterfully commissioned Bathroom, you immediately realize that every pain staking attention has been extended to every small detail in design as well as superb implementation. We are very thankful for our clients extraordinary sense of style. We have to admit that our client and our designer made our job very easy. The product used are of utmost quality and we are certain that this Master Bathroom will bring many years of joy and relaxation to our client. Our photographer form Chuck Danas Photography was able to capture the beauty of this amazing space.

 Allegretti Architects, Inc.
The Owners of a home that had been consumed by the moving dunes of Lake Michigan wanted a home that would not only stand the test of aesthetic time, but survive the vicissitudes of the environment.
With the assistance of the Michigan Department of Environmental Quality as well as the consulting civil engineer and the City of Grand Haven Zoning Department, a soil stabilization site plan was developed based on raising the new home’s main floor elevation by almost three feet, implementing erosion studies, screen walls and planting indigenous, drought tolerant xeriscaping. The screen walls, as well as the low profile of the home and the use of sand trapping marrum beachgrass all help to create a wind shadow buffer around the home and reduce blowing sand erosion and accretion.
The Owners wanted to minimize the stylistic baggage which consumes most “cottage” residences, and with the Architect created a home with simple lines focused on the view and the natural environment. Sustainable energy requirements on a budget directed the design decisions regarding the SIPs panel insulation, energy systems, roof shading, other insulation systems, lighting and detailing. Easily constructed and linear, the home harkens back to mid century modern pavilions with present day environmental sensitivities and harmony with the site.
John Allegretti
 Neil Kelly Company
In the Eugene area, this stunning bathroom remodel exudes glamour and contemporary elegance.
Neil Kelly design consultant Gregory Thomas transformed the space into a luxurious spa retreat, featuring a striking marble tile vanity wall, a sleek freestanding soaking tub, and a spacious shower complete with a functional bench.
To enhance the glam factor, Thomas selected gold and satin brass finishes for the fixtures, complementing minimalist window casings and high-gloss cabinets.
Despite challenges like exterior walls and plumbing logistics, innovative solutions like furring out walls and precise plumbing rerouting were implemented. Special features include trim-less windows and doors, meticulously aligned vanity elements, and large-format porcelain tiles with integrated storage niches. The result is a harmonious, serene space that perfectly balances modern aesthetics with functional design.

 RSU Contractors
Ready for another design-inspired escape?! This bathroom remodel in Nashville, Tennessee was transformed into this decadent and clean-lined luxury. Not to mention, free of unnecessary clutter due to the custom cabinets providing extra storage space in the bathroom as well as a complete re-organization and installation of the adjacent closet. Even the enlarged door frame with french doors leading into the closest was implemented so that while preparing for the day, there would be plenty of access as the two are getting ready. Double under-mount sinks were also installed in the marble countertops providing stress free mornings with plenty of vanity space.
The marble accent wall behind the tub accentuates a formal appearance as well as protecting the wall as you use the spray tub shower wand. The same marble on the accent wall was used for the benches in the shower tying the two rooms together in this decadent design. Be sure to notice the multiple shower heads installed in the shower for the rejuvenating spa.
 Cavity Sliders USA Inc.
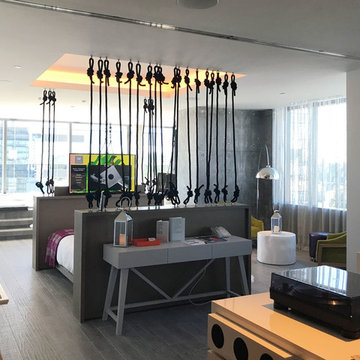
The W Bellevue. Where green meets global glamour. Where rugged and relaxed are reimagined and redefined. Inspired by yesterday’s weekender lake house, W Bellevue is a modern and chic downtown Bellevue hotel for seekers of the bold and beautiful.
The design team have implemented the Cavity Sliders full height telescoping sliding doors throughout the queen and presidential suites. These systems allow for clean lines and a crisp division of these expansive spaces, however when the pocket doors are opened it is difficult to tell that these collection systems are present at all. That is the beauty of the full height ceiling recessed system. It creates a seamless transition between rooms whilst acting as a clean room dividing system.
CS Products used: Full-Height Ceiling Mount Tracks, CS Collection System
Architect: HKS
Contractor: GLY Construction
Sub Contractor: Washington Architectural Hardware
http://www.wbellevue.com/
 RSU Contractors
Ready for another design-inspired escape?! This bathroom remodel in Nashville, Tennessee was transformed into this decadent and clean-lined luxury. Not to mention, free of unnecessary clutter due to the custom cabinets providing extra storage space in the bathroom as well as a complete re-organization and installation of the adjacent closet. Even the enlarged door frame with french doors leading into the closest was implemented so that while preparing for the day, there would be plenty of access as the two are getting ready. Double under-mount sinks were also installed in the marble countertops providing stress free mornings with plenty of vanity space.
The marble accent wall behind the tub accentuates a formal appearance as well as protecting the wall as you use the spray tub shower wand. The same marble on the accent wall was used for the benches in the shower tying the two rooms together in this decadent design. Be sure to notice the multiple shower heads installed in the shower for the rejuvenating spa.
 Neil Kelly Company
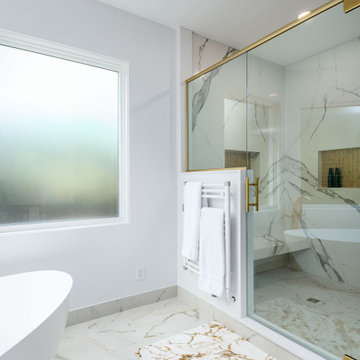
In the Eugene area, this stunning bathroom remodel exudes glamour and contemporary elegance.
Neil Kelly design consultant Gregory Thomas transformed the space into a luxurious spa retreat, featuring a striking marble tile vanity wall, a sleek freestanding soaking tub, and a spacious shower complete with a functional bench.
To enhance the glam factor, Thomas selected gold and satin brass finishes for the fixtures, complementing minimalist window casings and high-gloss cabinets.
Despite challenges like exterior walls and plumbing logistics, innovative solutions like furring out walls and precise plumbing rerouting were implemented. Special features include trim-less windows and doors, meticulously aligned vanity elements, and large-format porcelain tiles with integrated storage niches. The result is a harmonious, serene space that perfectly balances modern aesthetics with functional design.
 Neil Kelly Company
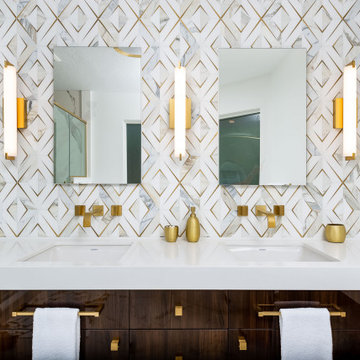
In the Eugene area, this stunning bathroom remodel exudes glamour and contemporary elegance.
Neil Kelly design consultant Gregory Thomas transformed the space into a luxurious spa retreat, featuring a striking marble tile vanity wall, a sleek freestanding soaking tub, and a spacious shower complete with a functional bench.
To enhance the glam factor, Thomas selected gold and satin brass finishes for the fixtures, complementing minimalist window casings and high-gloss cabinets.
Despite challenges like exterior walls and plumbing logistics, innovative solutions like furring out walls and precise plumbing rerouting were implemented. Special features include trim-less windows and doors, meticulously aligned vanity elements, and large-format porcelain tiles with integrated storage niches. The result is a harmonious, serene space that perfectly balances modern aesthetics with functional design.
 Profound Kitchen & Cabinet Design
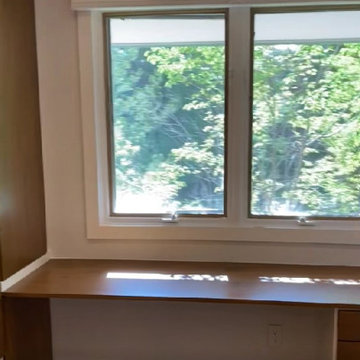
This master closet is designed with white frames and stained clear alder drawer fronts, doors, and backing. We implemented lighting with routed LED strips above the clothes hanging areas. The drawers are nice and wide for lots of storage, with binning strips inside for division of undies, bras, and socks to maximize space. The bottom shelves are for shoe storage. There are two long hang spaces on the left and right corners. There is a long desk as a vanity with shelving behind a door above the desk, and a spot for security below. Behind the full-length mirrored door, there are pull-out hampers and additional deep shelving for storage items. This was a fun design to build and it turned out beautiful!
 Neil Kelly Company
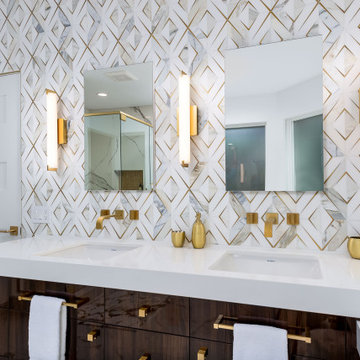
In the Eugene area, this stunning bathroom remodel exudes glamour and contemporary elegance.
Neil Kelly design consultant Gregory Thomas transformed the space into a luxurious spa retreat, featuring a striking marble tile vanity wall, a sleek freestanding soaking tub, and a spacious shower complete with a functional bench.
To enhance the glam factor, Thomas selected gold and satin brass finishes for the fixtures, complementing minimalist window casings and high-gloss cabinets.
Despite challenges like exterior walls and plumbing logistics, innovative solutions like furring out walls and precise plumbing rerouting were implemented. Special features include trim-less windows and doors, meticulously aligned vanity elements, and large-format porcelain tiles with integrated storage niches. The result is a harmonious, serene space that perfectly balances modern aesthetics with functional design.
 Profound Kitchen & Cabinet Design
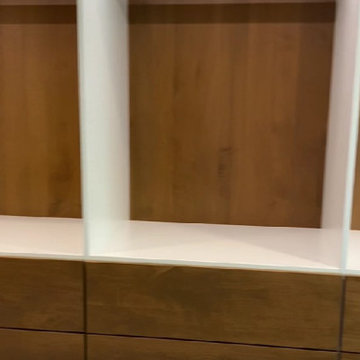
This master closet is designed with white frames and stained clear alder drawer fronts, doors, and backing. We implemented lighting with routed LED strips above the clothes hanging areas. The drawers are nice and wide for lots of storage, with binning strips inside for division of undies, bras, and socks to maximize space. The bottom shelves are for shoe storage. There are two long hang spaces on the left and right corners. There is a long desk as a vanity with shelving behind a door above the desk, and a spot for security below. Behind the full-length mirrored door, there are pull-out hampers and additional deep shelving for storage items. This was a fun design to build and it turned out beautiful!
 Neil Kelly Company
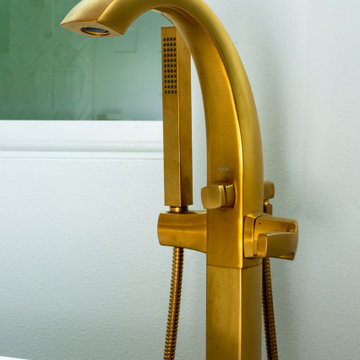
In the Eugene area, this stunning bathroom remodel exudes glamour and contemporary elegance.
Neil Kelly design consultant Gregory Thomas transformed the space into a luxurious spa retreat, featuring a striking marble tile vanity wall, a sleek freestanding soaking tub, and a spacious shower complete with a functional bench.
To enhance the glam factor, Thomas selected gold and satin brass finishes for the fixtures, complementing minimalist window casings and high-gloss cabinets.
Despite challenges like exterior walls and plumbing logistics, innovative solutions like furring out walls and precise plumbing rerouting were implemented. Special features include trim-less windows and doors, meticulously aligned vanity elements, and large-format porcelain tiles with integrated storage niches. The result is a harmonious, serene space that perfectly balances modern aesthetics with functional design.
 Profound Kitchen & Cabinet Design
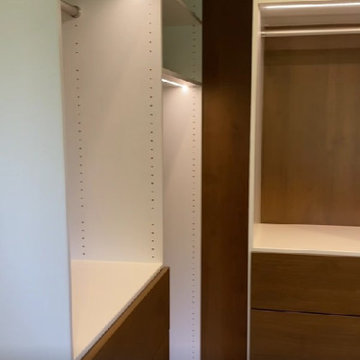
This master closet is designed with white frames and stained clear alder drawer fronts, doors, and backing. We implemented lighting with routed LED strips above the clothes hanging areas. The drawers are nice and wide for lots of storage, with binning strips inside for division of undies, bras, and socks to maximize space. The bottom shelves are for shoe storage. There are two long hang spaces on the left and right corners. There is a long desk as a vanity with shelving behind a door above the desk, and a spot for security below. Behind the full-length mirrored door, there are pull-out hampers and additional deep shelving for storage items. This was a fun design to build and it turned out beautiful!
 Profound Kitchen & Cabinet Design
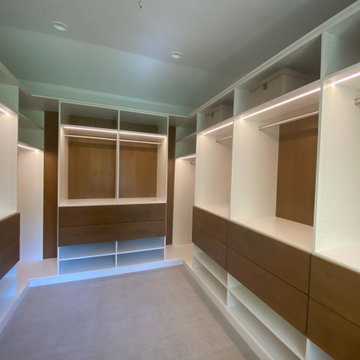
This master closet is designed with white frames and stained clear alder drawer fronts, doors, and backing. We implemented lighting with routed LED strips above the clothes hanging areas. The drawers are nice and wide for lots of storage, with binning strips inside for division of undies, bras, and socks to maximize space. The bottom shelves are for shoe storage. There are two long hang spaces on the left and right corners. There is a long desk as a vanity with shelving behind a door above the desk, and a spot for security below. Behind the full-length mirrored door, there are pull-out hampers and additional deep shelving for storage items. This was a fun design to build and it turned out beautiful!
 Neil Kelly Company
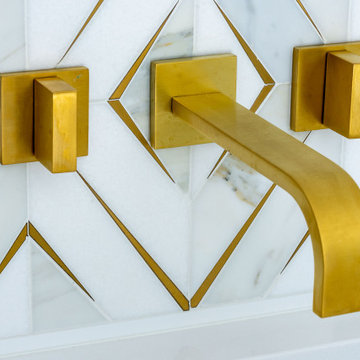
In the Eugene area, this stunning bathroom remodel exudes glamour and contemporary elegance.
Neil Kelly design consultant Gregory Thomas transformed the space into a luxurious spa retreat, featuring a striking marble tile vanity wall, a sleek freestanding soaking tub, and a spacious shower complete with a functional bench.
To enhance the glam factor, Thomas selected gold and satin brass finishes for the fixtures, complementing minimalist window casings and high-gloss cabinets.
Despite challenges like exterior walls and plumbing logistics, innovative solutions like furring out walls and precise plumbing rerouting were implemented. Special features include trim-less windows and doors, meticulously aligned vanity elements, and large-format porcelain tiles with integrated storage niches. The result is a harmonious, serene space that perfectly balances modern aesthetics with functional design.

 Camden Lane Interiors
This Toronto home was in need of an update in order to cater to this growing family’s needs. Creating storage was the key factor in this redesign, so we focused on implementing stylish storage solutions throughout the living area and entryway. To do so, we added a new fireplace with custom millwork on either side with drawers for kids storage as well as floating shelving for books and decor. In the entryway, we created a stylish mudroom area, complete with hooks for hats, jackets, and backpacks, as well as a shoe rack, drawers, and cabinets — the home now offers plenty of storage space that will keep the interior clean, decluttered, and organized!
Project completed by Toronto interior design firm Camden Lane Interiors, which serves Toronto.
For more about Camden Lane Interiors, click here: https://www.camdenlaneinteriors.com/
To learn more about this project, click here: https://www.camdenlaneinteriors.com/portfolio-item/eastyork/
143