
Search results for "Implementation" in Home Design Ideas

 La Bella Casa Interior Designs
This 1600+ square foot basement was a diamond in the rough. We were tasked with keeping farmhouse elements in the design plan while implementing industrial elements. The client requested the space include a gym, ample seating and viewing area for movies, a full bar , banquette seating as well as area for their gaming tables - shuffleboard, pool table and ping pong. By shifting two support columns we were able to bury one in the powder room wall and implement two in the custom design of the bar. Custom finishes are provided throughout the space to complete this entertainers dream.

 Eckerson Design Associates
The landscape surrounding this classic home had completely swallowed up an extensive series of garden rooms, walls and fountains. The overgrown plantings were removed to reveal the existing "bones" of the gardens and a new simpler planting design of dwarf boxwood hedging, hydrangeas, and mixed perennials was implemented to complement and re-establish the garden structure. The only "survivor" of the removals was the mature wisteria vine trained above three sets of French Doors that lead out to the lawn terrace.

 Sarah Kahn Turner
This family needed a family kitchen. With one young son and another on the way they needed a space that would allow views to the rest of the house and space to move around 2 active children. A fresh color scheme and classic choices were implemented to create a fresh space for them. Sarah worked with both husband and wife to create a workable space that had plenty of storage and appealed to their design aesthetic.
Find the right local pro for your project

 Kevin Mauseth
Photo Credit: Al Pursley
This new home features custom tile, brick work, granite, painted cabinetry, custom furnishings, ceiling treatments, screen porch, outdoor kitchen and a complete custom design plan implemented throughout.
 Sophie Clapperton Designs Inc.
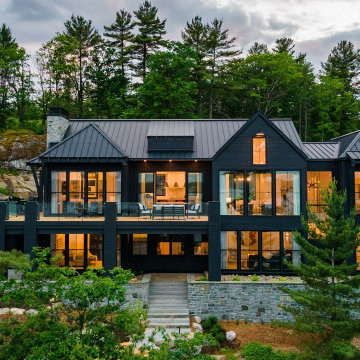
Inspiration for a transitional gray two-story wood gable roof remodel in Toronto with a metal roof and a gray roof

 Eden LA Furniture and Interiors
Modern living with ocean breezes
__
This is another development project EdenLA assisted the client to finish quickly and for top dollar. The fun challenge of more contemporary spaces is how to make them warm and inviting while still maintaining the overall masculine appeal of their architecture. Water features, playful custom abstract art, unique furniture layouts, and warm stone and cabinetry decisions all helped to achieve that in this space. Beach Life Construction implemented the architect's indoor-outdoor flow on the top floor beautifully as well.
__
Kim Pritchard Photography

 Vladimir Radutny Architects
Mike Schwartz
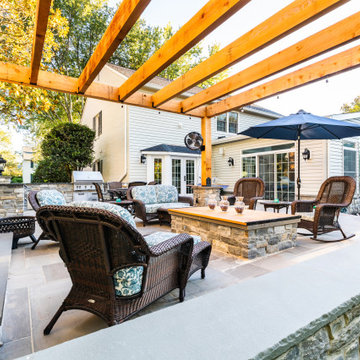
Patio - modern backyard patio idea in Chicago with decking and no cover
Patio - modern backyard patio idea in Chicago with decking and no cover

 Cerames
Design and implementation of a bathroom with a shower in a tenement house. The bathroom is kept in warm tones - orange prevails in it, with accents of warm green.
In the bathroom, a colorful sink with a raised pattern catches the eye. Countertop Mexican washbasin: https://www.cerames.eu/counter-top-24
The tiles with Mexican motifs used here are the Catrina Mix set: Mexican tiles
 FISHEYE Architecture & Design
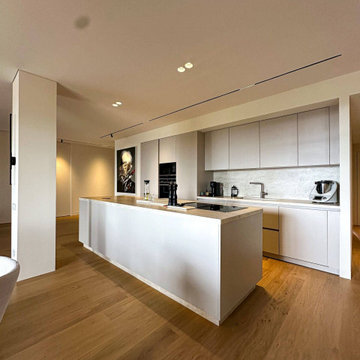
Apartment in Hacienda de Cifuentes, Benahavís - 205 m², 2023 - 2024. Two apartments joined into one calm, functional home with bespoke joinery, natural wood and stone-look surfaces. Interior design, joinery and implementation by FISHEYE Architecture & Design, Marbella.

 FISHEYE Architecture & Design
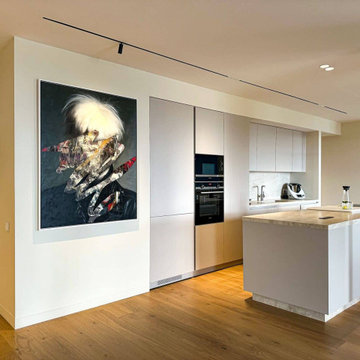
Apartment in Hacienda de Cifuentes, Benahavís - 205 m², 2023 - 2024. Two apartments joined into one calm, functional home with bespoke joinery, natural wood and stone-look surfaces. Interior design, joinery and implementation by FISHEYE Architecture & Design, Marbella.
 5blox Inc.
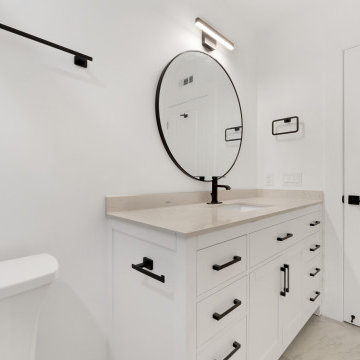
We were brought in to rehab and fix up a dilapidated three-unit building for rent by the owner. We implemented a basic design to modernize the rental units. We installed vinyl plank flooring to look like hardwood, fixed up the bathrooms and breathed fresh life into the kitchens. This was done with bright white shaker cabinets and a light quartz countertop to contrast well with the dark richness of the floors.
 Greenview Renovation
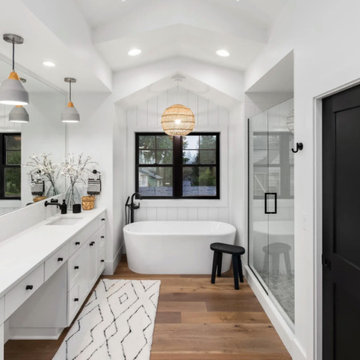
Project Objectives:
Reconfigure the home layout for optimal use of space and natural light.
Update all appliances, fixtures, and finishes to contemporary, eco-friendly alternatives.
Implement smart technology for home automation and energy management.
Enhance outdoor living areas for year-round enjoyment and aesthetic appeal.
Ensure the remodel adheres to strict timelines, budgetary guidelines, and safety standards.
 FISHEYE Architecture & Design
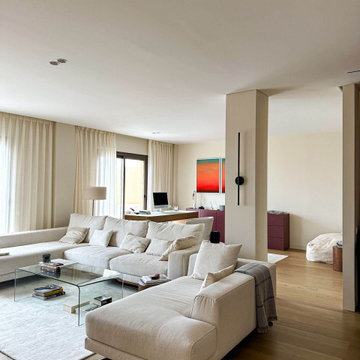
Apartment in Hacienda de Cifuentes, Benahavís - 205 m², 2023 - 2024. Two apartments joined into one calm, functional home with bespoke joinery, natural wood and stone-look surfaces. Interior design, joinery and implementation by FISHEYE Architecture & Design, Marbella.
 Terrain
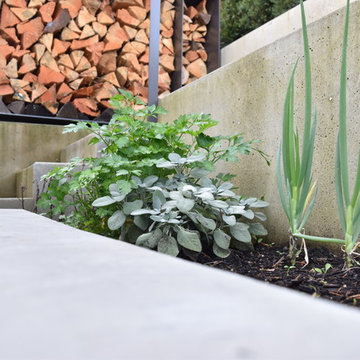
This special property has a bluff setting above Lake Washington with incredible views. The original landscape was an unusable overgrown garden. Working with Allworth Design Terrain implemented a space that was ideal for entertaining and a space for the kids to kick balls. Every detail was thought through and the finished result reflects it. The custom built glass railing keeps the view intact and the family safe.
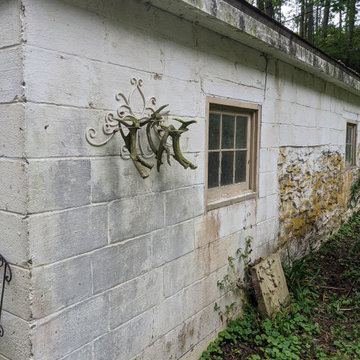
 Restoration Services of Lehigh Valley, LLC
A cinderblock garage that was built on historic stonework, and hidden by an improper white wash, was given a facelift by sandblasting away an old cementitious coating. An array of Limeworks products were implemented and applied to create an aesthetic that mimicked and matched the old farmhouse on the property.
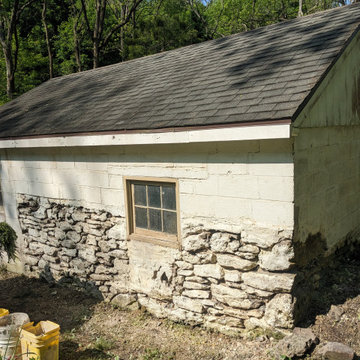 Restoration Services of Lehigh Valley, LLC
A cinderblock garage that was built on historic stonework, and hidden by an improper white wash, was given a facelift by sandblasting away an old cementitious coating. An array of Limeworks products were implemented and applied to create an aesthetic that mimicked and matched the old farmhouse on the property.
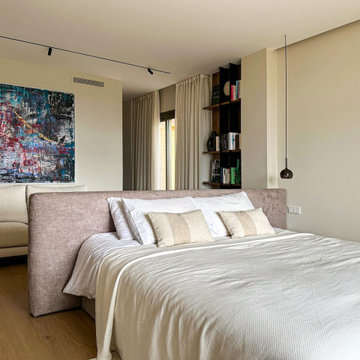 FISHEYE Architecture & Design
Apartment in Hacienda de Cifuentes, Benahavís - 205 m², 2023 - 2024. Two apartments joined into one calm, functional home with bespoke joinery, natural wood and stone-look surfaces. Interior design, joinery and implementation by FISHEYE Architecture & Design, Marbella.
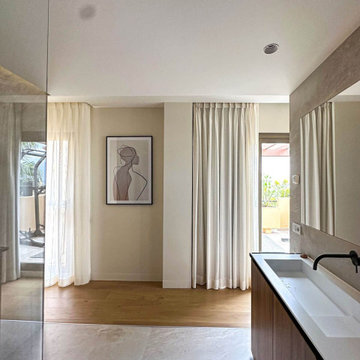 FISHEYE Architecture & Design
Apartment in Hacienda de Cifuentes, Benahavís - 205 m², 2023 - 2024. Two apartments joined into one calm, functional home with bespoke joinery, natural wood and stone-look surfaces. Interior design, joinery and implementation by FISHEYE Architecture & Design, Marbella.
72