
Search results for "Implementation" in Home Design Ideas
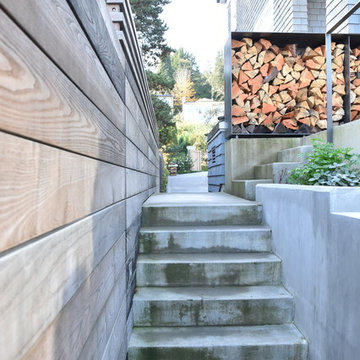
 Terrain
This special property has a bluff setting above Lake Washington with incredible views. The original landscape was an unusable overgrown garden. Working with Allworth Design Terrain implemented a space that was ideal for entertaining and a space for the kids to kick balls. Every detail was thought through and the finished result reflects it. The custom built glass railing keeps the view intact and the family safe.
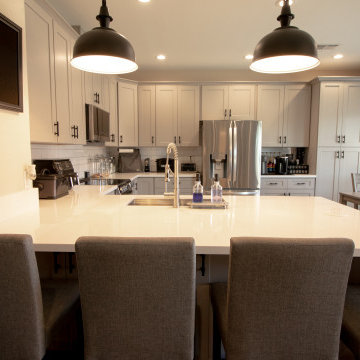
 Sterling Homes & Construction LLC
We just completed this beautiful kitchen remodel in Tolleson, Arizona. It has been complete with brand new flooring, cabinets, countertops, and appliances. We added more cabinet space with the extended pantry as well as cabinets underneath the extended bar. We completed the bar with a beautiful waterfall countertop and implemented a pop-up outlet that also supports wireless charging.
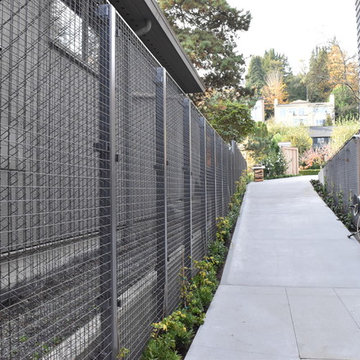 Terrain
This special property has a bluff setting above Lake Washington with incredible views. The original landscape was an unusable overgrown garden. Working with Allworth Design Terrain implemented a space that was ideal for entertaining and a space for the kids to kick balls. Every detail was thought through and the finished result reflects it. The custom built glass railing keeps the view intact and the family safe.
Find the right local pro for your project

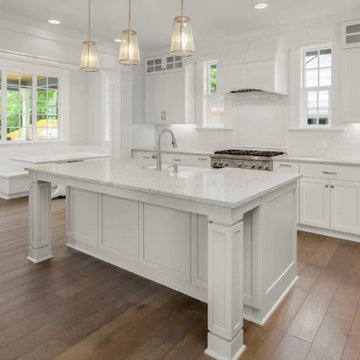
 Greenview Renovation
Project Objectives:
Reconfigure the home layout for optimal use of space and natural light.
Update all appliances, fixtures, and finishes to contemporary, eco-friendly alternatives.
Implement smart technology for home automation and energy management.
Enhance outdoor living areas for year-round enjoyment and aesthetic appeal.
Ensure the remodel adheres to strict timelines, budgetary guidelines, and safety standards.
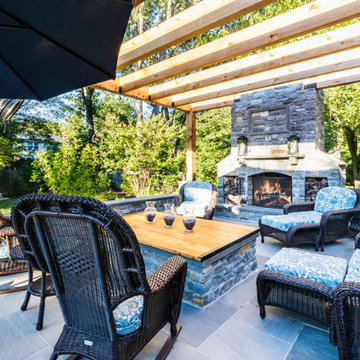
 Interior & Exterior Environmental Designs
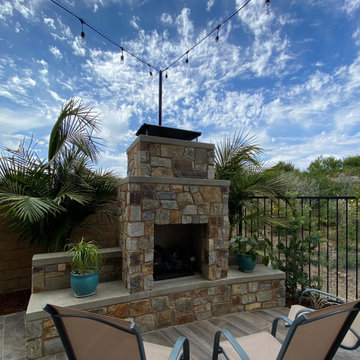
This client had just moved from out of state into her new home and she wanted to create a nice relaxing space for her backyard. We were able to achieve what she was looking for by implementing a cozy stone veneer fireplace, a stunning water feature with gorgeous tile, and a really inviting walkway where she can sit with a glass of wine and read a book! She was
ecstatic with how her project came out and so were we!
 Terrain
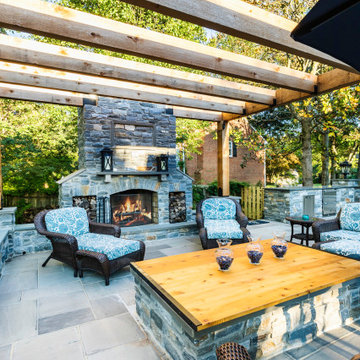
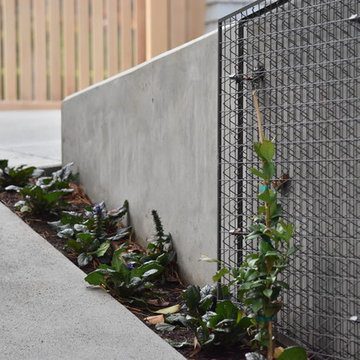
This special property has a bluff setting above Lake Washington with incredible views. The original landscape was an unusable overgrown garden. Working with Allworth Design Terrain implemented a space that was ideal for entertaining and a space for the kids to kick balls. Every detail was thought through and the finished result reflects it. The custom built glass railing keeps the view intact and the family safe.

 J Hill Interiors
 was brought on to this project to select all construction materials, lighting, flooring, cabinetry, finishes and paint colors for all three homes. We worked alongside the developers and contractors by providing all material and finish schedules, floor plans and elevations to implement the design.
Photographer: Andy McRory
 Interior & Exterior Environmental Designs
This client had just moved from out of state into her new home and she wanted to create a nice relaxing space for her backyard. We were able to achieve what she was looking for by implementing a cozy stone veneer fireplace, a stunning water feature with gorgeous tile, and a really inviting walkway where she can sit with a glass of wine and read a book! She was
ecstatic with how her project came out and so were we!
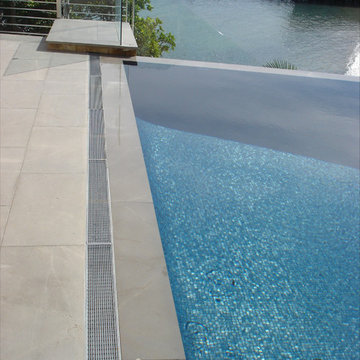
 LUXE Linear Drains Inc
LUXE wedgewire is an architectural grade welded triangular cross section, framed, longitudinal grate, unmatched in design, hydraulic function, strength, and aesthetic appeal. With minimal maintenance costs and essential lifetime durability, the life cycle value of our fabrications will appeal to your project financing as much as the style and design of your implementation.
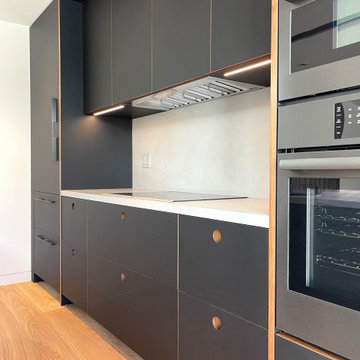
 re+habit design, llc
modern black laminate and natural walnut cabinetry, custom recessed finger pulls with walnut reveal in black laminate door/drawer panel face; local San Francisco custom cabinetry and millwork shop

 Confidence Landscaping, Inc.
Low Water Use Gardens
This is an example of a large transitional partial sun and drought-tolerant backyard gravel retaining wall landscape in San Francisco.
This is an example of a large transitional partial sun and drought-tolerant backyard gravel retaining wall landscape in San Francisco.

 Ambrose Furniture Works
Inspiration for a rustic dark wood floor and brown floor living room remodel in Denver with white walls, a standard fireplace and a stone fireplace
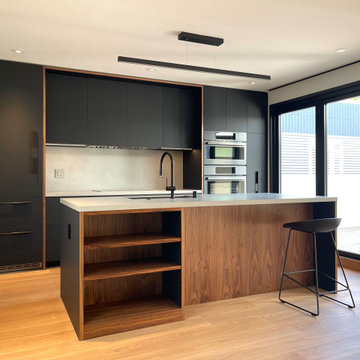 re+habit design, llc
modern black laminate and natural walnut cabinetry, custom recessed finger pulls with walnut reveal in black laminate door/drawer panel face; local San Francisco custom cabinetry and millwork shop
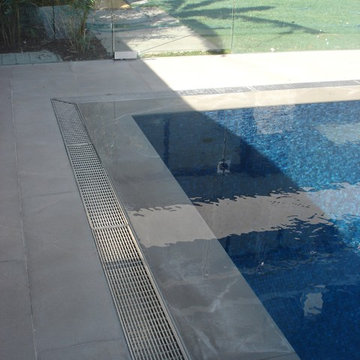 LUXE Linear Drains Inc
LUXE wedgewire is an architectural grade welded triangular cross section, framed, longitudinal grate, unmatched in design, hydraulic function, strength, and aesthetic appeal. With minimal maintenance costs and essential lifetime durability, the life cycle value of our fabrications will appeal to your project financing as much as the style and design of your implementation.
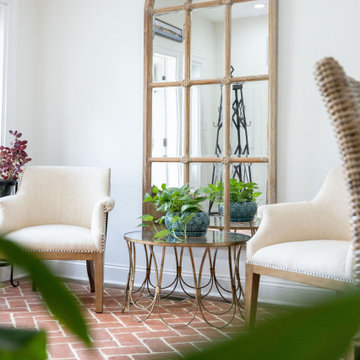
 One Source Contracting
Wood used from original house implemented with exposed brick from original house.
Elegant brick floor and brown floor sunroom photo in Baltimore
Elegant brick floor and brown floor sunroom photo in Baltimore
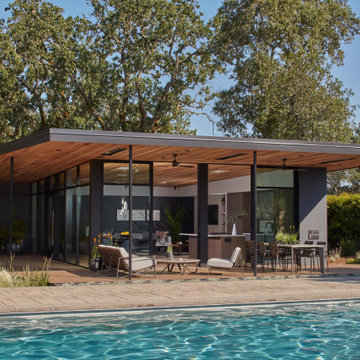
 CCS ARCHITECTURE
Sustainability features include photovoltaic solar panels, high-efficient windows, doors, and operable skylights for natural ventilation. High-efficient LED lighting and Energy Star appliances were implemented. Drip irrigation was used for water conservation. The concrete used was minimum 25% fly-ash, the lumber is FSC-certified, and the finishes contain a no-to-low level of VOC and formaldehyde. Fire-resistive measures include the cement plaster exterior walls, fire-resistive treated cedar, and Class A fire-rated roofing.

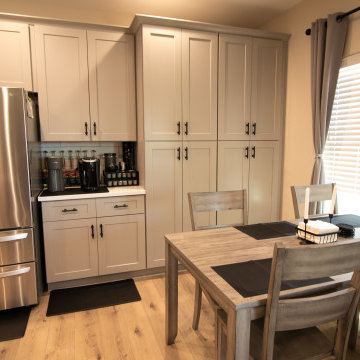 Sterling Homes & Construction LLC
We just completed this beautiful kitchen remodel in Tolleson, Arizona. It has been complete with brand new flooring, cabinets, countertops, and appliances. We added more cabinet space with the extended pantry as well as cabinets underneath the extended bar. We completed the bar with a beautiful waterfall countertop and implemented a pop-up outlet that also supports wireless charging.
73