
Search results for "Implementation" in Home Design Ideas
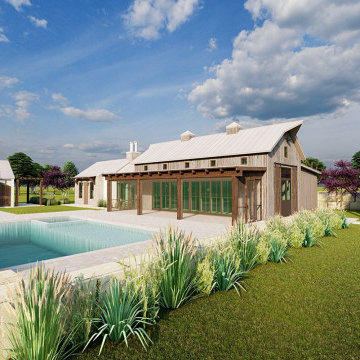
 Sport & Country
About:
The Gathering is a collection of multiple; The Barn, The Carriage House, The Casita, and The Bunkhouse. The careful placement of each building, detailing of architectural components, and selection of local materials provides a gathering place that celebrates the heritage of the Texas Hill Country.
The Gathering, occupied in pieces or a whole, welcomes an experience designed to compliment the natural environment through strategic space planning, view corridors, and the implementation of operable screens and glass wall systems.
Location:
Fredericksburg, Texas
Type:
New Construction
Team:
Architect - Sport & Country

 ViviCore Interiors
NVS Interiors is excited to show you the complete home decor implementation done for our clients Tee and Neo.
We would like to thank you for your support and allowing us to turn your visions into reality, leaving you with a place you can call home.
Our client's vision was to have a home with their favorite finishes metal, glass and grey.
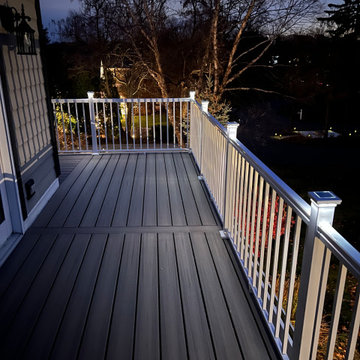
 Sequoia Construction Group
Update to second floor deck off master bedroom. Existing deck was rotting with compromised railing system. Removed existing composite decking and rotting joist members and replaced with new Trex composite decking. Additional water proofing and rot prevention methods were implemented to preserve integrity of new decking system. Barret Outdoor Living white aluminum railing system installed with white solar post caps.
Find the right local pro for your project

 Camden Lane Interiors
We implemented a Scandinavian design on this loft to make the perfect Toronto Airbnb!
For more about Camden Lane Interiors, click here: https://www.camdenlaneinteriors.com/
To learn more about this project, click here:
https://www.camdenlaneinteriors.com/portfolio-item/richmond-airbnb-loft/
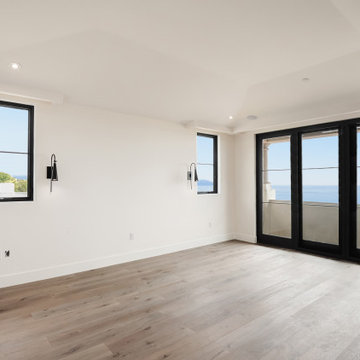
 Eden LA Furniture and Interiors
It's no secret Jamie loves a classic Spanish architecture, so when the client came to EdenLA with freshly printed plans from Tomaro Architects, we were ecstatic to be chosen for this project. The client had some uniquely specific needs for the way they cooked and entertained, which were fun to design and implement. These clients were some truly lovely people and we really enjoyed working with them start to finish.

 Petrini Corp.
This is a contemporary French colonial that was tastefully designed by Architect Patrick Ahearn and customized during construction for the homeowner in the Hutter Ridge Road Estates. It is approximately 9000 square feet on four finished floors with 6 bathrooms. A complete landscaping package was included in the 1-acre parcel including the implementation of an outdoor spa and kitchen. WBG Photography
 Petrini Corp.
This is a contemporary French colonial that was tastefully designed by Architect Patrick Ahearn and customized during construction for the homeowner in the Hutter Ridge Road Estates. It is approximately 9000 square feet on four finished floors with 6 bathrooms. A complete landscaping package was included in the 1-acre parcel including the implementation of an outdoor spa and kitchen. WBG Photography
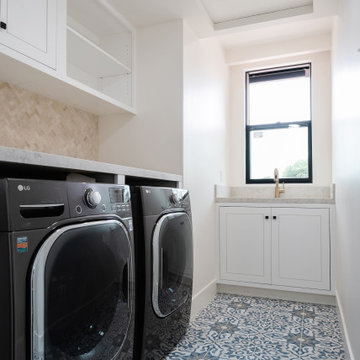 Eden LA Furniture and Interiors
It's no secret Jamie loves a classic Spanish architecture, so when the client came to EdenLA with freshly printed plans from Tomaro Architects, we were ecstatic to be chosen for this project. The client had some uniquely specific needs for the way they cooked and entertained, which were fun to design and implement. These clients were some truly lovely people and we really enjoyed working with them start to finish.
 Petrini Corp.
This is a contemporary French colonial that was tastefully designed by Architect Patrick Ahearn and customized during construction for the homeowner in the Hutter Ridge Road Estates. It is approximately 9000 square feet on four finished floors with 6 bathrooms. A complete landscaping package was included in the 1-acre parcel including the implementation of an outdoor spa and kitchen. WBG Photography
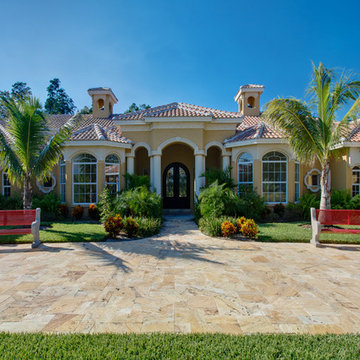
 Paver House
Whether you are purchasing the pavers online or in a local paver store, the installation will definitely have a huge impact of how your home project will turn out. When implementing a patio landscape design, the slightest mistake can ruin hours of hard work.
Installing pavers may seem like a simple task, but a quality job requires careful planning and attention to detail. Choosing the right paver installation professional is the first step in creating the outdoor living space of your dreams.
http://www.paverhouse.com/improving-your-curb-appeal-with-pavers/

 Your Color Diva
Before photo of kitchen. Not shown is the soffit that housed the lighting and covered the top portion of the window casing. Vinyl flooring covered beautiful wood floors.
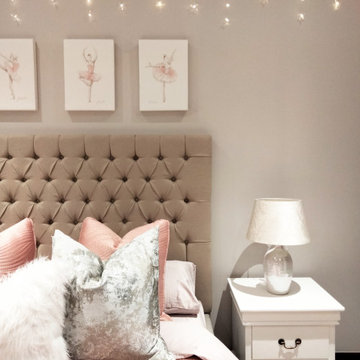 ViviCore Interiors
Here is another room we are excited to show all of our followers.
This bedroom decor implementation has been done for our client Tee and Neo's little girl.
Our client's vision for this bedroom was to have something pink and to showcase her love for ballet.
Stay posted for follow up images still to come!
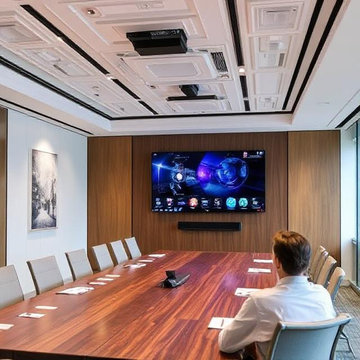
 mediak solutions
Developing a reliable AV infrastructure requires expertise in design, installation, and ongoing maintenance. A well-executed system should align with both the technical requirements and the human experience. Collaboration between technology providers and end users is key to ensuring the systems deliver consistent performance and are easy to manage.
Organizations that invest in professional integration services often find long-term value, not just in enhanced functionality, but in reduced downtime and improved adaptability.
For a deeper look at how customized AV solutions can be implemented across different sectors, visit https://mediaksolutions.com, a trusted source for insights and expertise in professional audio-visual system integration.


 BANDD DESIGN
Rich colors, minimalist lines, and plenty of natural materials were implemented to this Austin home.
Project designed by Sara Barney’s Austin interior design studio BANDD DESIGN. They serve the entire Austin area and its surrounding towns, with an emphasis on Round Rock, Lake Travis, West Lake Hills, and Tarrytown.
For more about BANDD DESIGN, click here: https://bandddesign.com/
To learn more about this project, click here: https://bandddesign.com/dripping-springs-family-retreat/

 New England Design & Construction
This client wished for a complete overhaul of her tiny, cramped kitchen. Additionally, an update of the general living area was implemented with custom built-in and storage.
Photography by Jay Groccia, OnSite Studios

 Alderwood Landscape Architecture and Construction
Since the family had young children, they wanted to implement a small climbing area where the kids could play. Collaborating with our clients, we created the resulting "jumping rocks". This area offers functionality while still maintaining the modern style.
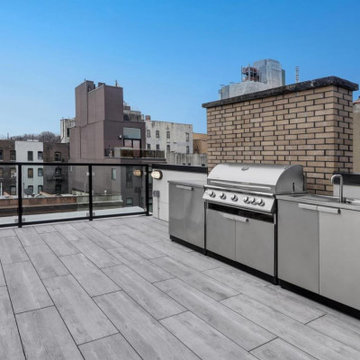
 Node Architecture, Engineering, Consulting P.C.
When we began this project, we managed to preserve the existing wood and brick exterior structure while implementing new architectural elements into the design. This allowed the building to gain more living space with a 5th floor enlargement, and added more open spaces like the 4th floor terraces and rooftop.
 Petrini Corp.
This is a contemporary French colonial that was tastefully designed by Architect Patrick Ahearn and customized during construction for the homeowner in the Hutter Ridge Road Estates. It is approximately 9000 square feet on four finished floors with 6 bathrooms. A complete landscaping package was included in the 1-acre parcel including the implementation of an outdoor spa and kitchen. WBG Photography
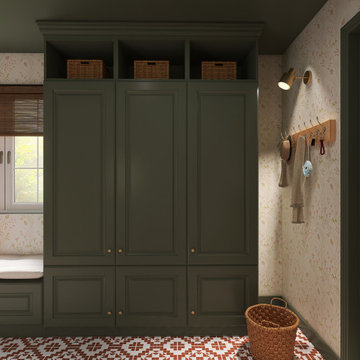
 House Of Suris Interior Design
The mudroom presented challenges with limited natural light, a gray concrete floor, and insufficient storage. To overcome these, we implemented custom built-in cubbies for each family member, a multi-functional bench with extra seating, and ample wall hooks for daily essentials. A soothing color scheme, featuring the client's favourite terracotta colored tiles, alongside green and a calming floral wallpaper, was chosen to brighten the space. Rattan lighting was incorporated to enhance the desired bohemian aesthetic.
99