
Search results for "Implementation" in Home Design Ideas
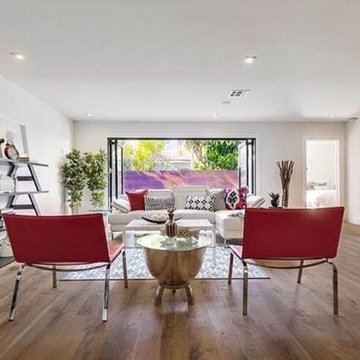
 Panoramic Doors
Our Panoramic Patio Door System is built with the modern home in mind. Perfect for home, office and businesses. Accentuate your living space and implement large open spaces within your home! Visit www.panoramicdoors.com for an instant quote, buy direct and save big!


 User
An upscale and timeless master bathroom to die for! Double vanities flanking vanity area with Belmont Cabinetry and quartz counter tops. Carrera Marble rug with Porcelain planking. Thanks to Trueleaf Kitchens for a fabulous design and implementation. Wonderful collaboration!
Find the right local pro for your project
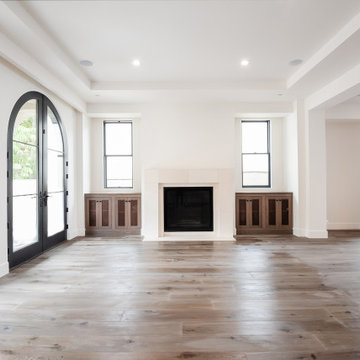
 Eden LA Furniture and Interiors
It's no secret Jamie loves a classic Spanish architecture, so when the client came to EdenLA with freshly printed plans from Tomaro Architects, we were ecstatic to be chosen for this project. The client had some uniquely specific needs for the way they cooked and entertained, which were fun to design and implement. These clients were some truly lovely people and we really enjoyed working with them start to finish.

 Regal X Inc.
Our latest project completed 2019.
8,600 Sqft work of art! 3 floors including 2,200 sqft of basement, temperature controlled wine cellar, full basketball court, outdoor barbecue, herb garden and more. Fine craftsmanship and attention to details.

 Lapointe Architects
Large mountain style brown three-story mixed siding gable roof photo with a metal roof

 Rebekah Nicole Interiors
Our clients wanted a space-themed nursery, focusing on the message, "shoot for the stars!" for their new baby boy. We loved this concept and took it to the next level by implementing subtle details of outer space through color, texture, and other elements. Our goal was for the client to love the space and to make it versatile enough for our client's baby to use the furniture as they grow older.

 Ceragres
One of the bigger challenges in this bathroom renovation was to implement his and her vanities. The washroom was quite limited in space and as a result, it would not be possible to place the vanities beside each other (as per usual). Instead, we had to install a barn door to free up enough space for the second vanity — not beside the first, but in nearly the opposite corner.
Both vanities appear to be floating, giving the beautiful, hand-painted, Spanish floor tiles room to breath and exist seamlessly from wall to wall. The tub, which the clients never used, was removed. In its place we built a custom teak floor, echoing the walnut found elsewhere in the washroom and home.


 Zimmerman Workshop Architecture + Design
The Saint Elias Ukrainian Church Parish House uses key elements of the existing Church and Bell Tower designed by the late Robert Greenberg. As part of the larger Master Plan to be implemented in stages over the coming years, the objective with this project was to blend contemporary detailing and building technology with an already defined aesthetic of Western Ukrainian architecture.
The solution is an example of old meets new. Architectural elements from the church, including post-and-beam construction, are juxtaposed with such details as double-height windows and an open staircase. Private areas are compact so that square footage is available for flexible common areas.

 Mckinley Burkart Architects
One of McKinley Burkart’s most aesthetically traditional projects, the Island Residence is a 15,000 square foot house made of pavilions and low bridges, completely surrounded by water. McKinley Burkart worked closely with landscape architects to design a residence that is fully integrated with its site. Water flows from a small fountain and trickles down, flowing throughout the site under glass bridges featuring the koi fish that populate the stream. The house implements Asian planning principles of connecting indoor and outdoor space using pavilions and bridges yet brings forth a West Coast, heavy timber aesthetic throughout the whole residence.

 Anthony Wilder Design/Build, Inc.
Taking into account the client’s lifestyle, needs and vision, we presented a contemporary design with an industrial converted-warehouse feel inspired by a photo the clients love. The showpiece is the functioning garage door which separates a 3-season room and open deck.
While, officially a 3-season room, additional features were implemented to extend the usability of the space in both hot and cold months. Examples include removable glass and screen panels, power screen at garage door, ceiling fans, a heated tile floor, gas fire pit and a covered grilling station complete with an exterior-grade range hood, gas line and access to both the 3-season room and new mudroom.
Photography: John Cole

 CYAN Horticulture
Designed by LWPAC and built by Vanglo Sustainable Construction Group, this singular residence makes the most of a very tight lot. CYAN Horticulture was commissioned to implement a low-maintenance planting plan and ensure regular maintenance of the grounds. Boxwood, yews and a specimen Japanese maple give structure to the space while ornamental grasses and bamboo add a softer touch to the ensemble.
photo credit: Ema Peter
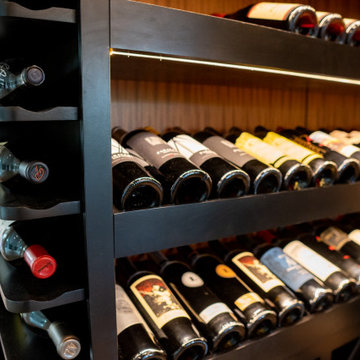
 Wine Cellar Designers Group
Since people could see through the cellar, we wanted some wines to face outwards so everyone could glimpse the kind of wines being stored inside without opening the wine cellar door. For this, a horizontal wine rack was the best option. This type of configuration was implemented on both viewing sides (the hallway and the dining area).
Wine Cellar Designers Group
113 N. San Vicente Blvd. Ste. 274
Beverly Hills CA 90211
(310) 734-8837
https://www.winecellardesignersgroup.com/

 Vicki Blakeman Interior Design
A glamorous yet warm kitchen we designed for long-time clients. They requested natural wood, clean design, stainless steel and black accents, , and a very functional working space.
We designed interior architecture, layout, all cabinets, lighting, materials, and furniture to implement a very personal vision.

 Premier Folding Doors
The Premier Frameless Folding Doors, installed in this beautiful Dallas Home, allow the homeowner to enjoy the endless views throughout the year. Slide and Fold the doors for a complete wall to wall opening. The Premier Frameless Folding Doors implement the Glass Curtain Technology and are assembled in the USA.
 CYAN Horticulture
Designed by LWPAC and built by Vanglo Sustainable Construction Group, this singular residence makes the most of a very tight lot. CYAN Horticulture was commissioned to implement a low-maintenance planting plan and ensure regular maintenance of the grounds. Boxwood, yews and a specimen Japanese maple give structure to the space while ornamental grasses and bamboo add a softer touch to the ensemble.
photo credit: Ema Peter

 Gregory Thomas Residential Architecture
Deeper cabinets at microwave houses the appliance neatly. Open cubbies flank the hood, for storage of cooking implements.
The brick flue was pre-existing, a vestige of a former heating system.
Construction by CG&S Design-Build
Photography by Tommy Kile

 HMH Iron Design
Custom-made brass railings for home with stone decor for residential by HMH Iron Design. Brass work in strict lines makes industrial waves in the design. We combined classical ornament, traditional crystal stone on the handrails with contemporary cubic banisters. In addition, ceramic coat adds a transitional and stylish look. We like this job. Besides of perfect engineering solution, we implemented a great aesthetic solution. This brass railings for home are not just a safe precaution. Also, it is a decoration for the hall. The last is very important, because the first thing you see entering the house makes the largest impression. View other brass projects here.

 Menlo Builders
Traditional Cape Cod home in Menlo Park consisting of 7,500 square feet designed by JPH Design. Beautiful woodwork and finishes provide a warm and inviting home. Wrap-around patio with large covered area with heaters and fireplace create a cozy gathering place. Light and bright basement with media room, guest quarters and wine cellar complete the home. Menlo Builders was contracted to build the home and manage the implementation of the landscape and grounds which were designed by John Aldrich. The home has many nice features including automated lighting, whole-house sound system, solar panels for electrical production, a dumb-waiter, and a pizza-oven/BBQ.
103