
Search results for "Implementation" in Home Design Ideas
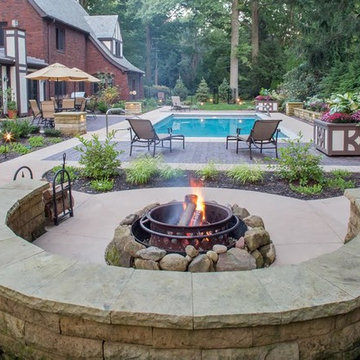
 Suncrest Gardens
photo by Andy Webb, Customer has a beautiful tudor home on an expansive lot in Fairlawn Hts., near Akron. We prepared and implemented a comprehensive backyard master plan to include her wish list for a classic pool with ample patio spaces and low maintenance, but aesthetically pleasing landscaping.

 Linda Henke
It was a down to the studs demo for this problematic bathroom so we could implement a more efficient and cohesive design.
Example of a mid-sized transitional kids' gray tile and glass tile vinyl floor, gray floor and single-sink alcove shower design in Cincinnati with shaker cabinets, white cabinets, a two-piece toilet, gray walls, an undermount sink, marble countertops and gray countertops
Example of a mid-sized transitional kids' gray tile and glass tile vinyl floor, gray floor and single-sink alcove shower design in Cincinnati with shaker cabinets, white cabinets, a two-piece toilet, gray walls, an undermount sink, marble countertops and gray countertops
Find the right local pro for your project
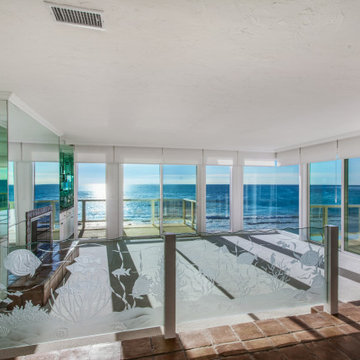
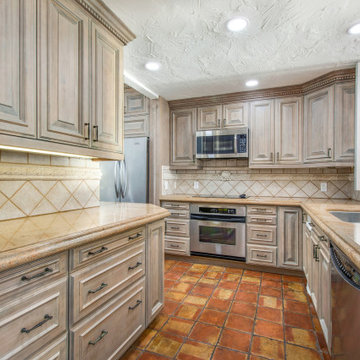
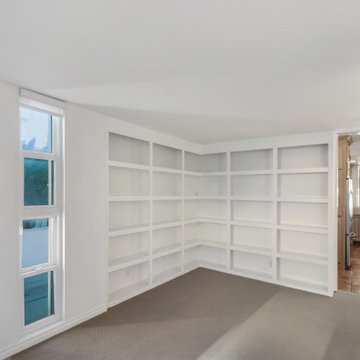
 SNAP - Select Network Architectural Photography
Home design - coastal home design idea in Orange County
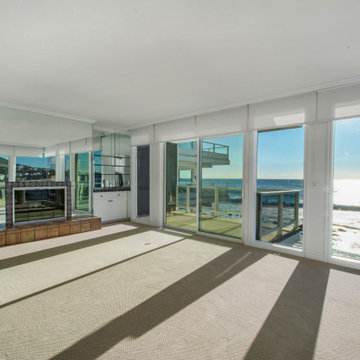 SNAP - Select Network Architectural Photography
Example of a beach style home design design in Orange County
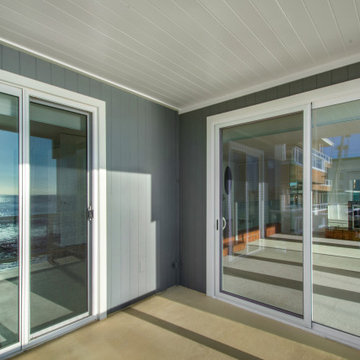 SNAP - Select Network Architectural Photography
Inspiration for a coastal home design remodel in Orange County
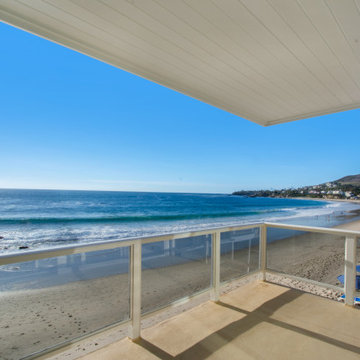
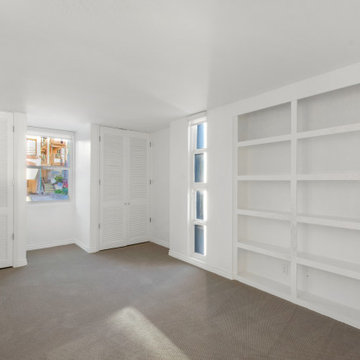 SNAP - Select Network Architectural Photography
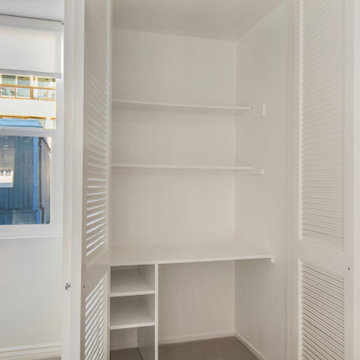
Home design - coastal home design idea in Orange County
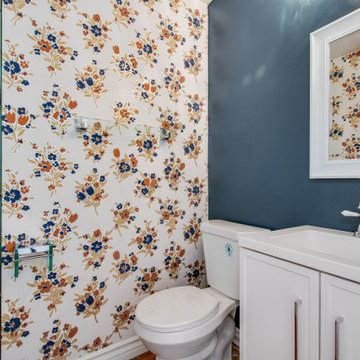
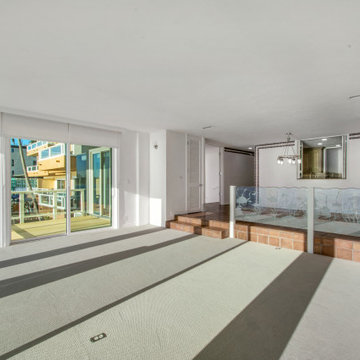
 SNAP - Select Network Architectural Photography
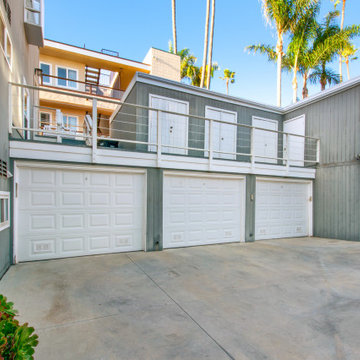
Inspiration for a coastal home design remodel in Orange County
 SNAP - Select Network Architectural Photography
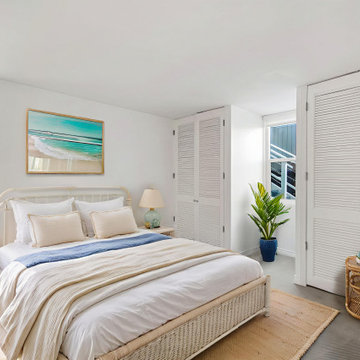
Example of a beach style bedroom design in Orange County
 Gary Frakes Construction

Country wooden l-shaped wood railing staircase photo in Cedar Rapids with painted risers
 Great Goats Landscaping, Inc.

Patio - small traditional backyard concrete paver patio idea in Minneapolis
 By Design

This mud room/laundry space is the starting point for the implementation of the Farm to Fork design concept of this beautiful home. Fruits and vegetables grown onsite can be cleaned in this spacious laundry room and then prepared for preservation, storage or cooking in the adjacent prep kitchen glimpsed through the barn door.
 Linda Henke

It was a down to the studs demo for this problematic bathroom so we could implement a more efficient and cohesive design.
Example of a mid-sized transitional kids' gray tile and glass tile vinyl floor, gray floor and single-sink alcove shower design in Cincinnati with shaker cabinets, white cabinets, a two-piece toilet, gray walls, an undermount sink, marble countertops and gray countertops
Example of a mid-sized transitional kids' gray tile and glass tile vinyl floor, gray floor and single-sink alcove shower design in Cincinnati with shaker cabinets, white cabinets, a two-piece toilet, gray walls, an undermount sink, marble countertops and gray countertops
 Tate Interiors
Gibeon Photography

Example of a bedroom mountain style gender-neutral light wood floor and beige floor kids' bedroom design with white walls
Example of a bedroom mountain style gender-neutral light wood floor and beige floor kids' bedroom design with white walls
28