
Search results for "Implementation" in Home Design Ideas
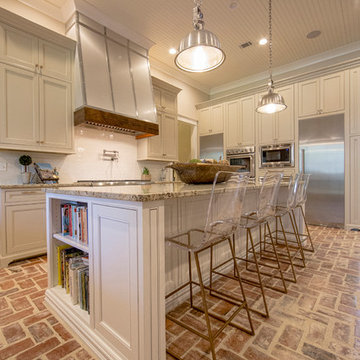
 Kevin Mauseth
Photo Credit: Al Pursley
This new home features custom tile, brick work, granite, painted cabinetry, custom furnishings, ceiling treatments, screen porch, outdoor kitchen and a complete custom design plan implemented throughout.

 McIntosh Poris Architects
Justin Maconochie
Inspiration for a large timeless limestone floor wine cellar remodel in Detroit with storage racks
Inspiration for a large timeless limestone floor wine cellar remodel in Detroit with storage racks
 Open Gate Interiors

Helping a client with great design ideas, implement this beautiful nursery!
Example of a small classic girl carpeted nursery design in Raleigh with gray walls
Example of a small classic girl carpeted nursery design in Raleigh with gray walls
Find the right local pro for your project
 FormAndField

Inspiration for a mid-sized scandinavian l-shaped light wood floor and brown floor open concept kitchen remodel in San Francisco with an undermount sink, flat-panel cabinets, white cabinets, soapstone countertops, black backsplash, stone slab backsplash, stainless steel appliances, an island and black countertops
 Habitations Residential Design Group
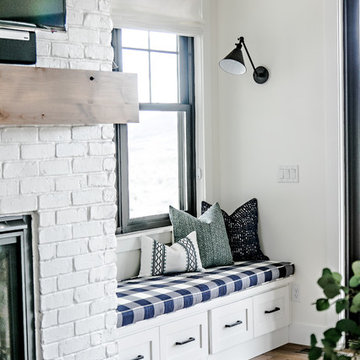
Example of a mid-sized cottage formal and open concept medium tone wood floor and brown floor living room design in Salt Lake City with white walls, a standard fireplace, a brick fireplace and a wall-mounted tv

 April Case Underwood
Stacy Zarin Goldberg

Freestanding bathtub - mid-sized traditional master white tile and ceramic tile marble floor and gray floor freestanding bathtub idea in Chicago with raised-panel cabinets, white cabinets, a one-piece toilet, green walls, an undermount sink, marble countertops, a hinged shower door and gray countertops
Freestanding bathtub - mid-sized traditional master white tile and ceramic tile marble floor and gray floor freestanding bathtub idea in Chicago with raised-panel cabinets, white cabinets, a one-piece toilet, green walls, an undermount sink, marble countertops, a hinged shower door and gray countertops
 HMH Iron Design

Custom-made brass railings for home with stone decor for residential by HMH Iron Design. Brass work in strict lines makes industrial waves in the design. We combined classical ornament, traditional crystal stone on the handrails with contemporary cubic banisters. In addition, ceramic coat adds a transitional and stylish look. We like this job. Besides of perfect engineering solution, we implemented a great aesthetic solution. This brass railings for home are not just a safe precaution. Also, it is a decoration for the hall. The last is very important, because the first thing you see entering the house makes the largest impression. View other brass projects here.

 Dream Outdoor Solutions
The Louvered Roof Pergola with Folding Doors and Outdoor Kitchen project aims to create an exquisite outdoor living space that seamlessly blends functionality, aesthetics, and versatility. By incorporating a louvered roof system, folding doors, and an outdoor kitchen, this project offers the perfect setting for relaxation, entertainment, and culinary experiences.
The centerpiece of this project is the louvered roof pergola. The louvered roof consists of adjustable slats that can be opened or closed, allowing for precise control over sunlight, shade, and ventilation. This feature enables occupants to adapt to changing weather conditions and preferences, providing a comfortable environment throughout the year.
The pergola's folding doors provide a seamless transition between indoor and outdoor spaces. These doors can be fully opened to extend the living area or closed to create a more intimate setting. The doors are designed to maximize natural light and offer unobstructed views of the surrounding landscape, while also providing privacy and security when needed.
The outdoor kitchen complements the pergola, offering a convenient and functional space for cooking and dining. Equipped with high-quality appliances, ample counter space, and storage options, the kitchen enables the preparation of gourmet meals in an outdoor setting. It can include features such as a grill, sink, refrigerator, and seating area, creating an inviting space for socializing and culinary delights.
Benefits and Uses:
The Louvered Roof Pergola with Folding Doors and Outdoor Kitchen project provides numerous benefits and uses, including:
Outdoor Entertainment: The pergola and outdoor kitchen create an ideal space for hosting gatherings, parties, and barbecues. The versatile design allows for flexible seating arrangements and the integration of audiovisual equipment for an immersive entertainment experience.
Relaxation and Recreation: The outdoor living area offers a tranquil retreat for relaxation, reading, or enjoying the beauty of nature. The adjustable louvered roof provides control over sunlight and shade, ensuring comfort and protection from the elements.
Al Fresco Dining: The outdoor kitchen encourages al fresco dining experiences, enabling homeowners to enjoy meals in the fresh air and picturesque surroundings. The well-equipped kitchen facilitates effortless food preparation and enhances the overall dining experience.
Increased Property Value: The addition of a louvered roof pergola with folding doors and an outdoor kitchen enhances the aesthetic appeal and functionality of the property. This can increase the value of the home and attract potential buyers in the future.
Sustainability Considerations:
Incorporating sustainable elements into the project is crucial. The louvered roof system can be designed to capture rainwater for irrigation purposes, reducing water consumption. The use of energy-efficient appliances and LED lighting in the outdoor kitchen minimizes energy consumption. Additionally, the choice of eco-friendly materials and landscaping practices ensures a sustainable and environmentally conscious design.
Project Timeline and Budget:
The project timeline will depend on the size and complexity of the outdoor living space. A professional design and construction team will be required to ensure the successful implementation of the project. The budget will vary based on the desired features, materials, and appliances, and should be established after careful consideration of all elements involved.
In conclusion, the Louvered Roof Pergola with Folding Doors and Outdoor Kitchen project presents an opportunity to transform an ordinary outdoor space into a luxurious and functional oasis. By incorporating a louvered roof system, folding doors, and a well-equipped outdoor kitchen, this project offers a versatile and aesthetically pleasing environment for entertainment, relaxation, and culinary experiences.
 Dodds Garage Door Systems

Modern garage door part of a residential installation implementing a staggered windows door.
Inspiration for a mid-sized modern two-car garage remodel in Toronto
Inspiration for a mid-sized modern two-car garage remodel in Toronto
 User
UserThe Pheonix is going to rise from the ashes.
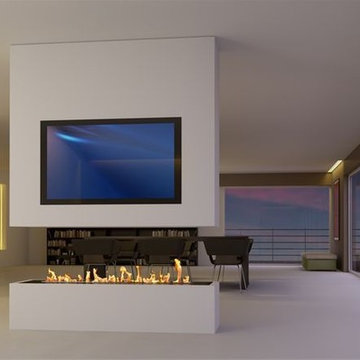
There is nothing easier than creating YOUR design hearth with installation of an electronic bio ethanol burner insert in your existing space or in the space to be created according to your tastes and preferences in terms of decor.
Designers, architects, interior decorators and builders will enjoy the benefits of this new safe and constraint-free fire ribbon. Our company, with its vast bioethanol fireplace inserts range, offers infinite possibilities to creators to reinvent the universe of the fire..
And for those seeking to implement a remote controlled vent free hearth without any installation, ART FIRE offers a range of electronic ethanol fireplaces fitted with automatic ignition and safety detectors. A collection with trendy designs, a constraint-free and installation-free ventless fireplaces line that runs on alcohol, an eco-friendly energy.
 SNAP - Select Network Architectural Photography
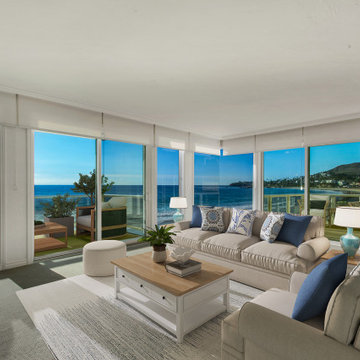
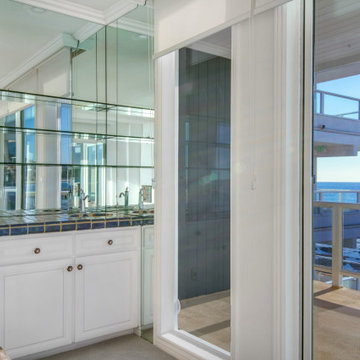
Inspiration for a coastal living room remodel in Orange County
 SNAP - Select Network Architectural Photography
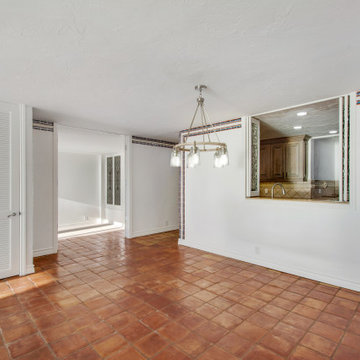
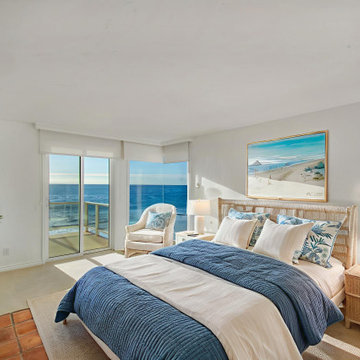
Example of a beach style home design design in Orange County
 SNAP - Select Network Architectural Photography
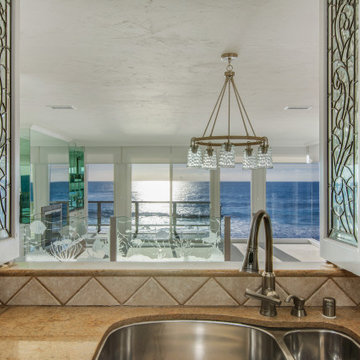
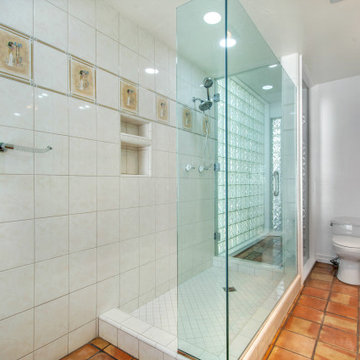
Example of a beach style bathroom design in Orange County
 SNAP - Select Network Architectural Photography
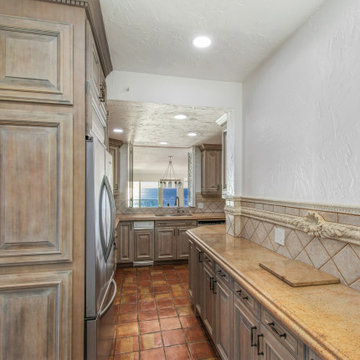
Inspiration for a coastal home design remodel in Orange County
 SNAP - Select Network Architectural Photography
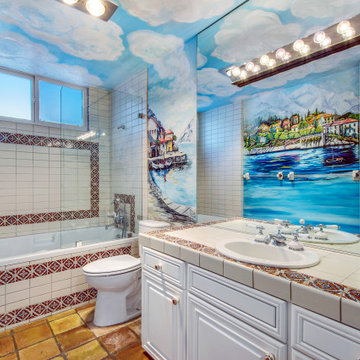
Example of a beach style bathroom design in Orange County
27