
Search results for "Implementation" in Home Design Ideas


 Metrofolia Inc. General Contractor
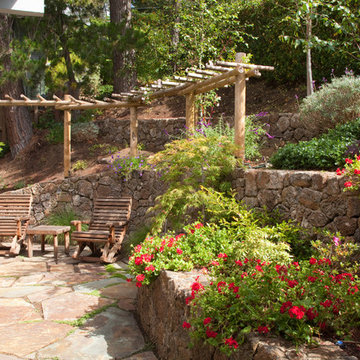
Patio - traditional stone patio idea in San Francisco with no cover and a pergola
Find the right local pro for your project

 Sarah Kahn Turner
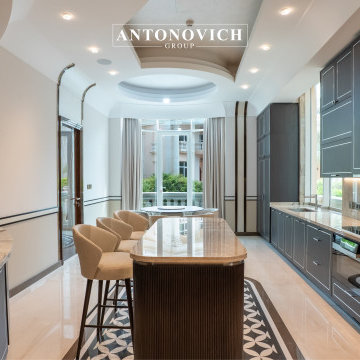

This family needed a family kitchen. With one young son and another on the way they needed a space that would allow views to the rest of the house and space to move around 2 active children. A fresh color scheme and classic choices were implemented to create a fresh space for them. Sarah worked with both husband and wife to create a workable space that had plenty of storage and appealed to their design aesthetic.

 Joseph Spierer Architects, Inc.
The master bathroom showing a built-in vanity with natural wooden cabinets, two sinks, two arched mirrors and two modern lights.
Inspiration for a large mediterranean master white tile and porcelain tile terra-cotta tile, orange floor and double-sink freestanding bathtub remodel in Los Angeles with recessed-panel cabinets, brown cabinets, a one-piece toilet, white walls, a drop-in sink, marble countertops, a hinged shower door, white countertops and a built-in vanity
Inspiration for a large mediterranean master white tile and porcelain tile terra-cotta tile, orange floor and double-sink freestanding bathtub remodel in Los Angeles with recessed-panel cabinets, brown cabinets, a one-piece toilet, white walls, a drop-in sink, marble countertops, a hinged shower door, white countertops and a built-in vanity
 Cinergy Construction

Example of a mid-sized classic u-shaped enclosed kitchen design in Los Angeles with an undermount sink, shaker cabinets, white cabinets, white backsplash, subway tile backsplash, stainless steel appliances and an island
 Dodds Garage Door Systems

Traditional garage door part of a residential installation implementing a long panel door.
Garage - small traditional one-car garage idea in Toronto
Garage - small traditional one-car garage idea in Toronto

 La Bella Casa Interior Designs

This 1600+ square foot basement was a diamond in the rough. We were tasked with keeping farmhouse elements in the design plan while implementing industrial elements. The client requested the space include a gym, ample seating and viewing area for movies, a full bar , banquette seating as well as area for their gaming tables - shuffleboard, pool table and ping pong. By shifting two support columns we were able to bury one in the powder room wall and implement two in the custom design of the bar. Custom finishes are provided throughout the space to complete this entertainers dream.

Eat-in kitchen - transitional u-shaped bamboo floor and brown floor eat-in kitchen idea with an undermount sink, shaker cabinets, light wood cabinets, granite countertops, white backsplash, glass tile backsplash, stainless steel appliances, no island and gray countertops
 Caroline Sharpnack
Photo: Caroline Sharpnack © 2017 Houzz
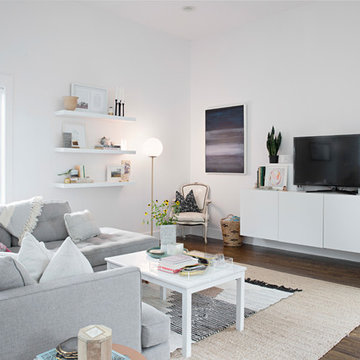
Living room - modern living room idea in Nashville
Living room - modern living room idea in Nashville

 Next Stage Design + Build
Designer: Charlotte Tully LEED Green Assoc., UDCP
Photographer: CasaMokio (Nate Lewis)
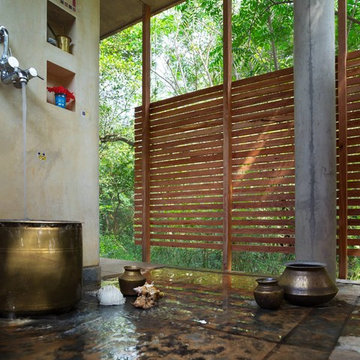

Being that the undersized master bathroom was adjacent to an underused walk-in closet; a reconfiguration of layout was implemented. Shifting of walls allows the minimized clothing storage to be accessed from inside the bathroom, while a custom pull-out matching the cabinetry offers ample medication storage specific to needs. The decreased mirror size allows spacing for a new casement window to welcome in cross-flow breezes on a warm day.
2014 NARI META Platinum Award: Sunnyvale Bathroom Remodel
 Conner Landscape Architects
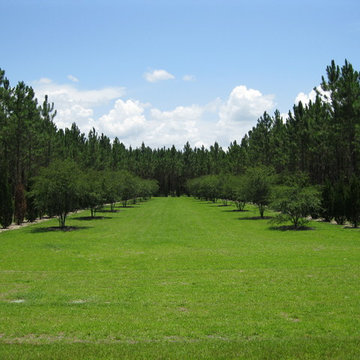
The owner wanted a similar aesthetic to a french formal garden implemented into the Florida landscape.
Photo of a traditional full sun backyard outdoor basketball/tennis/multi-game court in Tampa.
Photo of a traditional full sun backyard outdoor basketball/tennis/multi-game court in Tampa.
26