
Search results for "Implementation" in Home Design Ideas
 Newschool Builders LLC

This family was growing and needed to make more room. Rather than move to a new location, they decided to do a gut renovation and addition to their existing home. Part of what the client was looking for was to open up the house quite a bit more, which can be seen below in the flow from the kitchen into the living areas.
We really like using timber framing when completing structural updates and we were able to implement that in this project for both practical and aesthetic purposes. In the kitchen we used walnut and birch and pine wide-plank flooring to further this look.
 K Gallery Art And Design
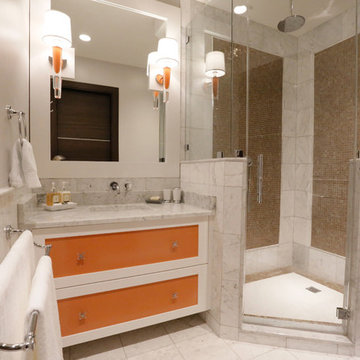
Implementing bold colors in small area .
Small minimalist kids' multicolored tile and glass tile marble floor and white floor bathroom photo in Philadelphia with shaker cabinets, white walls, an undermount sink, marble countertops and a hinged shower door
Small minimalist kids' multicolored tile and glass tile marble floor and white floor bathroom photo in Philadelphia with shaker cabinets, white walls, an undermount sink, marble countertops and a hinged shower door
 Prideaux Design

Freestanding bathtub - large southwestern master beige tile and stone tile porcelain tile and beige floor freestanding bathtub idea with flat-panel cabinets, medium tone wood cabinets, beige walls, an undermount sink, quartz countertops and black countertops
Find the right local pro for your project
 Blackband Design
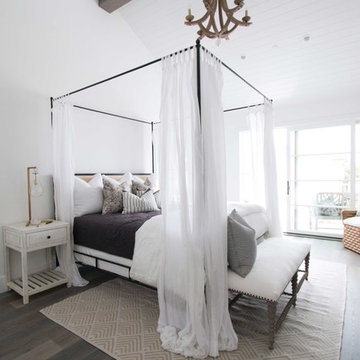
This Coastal Inspired Farmhouse with bay views puts a casual and sophisticated twist on beach living.
Interior Design by Blackband Design and Home Build by Arbor Real Estate.
 Eden LA Furniture and Interiors
Modern living with ocean breezes
__

This is another development project EdenLA assisted the client to finish quickly and for top dollar. The fun challenge of more contemporary spaces is how to make them warm and inviting while still maintaining the overall masculine appeal of their architecture. Water features, playful custom abstract art, unique furniture layouts, and warm stone and cabinetry decisions all helped to achieve that in this space. Beach Life Construction implemented the architect's indoor-outdoor flow on the top floor beautifully as well.
__
Kim Pritchard Photography
 Conner Landscape Architects
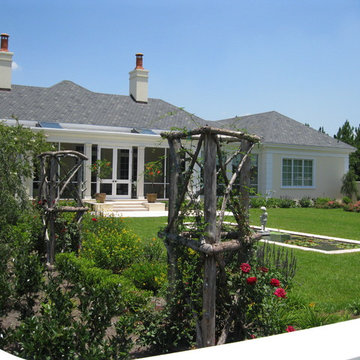
The owner wanted a similar aesthetic to a french formal garden implemented into the Florida landscape.
Photo of a traditional full sun backyard formal garden in Tampa.
Photo of a traditional full sun backyard formal garden in Tampa.
 Schmitz Woodworks

Neutral color palette implemented on both the cabinets, counter and backsplash set the stage for the re-purposed and time warn terra-cotta tile.
Urban terra-cotta tile kitchen photo with flat-panel cabinets, white cabinets and marble countertops
Urban terra-cotta tile kitchen photo with flat-panel cabinets, white cabinets and marble countertops
 Aurora Maxey - Colorado Space Solutions

Custom built in closet for a family in the Denver Metro area. Replaced a reach in closet with minimal space to a set of deep cabinets with shelving, hanging and lower drawers. All shelving adjustable. Implemented soft close hinges and drawer glides. Face of unit is flush with the surrounding trim.
 Ezra Lee Design+Build
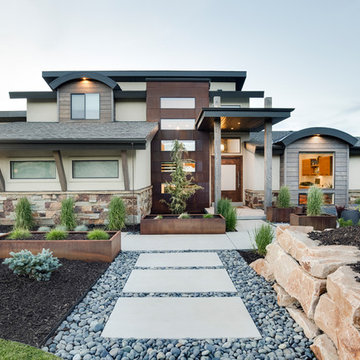
Front Exterior
Example of a mountain style exterior home design in Salt Lake City
Example of a mountain style exterior home design in Salt Lake City

 Advance Design Studio, Ltd.
Karen and Chad of Tower Lakes, IL were tired of their unfinished basement functioning as nothing more than a storage area and depressing gym. They wanted to increase the livable square footage of their home with a cohesive finished basement design, while incorporating space for the kids and adults to hang out.
“We wanted to make sure that upon renovating the basement, that we can have a place where we can spend time and watch movies, but also entertain and showcase the wine collection that we have,” Karen said.
After a long search comparing many different remodeling companies, Karen and Chad found Advance Design Studio. They were drawn towards the unique “Common Sense Remodeling” process that simplifies the renovation experience into predictable steps focused on customer satisfaction.
“There are so many other design/build companies, who may not have transparency, or a focused process in mind and I think that is what separated Advance Design Studio from the rest,” Karen said.
Karen loved how designer Claudia Pop was able to take very high-level concepts, “non-negotiable items” and implement them in the initial 3D drawings. Claudia and Project Manager DJ Yurik kept the couple in constant communication through the project. “Claudia was very receptive to the ideas we had, but she was also very good at infusing her own points and thoughts, she was very responsive, and we had an open line of communication,” Karen said.
A very important part of the basement renovation for the couple was the home gym and sauna. The “high-end hotel” look and feel of the openly blended work out area is both highly functional and beautiful to look at. The home sauna gives them a place to relax after a long day of work or a tough workout. “The gym was a very important feature for us,” Karen said. “And I think (Advance Design) did a very great job in not only making the gym a functional area, but also an aesthetic point in our basement”.
An extremely unique wow-factor in this basement is the walk in glass wine cellar that elegantly displays Karen and Chad’s extensive wine collection. Immediate access to the stunning wet bar accompanies the wine cellar to make this basement a popular spot for friends and family.
The custom-built wine bar brings together two natural elements; Calacatta Vicenza Quartz and thick distressed Black Walnut. Sophisticated yet warm Graphite Dura Supreme cabinetry provides contrast to the soft beige walls and the Calacatta Gold backsplash. An undermount sink across from the bar in a matching Calacatta Vicenza Quartz countertop adds functionality and convenience to the bar, while identical distressed walnut floating shelves add an interesting design element and increased storage. Rich true brown Rustic Oak hardwood floors soften and warm the space drawing all the areas together.
Across from the bar is a comfortable living area perfect for the family to sit down at a watch a movie. A full bath completes this finished basement with a spacious walk-in shower, Cocoa Brown Dura Supreme vanity with Calacatta Vicenza Quartz countertop, a crisp white sink and a stainless-steel Voss faucet.
Advance Design’s Common Sense process gives clients the opportunity to walk through the basement renovation process one step at a time, in a completely predictable and controlled environment. “Everything was designed and built exactly how we envisioned it, and we are really enjoying it to it’s full potential,” Karen said.
Constantly striving for customer satisfaction, Advance Design’s success is heavily reliant upon happy clients referring their friends and family. “We definitely will and have recommended Advance Design Studio to friends who are looking to embark on a remodeling project small or large,” Karen exclaimed at the completion of her project.
 City Lights - Design and Build
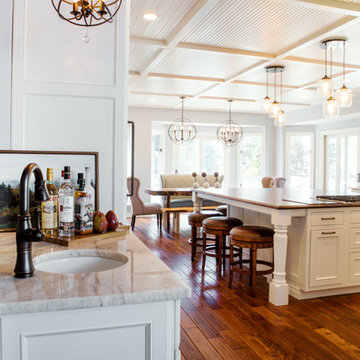
Partnered with Karr Bick Kitchen & Bath to design and implement this kitchen renovation.
Photos by Denash Photography.
Example of a classic home design design in St Louis
Example of a classic home design design in St Louis
 Parkyn Design
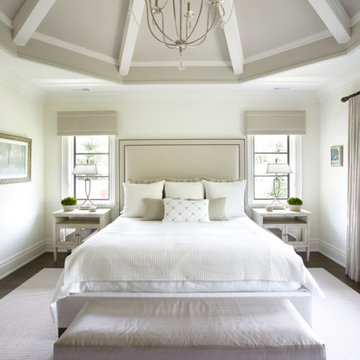
Transitional guest bedroom that implements neutral tones.
Example of a large transitional master dark wood floor bedroom design in Toronto with white walls
Example of a large transitional master dark wood floor bedroom design in Toronto with white walls
 City Lights - Design and Build
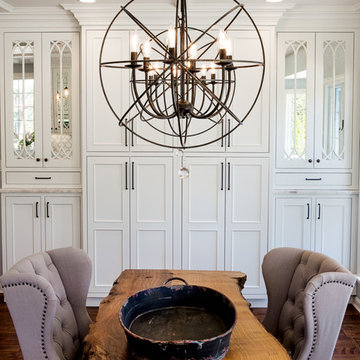
Partnered with Karr Bick Kitchen & Bath to design and implement this kitchen renovation.
Photos by Denash Photography.
Dining room - traditional dining room idea in St Louis
Dining room - traditional dining room idea in St Louis
 Habitar Design

Trendy u-shaped medium tone wood floor and brown floor kitchen photo in Chicago with a farmhouse sink, shaker cabinets, green cabinets, white backsplash, stainless steel appliances, a peninsula and gray countertops
 Conner Landscape Architects
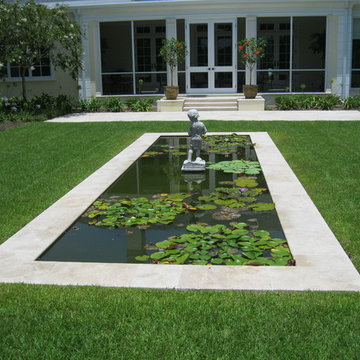
The owner wanted a similar aesthetic to a french formal garden implemented into the Florida landscape.
Photo of a traditional full sun backyard water fountain landscape in Tampa.
Photo of a traditional full sun backyard water fountain landscape in Tampa.
 Dodds Garage Door Systems
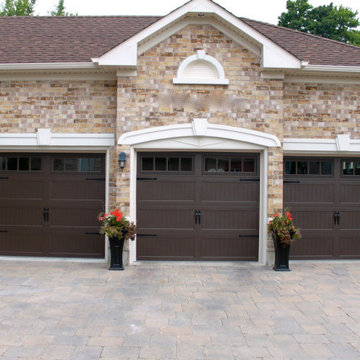
Traditional garage door part of a residential installation implementing a coach house garage door.
Example of a large classic detached three-car garage design in Toronto
Example of a large classic detached three-car garage design in Toronto
 Raad Studio
Marco Walker
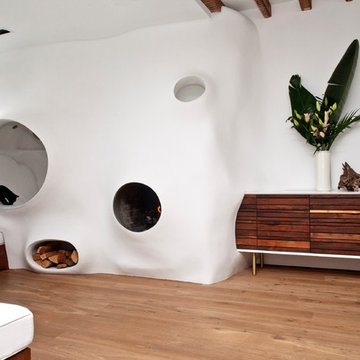
Living room - eclectic light wood floor and beige floor living room idea in New York with white walls
Living room - eclectic light wood floor and beige floor living room idea in New York with white walls

 Summit Studio Architects

Drop-in bathtub - large rustic master stone tile limestone floor drop-in bathtub idea in Denver with an undermount sink, recessed-panel cabinets, distressed cabinets, granite countertops, a two-piece toilet and yellow walls
 Conner Landscape Architects
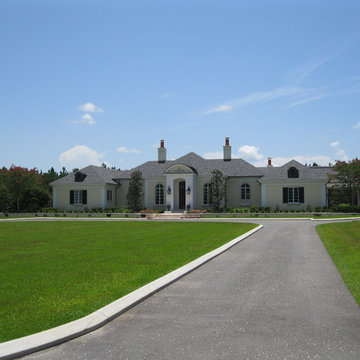
The owner wanted a similar aesthetic to a french formal garden implemented into the Florida landscape.
Inspiration for a traditional full sun front yard landscaping in Tampa.
Inspiration for a traditional full sun front yard landscaping in Tampa.
34