
Search results for "Implementation" in Home Design Ideas
 Regan Baker Design Inc.

Hired mid demolition, Regan Baker Design Inc. partnered with the first-time home owners and construction team to help bring this two-bedroom two-bath condo some classic casual character. Cabinetry design, finish selection, furniture and accessories were all designed and implemented within a 6-month period. To add interest in the living room RBD added white oak paneling with a v-groove to the ceiling and clad the fireplace in a terra cotta tile. The space is completed with a Burning Man inspired painting made for the client by her sister!
Contractor: McGowan Builders
Photography: Sarah Heibenstreit of Modern Kids Co.
 BANDD DESIGN

Rich colors, minimalist lines, and plenty of natural materials were implemented to this Austin home.
Project designed by Sara Barney’s Austin interior design studio BANDD DESIGN. They serve the entire Austin area and its surrounding towns, with an emphasis on Round Rock, Lake Travis, West Lake Hills, and Tarrytown.
For more about BANDD DESIGN, click here: https://bandddesign.com/
To learn more about this project, click here: https://bandddesign.com/dripping-springs-family-retreat/
 Dodds Garage Door Systems
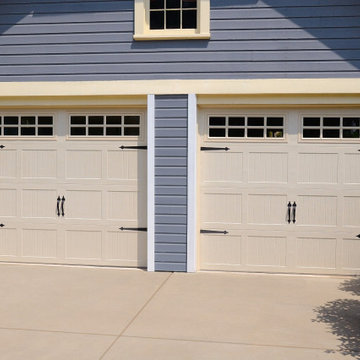
Traditional garage door part of a residential installation implementing a coach house door.
Large elegant detached two-car garage photo in Toronto
Large elegant detached two-car garage photo in Toronto
Find the right local pro for your project
 Gramophone
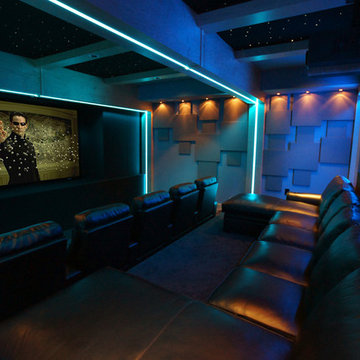
This theater is loosely themed after the client's favorite movie, "The Matrix." Using wood columns that transition into beams across the ceiling, we were able to create a tunnel effect. By implementing perpendicular beams, a contemporary spin on a coffered ceiling was achieved- we even included star panels for a sci-fi feel!
Photo Credit: Kevin Kelley, Gramophone
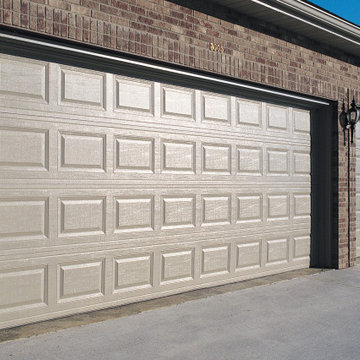 Dodds Garage Door Systems
Traditional garage door part of a residential installation implementing a raised panel garage door.
Large elegant detached three-car garage photo in Toronto
Large elegant detached three-car garage photo in Toronto
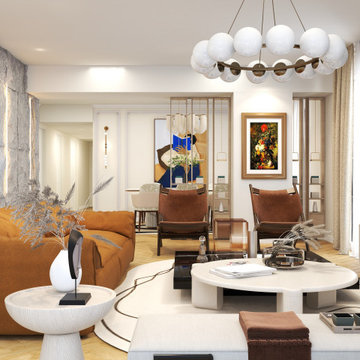
 DANZA SPHERE STUDIO
INTERIOR DESIGN PROJECT.
Implementation: end of 2024
Mid-sized eclectic loft-style living room photo
Mid-sized eclectic loft-style living room photo
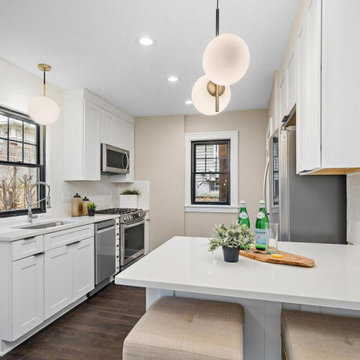
 TRIO Design and Build
The kitchen was boxed in and tiny. To create more open space and storage we implemented a galley kitchen with a small peninsula for bar stools.
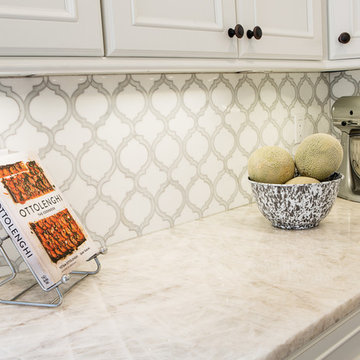
 City Lights - Design and Build
Partnered with Karr Bick Kitchen & Bath to design and implement this kitchen renovation.
Photos by Denash Photography.
Example of a classic home design design in St Louis
Example of a classic home design design in St Louis
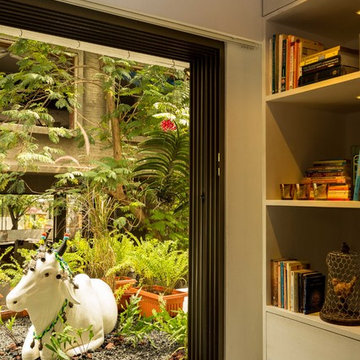
 Shabnam Gupta
The client was keen on green which was kept in mind while designing. A few characteristic traits of the client’s own personal style were identified by the designer and implemented hence the feel of the home was unconventionally ethnic, green and fluid. Thus the home was a result of the client’s own personal taste meeting the designers signature stroke.
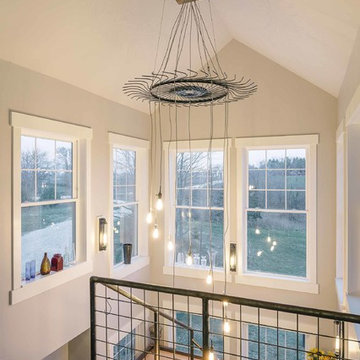
 Silent Rivers Design+Build
The custom light fixture hanging above the stairs in this new custom home uses a hay wheel implement. Salvaged barn beams support the light on the ceiling.
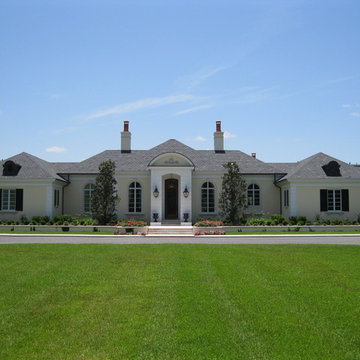
 Conner Landscape Architects
The owner wanted a similar aesthetic to a french formal garden implemented into the Florida landscape.
Inspiration for a traditional full sun front yard landscaping in Tampa.
Inspiration for a traditional full sun front yard landscaping in Tampa.
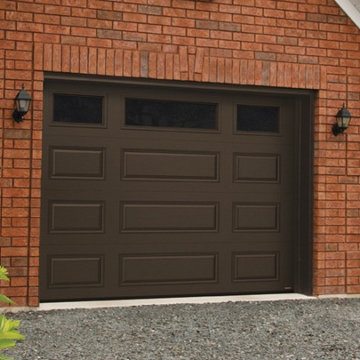 Dodds Garage Door Systems
Traditional garage door part of a residential installation implementing a mixed panel steel garage door.
Inspiration for a small timeless one-car garage remodel in Toronto
Inspiration for a small timeless one-car garage remodel in Toronto
 BOWA
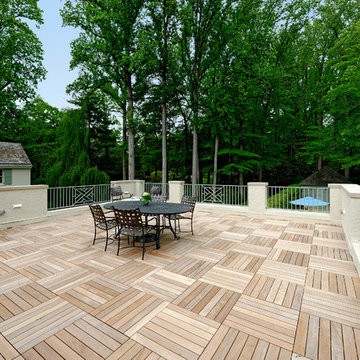
BOWAThe sunny roof-top deck offers sweeping views of the rear yard and pool. Extra care must be given when implementing a flat roof-top deck to ensure that the structure will be waterproof. Copyright Bob Narod Photography and BOWA
 Dodds Garage Door Systems
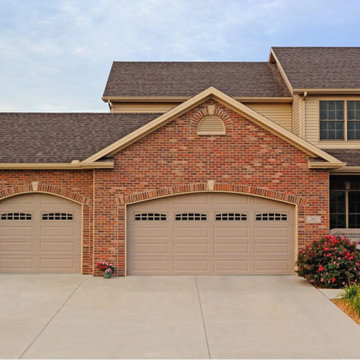
Traditional garage door part of a residential installation implementing a long steel panel garage door.
Inspiration for a large timeless detached three-car garage remodel in Toronto
Inspiration for a large timeless detached three-car garage remodel in Toronto
 Conner Landscape Architects
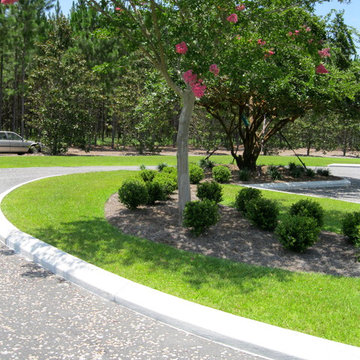
The owner wanted a similar aesthetic to a french formal garden implemented into the Florida landscape.
Inspiration for a traditional full sun front yard driveway in Tampa.
Inspiration for a traditional full sun front yard driveway in Tampa.
 City Lights - Design and Build
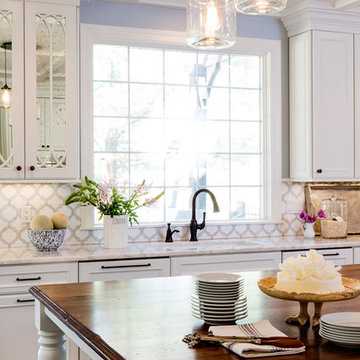
Partnered with Karr Bick Kitchen & Bath to design and implement this kitchen renovation.
Photos by Denash Photography.
Example of a classic kitchen design in St Louis
Example of a classic kitchen design in St Louis
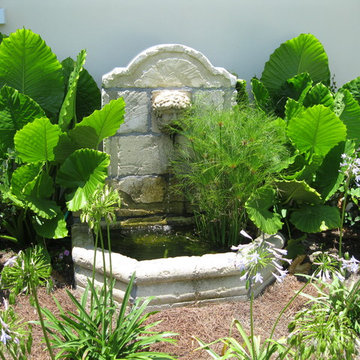 Conner Landscape Architects
The owner wanted a similar aesthetic to a french formal garden implemented into the Florida landscape.
This is an example of a traditional full sun side yard water fountain landscape in Tampa.
This is an example of a traditional full sun side yard water fountain landscape in Tampa.
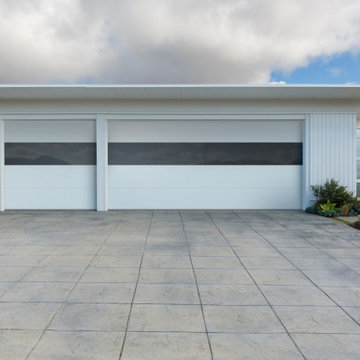 Dodds Garage Door Systems
Modern garage door part of a residential installation implementing a platinum modern flush white door.
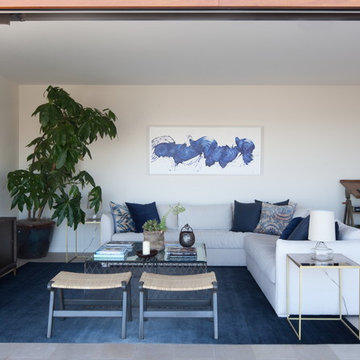
 Yoram LePair Architects
Inspiration for a transitional living room remodel in Los Angeles with white walls

 Creative Outdoor Spaces
Joel, I appreciate our collaboration to keep projects within client budgets and how best to implement our custom creative designs!
35