
Search results for "Implementation" in Home Design Ideas

 Scudder Construction LLC.
Japanese soaking tub faces the interior garden and greenhouse with an onyx stone accent wall.
Implemented Ariel Solutions
Inspiration for a contemporary stone slab japanese bathtub remodel in Dallas with flat-panel cabinets, dark wood cabinets, an undermount sink, solid surface countertops and white countertops
Inspiration for a contemporary stone slab japanese bathtub remodel in Dallas with flat-panel cabinets, dark wood cabinets, an undermount sink, solid surface countertops and white countertops

 Silver Petal Interiors
Get great deal from Pleasant Hill's Interior Designers Silver Petal Interiors. High rated Professional Consultations with various Styles bathroom, living room, Bedrooms, kitchen Design & Implementation. Get and exclusive blogs on current trends and tips.
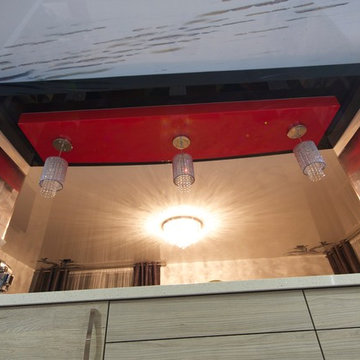
 Laqfoil Ltd.
Solution to low high, popcorn ceiling in ceiling was found by implementing multilevel bulkhead as well as printed graphic, using stretch ceiling technologies. Designed and installed by Laqfoil Stretch Ceilings.
Find the right local pro for your project
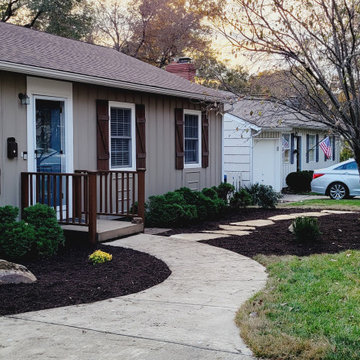
 Creative Outdoor Spaces
An after photo of the designed landscape implemented on this wonderful ranch rental, giving joy to the eye with great curb appeal

 Kitchen & Bath Design + Construction
A new induction cooktop in the island replaced an electric one. The top of the island previously had blue ceramic tile and laminate countertops ran the perimeter. These were replaced by quartz tops in Coastal Gray. Photography by Chrissy Racho


 Zaremba & Company
The house in Clarkston is a historical gem from 1920 built in the Colonial Revival style. The accompanying landscape design was implemented almost a century later, but today they exist as one harmonious environment. Photo Credit: George Dzahristos

 Hartmark Cabinet Design & Mfg., Inc.
We loved implementing all the details in Tiffani Thiessen's Gorgeous Kitchen. Designer: Lonni Paul Design.
Inspiration for a timeless medium tone wood floor kitchen remodel in Los Angeles with a farmhouse sink, white cabinets, marble countertops, stainless steel appliances, white walls and an island
Inspiration for a timeless medium tone wood floor kitchen remodel in Los Angeles with a farmhouse sink, white cabinets, marble countertops, stainless steel appliances, white walls and an island

 Eden LA Furniture and Interiors
Modern living with ocean breezes
__
This is another development project EdenLA assisted the client to finish quickly and for top dollar. The fun challenge of more contemporary spaces is how to make them warm and inviting while still maintaining the overall masculine appeal of their architecture. Water features, playful custom abstract art, unique furniture layouts, and warm stone and cabinetry decisions all helped to achieve that in this space. Beach Life Construction implemented the architect's indoor-outdoor flow on the top floor beautifully as well.
__
Kim Pritchard Photography

 Ferrarini & Co. Kitchens & Interiors
Here is a nicely polished and refined modern kitchen. This kitchen glistens with unique details such as illuminated crown molding, waterfall counter-tops, and nicely hidden broom closets... Enjoy!

 antraweb
Get expert Tally solutions from Antraweb Technologies, your trusted 5-star Tally Certified Partner with over 32 years of experience in TallyPrime and Tally ERP 9. We offer additional services such as Tally Customisation, Tally Implementation, Support, Integration, and Solutions.
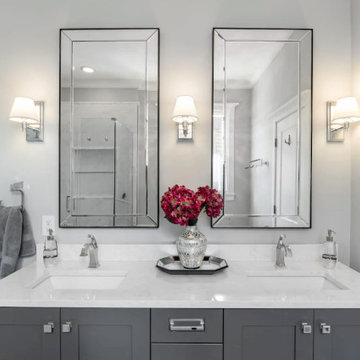
 Greenview Renovation
Project Objectives:
Streamline the flow of spaces for enhanced daily living.
Upgrade fixtures, finishes, and appliances with modern, efficient models.
Implement green technologies for a lower environmental impact.
Enhance curb appeal with contemporary landscaping and exterior updates.
Prioritize compliance with updated building codes and efficiency standards.

 Silent Rivers Design+Build
The stairway’s individual sockets lights hang in spirals down the stairs of this new custom home.
Staircase - huge industrial wooden curved staircase idea
Staircase - huge industrial wooden curved staircase idea

 C.E. Pontz Sons
This Fish Pond Rebuild project consisted of removal of an existing pond. All rock, liner, and pond implements were removed. We were able to salvage the pond skimmer and some of the rock for reuse. All other implements were replaced and upgraded with current Aquascape pond products. The newly installed pond is a complete Aquascape ecosystem system. In place of the biofalls we constructed a wetland filtration system. The pond was roughly excavated to 11”x 16′ at its largest and has a wetland and waterfall area at the top. The wetland area and pond were outfitted with aquatic plants. The aquatic plants will help to further filter that water in the wetland area as well as the pond. After the new pond was installed we touched up the surrounding landscape and re-seeded the disturbed areas or lawn. This Project was installed in Lancaster, PA.
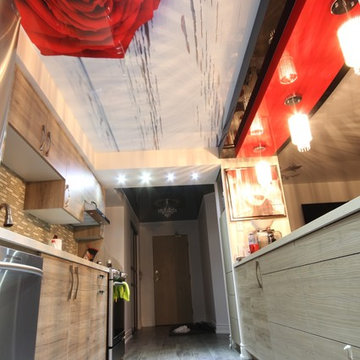 Laqfoil Ltd.
Solution to low high, popcorn ceiling in ceiling was found by implementing multilevel bulkhead as well as printed graphic, using stretch ceiling technologies. Designed and installed by Laqfoil Stretch Ceilings.

 Blum SEA
Playing with colours and using tones that are not common could be a winner in many ways. The kitchen reflects tones that exude warmness and the implementation of mismatched seat cushions adds a little dash of funk.
Photo credits: Fauzi Anuar of http://www.zeeandmarina.com
 C.E. Pontz Sons
This Fish Pond Rebuild project consisted of removal of an existing pond. All rock, liner, and pond implements were removed. We were able to salvage the pond skimmer and some of the rock for reuse. All other implements were replaced and upgraded with current Aquascape pond products. The newly installed pond is a complete Aquascape ecosystem system. In place of the biofalls we constructed a wetland filtration system. The pond was roughly excavated to 11”x 16′ at its largest and has a wetland and waterfall area at the top. The wetland area and pond were outfitted with aquatic plants. The aquatic plants will help to further filter that water in the wetland area as well as the pond. After the new pond was installed we touched up the surrounding landscape and re-seeded the disturbed areas or lawn. This Project was installed in Lancaster, PA.

 Misiaszek Turpin pllc
This 2,700 square-foot renovation of an existing brick structure has provided a stunning, year round vacation home in the Lake Sunapee region. Located on the same footprint as the original brick structure, the new, one-story residence is oriented on the site to take advantage of the expansive views of Mts. Sunapee and Kearsarge. By implementing a mix of siding treatments, textures and materials, and unique rooflines the home complements the surrounding site, and caps off the top of the grassy hill.
New entertainment rooms and porches are located so that the spectacular views of the surrounding mountains are always prominent. Dressed in bright and airy colors, the spaces welcome conversation and relaxation in spectacular settings. The design of three unique spaces, each of which experience the site differently, contributed to the overall layout of the residence. From the Adirondack chairs on the colonnaded porch to the cushioned sofas of the sunroom, personalized touches of exquisite taste provide an undeniably comforting atmosphere to the site.
Photographer: Joseph St. Pierre

Large trendy master bedroom photo in Atlanta with a metal fireplace, brown walls and a ribbon fireplace

 MV Construction | Development
MV Construction provides superior custom work. Do you have a vision, but are not sure how to implement it? Contact us and we will help with the overall design and implementation of your next custom project. Custom wood work, custom metal work, custom cabinets, custom doors, custom kitchen islands, custom closets.
SEE MORE at http://www.mvconstruction.net
LIKE US at http://www.facebook.com/mvconstconsinv
FOLLOW US at http://www.twitter.com/mvconstconsinv
PIN US at http://www.pinterest.com/mvconstconsinv
56