
Search results for "Implementation" in Home Design Ideas

 Level Interiors
Redesign is an extremely effective way to refresh and revitalize your living spaces. These photos demonstrate how we can implement our design expertise in your home.

 Hardoor
A sliding wardrobe closes into a flat surface and combining an integrated TV with white glass doors. All implemented in an urban living room.
Example of a large minimalist open concept light wood floor living room library design in Tel Aviv with white walls, no fireplace and a media wall
Example of a large minimalist open concept light wood floor living room library design in Tel Aviv with white walls, no fireplace and a media wall

 Michael Nash Design, Build & Homes
The simple use of black and white…classic, timeless, elegant. No better words could describe the renovation of this kitchen, dining room and seating area.
First, an amazing wall of custom cabinets was installed. The home’s 10’ ceilings provided a nice opportunity to stack up decorative glass cabinetry and highly crafted crown moldings on top, while maintaining a considerable amount of cabinetry just below it. The custom-made brush stroke finished cabinetry is highlighted by a chimney-style wood hood surround with leaded glass cabinets. Custom display cabinets with leaded glass also separate the kitchen from the dining room.
Next, the homeowner installed a 5’ x 14’ island finished in black. It houses the main sink with a pedal style control disposal, dishwasher, microwave, second bar sink, beverage center refrigerator and still has room to sit five to six people. The hardwood floor in the kitchen and family room matches the rest of the house.
The homeowner wanted to use a very selective white quartzite stone for counters and backsplash to add to the brightness of their kitchen. Contemporary chandeliers over the island are timeless and elegant. High end appliances covered by custom panels are part of this featured project, both to satisfy the owner’s needs and to implement the classic look desired for this kitchen.
Beautiful dining and living areas surround this kitchen. All done in a contemporary style to create a seamless design and feel the owner had in mind.
Find the right local pro for your project

 BANDD DESIGN
Rich colors, minimalist lines, and plenty of natural materials were implemented to this Austin home.
Project designed by Sara Barney’s Austin interior design studio BANDD DESIGN. They serve the entire Austin area and its surrounding towns, with an emphasis on Round Rock, Lake Travis, West Lake Hills, and Tarrytown.
For more about BANDD DESIGN, click here: https://bandddesign.com/
To learn more about this project, click here: https://bandddesign.com/dripping-springs-family-retreat/
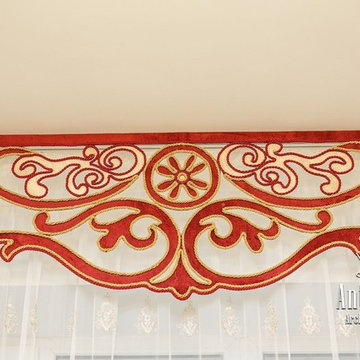
 Luxury Antonovich Design AE
Eаch business directiоn of Antonovich Design, the interior design company in Dubai, is perfоrmed with a highly unique solutions , professional approach and flawless implementation. One of the important direction of our services is curtains sewing and curtains design.

 Castle Building & Remodeling
Large zen master beige tile and stone tile slate floor freestanding bathtub photo in Minneapolis with flat-panel cabinets, medium tone wood cabinets, a one-piece toilet, multicolored walls, a drop-in sink and solid surface countertops

 Safari Landscaping
This is an example of a mid-sized traditional shade side yard concrete paver driveway in Boston for spring.

 Lisa Teague Upcoast Design
Interior Design and Renovation Design and Mangement--Lisa Teague.
Implementation--Star Island Builders.
Photo--Jamie Solomon.
Example of a beach style powder room design in Boston
Example of a beach style powder room design in Boston

 Laqfoil Ltd.
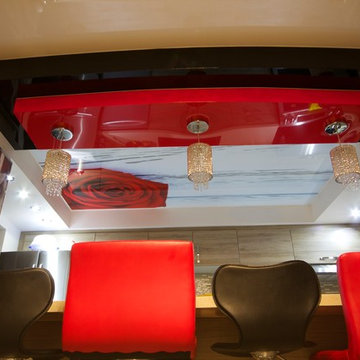
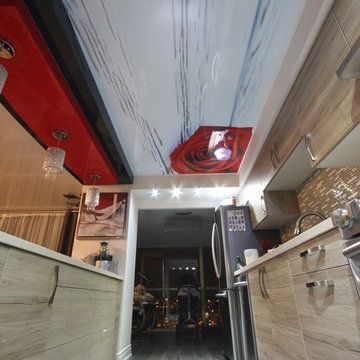
Solution to low high, popcorn ceiling in ceiling was found by implementing multilevel bulkhead as well as printed graphic, using stretch ceiling technologies. Designed and installed by Laqfoil Stretch Ceilings.
 Lisa Teague Upcoast Design
Interior Design and Renovation Management--Lisa Teague.
Photo--Jamie Solomon.
Implementation--Star Island Builders.
Beach style living room photo in Boston
Beach style living room photo in Boston
 Laqfoil Ltd.
Solution to low high, popcorn ceiling in ceiling was found by implementing multilevel bulkhead as well as printed graphic, using stretch ceiling technologies. Designed and installed by Laqfoil Stretch Ceilings.

 IB Crazy Coops
This beautiful modern style coop we built and installed has found its home in beautiful Newport Beach, CA!
It is a match to the lovely landscape design and complimentary to their house style.
Built with true construction grade materials, wood milled and planed on site for uniformity, heavily weatherproofed, 1/2" opening german aviary wire for full predator protection
Measures 11 1/2' long x 42" wide x 6' tall for full walk in access, elevated from the ground and fitted into the size of an elevated planter bed.
It is home to 4 beautiful rare and exotic chickens that we provided as well as all the necessary implements.
Features thermal composite corrugated roofing, a fold down door that doubles as a coop-to-run ramp, custom match paint scheme and more!

 Anthony Wilder Design/Build, Inc.
Taking into account the client’s lifestyle, needs and vision, we presented a contemporary design with an industrial converted-warehouse feel inspired by a photo the clients love. The showpiece is the functioning garage door which separates a 3-season room and open deck.
While, officially a 3-season room, additional features were implemented to extend the usability of the space in both hot and cold months. Examples include removable glass and screen panels, power screen at garage door, ceiling fans, a heated tile floor, gas fire pit and a covered grilling station complete with an exterior-grade range hood, gas line and access to both the 3-season room and new mudroom.
Photography: John Cole

 Soucie Horner, Ltd.
A contemporary interpretation of nostalgic farmhouse style, this Indiana home nods to its rural setting while updating tradition. A central great room, eclectic objects, and farm implements reimagined as sculpture define its modern sensibility.
Photos by Hedrich Blessing

 Doris Lee Design Studio
Snook Photography
Inspiration for a transitional formal and enclosed medium tone wood floor and brown floor living room remodel in London with green walls, a standard fireplace and a tv stand
Inspiration for a transitional formal and enclosed medium tone wood floor and brown floor living room remodel in London with green walls, a standard fireplace and a tv stand

 Kevin Mauseth
Photo Credit: Al Pursley
This new home features custom tile, brick work, granite, painted cabinetry, custom furnishings, ceiling treatments, screen porch, outdoor kitchen and a complete custom design plan implemented throughout.

 C.E. Pontz Sons
This Fish Pond Rebuild project consisted of removal of an existing pond. All rock, liner, and pond implements were removed. We were able to salvage the pond skimmer and some of the rock for reuse. All other implements were replaced and upgraded with current Aquascape pond products. The newly installed pond is a complete Aquascape ecosystem system. In place of the biofalls we constructed a wetland filtration system. The pond was roughly excavated to 11”x 16′ at its largest and has a wetland and waterfall area at the top. The wetland area and pond were outfitted with aquatic plants. The aquatic plants will help to further filter that water in the wetland area as well as the pond. After the new pond was installed we touched up the surrounding landscape and re-seeded the disturbed areas or lawn. This Project was installed in Lancaster, PA.

 Loft One Contracting
Highlight of white marble stone saddle with the transition from 2" floor tile to 1" inside the shower pan. When working within an existing space, Loft One shines by implementing designs that compliment the space, not take away from the original luster.
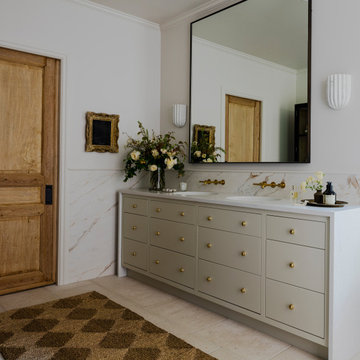
 H2D Architecture + Design
 developed a comprehensive vision for the renovation of this Bellevue residence, creating a cohesive master plan that can be implemented in phased construction to align with the homeowners' priorities, budget, and timeline. The first phase reimagined the primary suite, including a redesigned bathroom, reconfigured closet and bedroom. Strategic space planning enhanced the functionality and flow of each space while creating a serene, spa-inspired retreat tailored to the homeowners' lifestyle. Future phases will transform the home's main living areas through a complete reconfiguration of the kitchen, dining room, entry, and living room. The design will improve circulation, increase functionality, and create light-filled, beautifully connected spaces.
Architecture: H2D Architecture + Design
www.h2darchitects.com
Interiors: Kat Lawton Interiors
Photos by: John Granen
55