
Search results for "Implementation" in Home Design Ideas

 DANE AUSTIN INTERIOR DESIGN Boston & Cambridge
A real estate agent turned to interior designer Dane Austin to imbue his new abode with character and beauty. Throughout the home Austin implemented pops of character and texture. "I'm kind of terrified of color but Dane did a really good job using it in a way I felt comfortable with," says the owner, who is happy with the results of Austin's labors. "I have an elevator entrance, so people walk right into the apartment. They're always surprised -- it's a really soothing space."
Project designed by Boston interior design studio Dane Austin Design. They serve Boston, Cambridge, Hingham, Cohasset, Newton, Weston, Lexington, Concord, Dover, Andover, Gloucester, as well as surrounding areas.
For more about Dane Austin Design, click here: https://daneaustindesign.com/
To learn more about this project, click here: https://daneaustindesign.com/dupont-circle-highrise

 LS/Spaces
The owner of this central Berlin Mitte apartment needed more storage space and came to Dittmar & friends to get customised furnitures.
I took over the project management and planning and after a meeting with the client and the measurement on site, some first designs have been sketched and discussed with him. As a result I designed two closets, which were fitted into a wall recess, and one big wardrobe, which was a room divider at the same time, to optimise the storage space in his apartment.
The Design of the furnitures was kept very simple, because of the clients passion for eye-catching decoration and artwork. I focused on a minimalistic design with interesting details, such as the leather handles of the wardrobe, which were made out of an old belt of the client, or the drawers of the cupboards, which were made of solid oak.
Project: Customized furniture Design. Project order and implementation by Dittmar&friends.
Services: design and implementation planning, equipment concept, project management and construction supervision.

 Mckinley Burkart Architects
One of McKinley Burkart’s most aesthetically traditional projects, the Island Residence is a 15,000 square foot house made of pavilions and low bridges, completely surrounded by water. McKinley Burkart worked closely with landscape architects to design a residence that is fully integrated with its site. Water flows from a small fountain and trickles down, flowing throughout the site under glass bridges featuring the koi fish that populate the stream. The house implements Asian planning principles of connecting indoor and outdoor space using pavilions and bridges yet brings forth a West Coast, heavy timber aesthetic throughout the whole residence.
Find the right local pro for your project

 Stewart Associates Architecture & Interiors
Here we see the front facade. The owner/builder did a great job implementing the detailing from our plans including the feathered stucco & woodwork under the eaves as well as the wooden lintels over the recessed windows. The smaller details are what makes a cohesive design really come together.

 Western Timber Frame
Timber framed attached pergola with the dovetail mortise and tenon joint system with fan and privacy curtains covering a built in bar. Louvered roof opens and shuts for implement weather.

 Landscape Design Associates, Inc.
Low voltage lighting is one of the best ways to illuminate the beauty of your outdoor space. Whether it be enhancing plantings, walkways, pavilions or your own unique spot, low voltage lighting is a great way to show off your space. Professionally designed and installed we ensure that you'll be satisfied with our LV implementation package.
 Superb Home Remodeling LLC
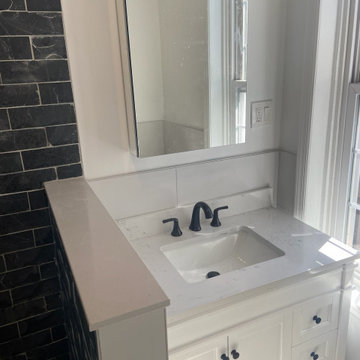
Beautiful variation of black-and-white design implemented for this small bathroom. Snow-white vanity with robust black handles and faucet, marble counter, full-function medicine cabinet, industrial charmed light fixture above the vanity.

 Dancer Concrete Design
Apple Blossom Resort was a new-construction facility in which our team installed polished concrete floors. The floor coloring was kept natural to compliment the other natural materials that were implemented in the space. Aggregate exposure was brought to a mixture of cream and sand exposure (classes A & B). The floors were polished to a 200-grit finish (matte).
 Dancer Concrete Design
Apple Blossom Resort was a new-construction facility in which our team installed polished concrete floors. The floor coloring was kept natural to compliment the other natural materials that were implemented in the space. Aggregate exposure was brought to a mixture of cream and sand exposure (classes A & B). The floors were polished to a 200-grit finish (matte).

 Regan Baker Design Inc.
Hired mid demolition, Regan Baker Design Inc. partnered with the first-time home owners and construction team to help bring this two-bedroom two-bath condo some classic casual character. Cabinetry design, finish selection, furniture and accessories were all designed and implemented within a 6-month period. To add interest in the living room RBD added white oak paneling with a v-groove to the ceiling and clad the fireplace in a terra cotta tile. The space is completed with a Burning Man inspired painting made for the client by her sister!
Contractor: McGowan Builders
Photography: Sarah Heibenstreit of Modern Kids Co.
Art: Simon Breitbard Fine Arts

 BANDD DESIGN
Rich colors, minimalist lines, and plenty of natural materials were implemented to this Austin home.
Project designed by Sara Barney’s Austin interior design studio BANDD DESIGN. They serve the entire Austin area and its surrounding towns, with an emphasis on Round Rock, Lake Travis, West Lake Hills, and Tarrytown.
For more about BANDD DESIGN, click here: https://bandddesign.com/
To learn more about this project, click here: https://bandddesign.com/dripping-springs-family-retreat/

 3D Green Planet Architects
Aviary for a formal garden. The garden implements landscape node design. This garden has three nodes: Alley of the Planets and Arbor; Koi Pond with floating orbs: and Aviary node for tropical birds........
This garden is featured in the 2012 book: A GARDEN MAKES A HOUSE A HOME, by Elvin McDonald.

 Michael Nash Design, Build & Homes
his own butler area serves as wine/café bar area
Inspiration for a contemporary home bar remodel in DC Metro
Inspiration for a contemporary home bar remodel in DC Metro
 Eden LA Furniture and Interiors
Modern living with ocean breezes
__
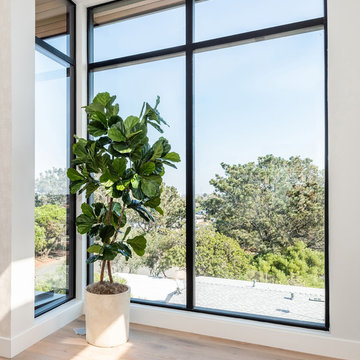
This is another development project EdenLA assisted the client to finish quickly and for top dollar. The fun challenge of more contemporary spaces is how to make them warm and inviting while still maintaining the overall masculine appeal of their architecture. Water features, playful custom abstract art, unique furniture layouts, and warm stone and cabinetry decisions all helped to achieve that in this space. Beach Life Construction implemented the architect's indoor-outdoor flow on the top floor beautifully as well.
__
Kim Pritchard Photography

 REVE Design Studio, Inc.
Contemporary interior renovation & remodel of a 1980's patio home in Reston, VA. for an avid art collector. This renovation implements aging-in-place design for the clients who intend to never have to leave the home as the age.
Photography by: Jason Flakes

 CabinetMakers - Fine Cabinetry
Inspiration for a large timeless ceramic tile eat-in kitchen remodel in Cleveland with raised-panel cabinets, dark wood cabinets, granite countertops, gray backsplash, ceramic backsplash, stainless steel appliances, an island and an undermount sink

 Pro-Pack Contracting & Design Inc.
Open concept by removing the wall at front door and implementing a engineered beam. Revival Arts Photography
Mid-sized beach style galley dark wood floor eat-in kitchen photo in Vancouver with an undermount sink, shaker cabinets, blue cabinets, quartz countertops, white backsplash, glass tile backsplash, stainless steel appliances and a peninsula
Mid-sized beach style galley dark wood floor eat-in kitchen photo in Vancouver with an undermount sink, shaker cabinets, blue cabinets, quartz countertops, white backsplash, glass tile backsplash, stainless steel appliances and a peninsula


 Degnan Design-Build-Remodel
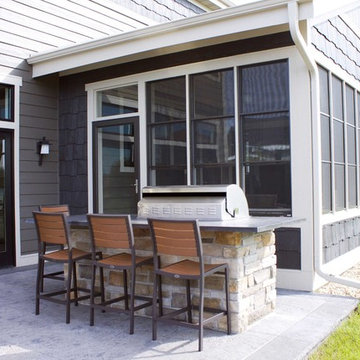
Finished in the same stone masonry as the remainder of the home, the grilling station also incorporates the cast in place concrete counter top. Our project manager and skilled team of masons were able to implement the architect owner's design concept perfectly.

 Intex Design and Construction
Small spaces are no worries, don't let your vision of a pool disappear because there isn't an Olympic sized pool-print for you to build with. We can create a design that implements your needs, your vision and your space.
68