
Search results for "Implementation" in Home Design Ideas

 User
Rare vintage farming implement wheel in a handcrafted wooden display stand.
Example of a small cottage foyer design in Los Angeles
Example of a small cottage foyer design in Los Angeles

 Sarah Kahn Turner
This family needed a family kitchen. With one young son and another on the way they needed a space that would allow views to the rest of the house and space to move around 2 active children. A fresh color scheme and classic choices were implemented to create a fresh space for them. Sarah worked with both husband and wife to create a workable space that had plenty of storage and appealed to their design aesthetic.
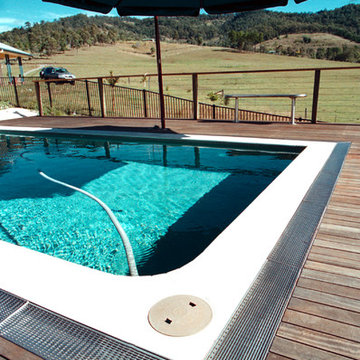
 LUXE Linear Drains Inc
LUXE wedgewire is an architectural grade welded triangular cross section, framed, longitudinal grate, unmatched in design, hydraulic function, strength, and aesthetic appeal. With minimal maintenance costs and essential lifetime durability, the life cycle value of our fabrications will appeal to your project financing as much as the style and design of your implementation.
Find the right local pro for your project
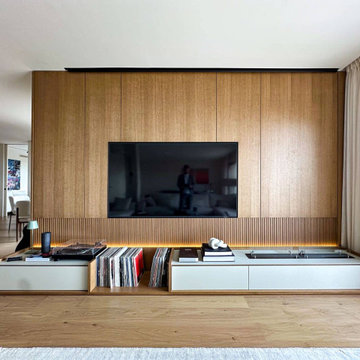
 FISHEYE Architecture & Design
Apartment in Hacienda de Cifuentes, Benahavís - 205 m², 2023 - 2024. Two apartments joined into one calm, functional home with bespoke joinery, natural wood and stone-look surfaces. Interior design, joinery and implementation by FISHEYE Architecture & Design, Marbella.
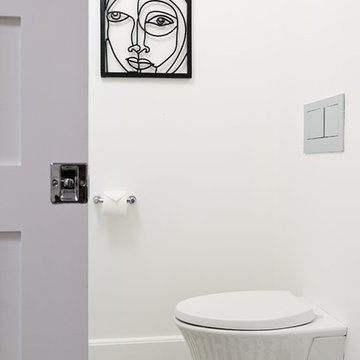
 Nicholas Carl Design
Space saving techniques were implemented in this bathroom renovation. 2 closest were converted to usable space in the bathroom so the main bathing area of the bathroom were allowed to be open and spacious feeling. Clean lines and minimal artwork were used for dramatic flair.
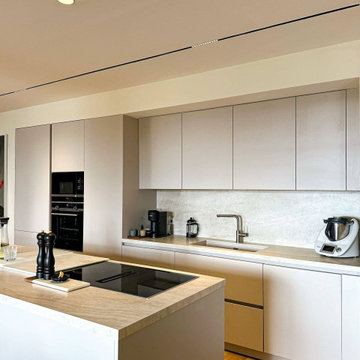 FISHEYE Architecture & Design
Apartment in Hacienda de Cifuentes, Benahavís - 205 m², 2023 - 2024. Two apartments joined into one calm, functional home with bespoke joinery, natural wood and stone-look surfaces. Interior design, joinery and implementation by FISHEYE Architecture & Design, Marbella.
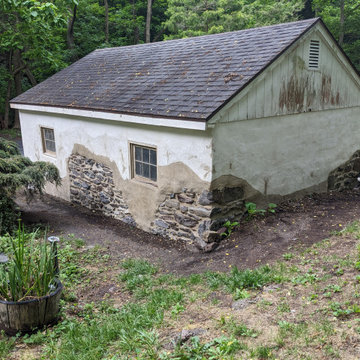
 Restoration Services of Lehigh Valley, LLC
A cinderblock garage that was built on historic stonework, and hidden by an improper white wash, was given a facelift by sandblasting away an old cementitious coating. An array of Limeworks products were implemented and applied to create an aesthetic that mimicked and matched the old farmhouse on the property.

 J Hill Interiors
 was brought on to this project to select all construction materials, lighting, flooring, cabinetry, finishes and paint colors for all three homes. We worked alongside the developers and contractors by providing all material and finish schedules, floor plans and elevations to implement the design.
Photographer: Andy McRory
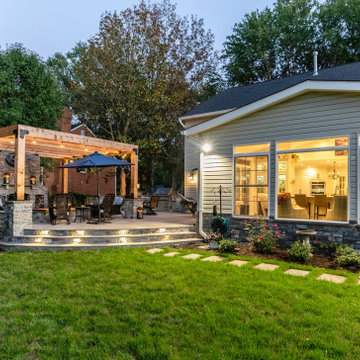

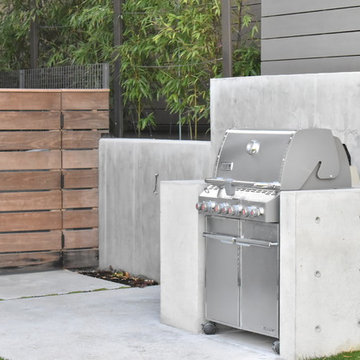
 Terrain
This special property has a bluff setting above Lake Washington with incredible views. The original landscape was an unusable overgrown garden. Working with Allworth Design Terrain implemented a space that was ideal for entertaining and a space for the kids to kick balls. Every detail was thought through and the finished result reflects it. The custom built glass railing keeps the view intact and the family safe.
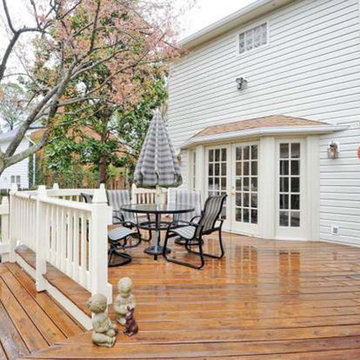
 Interior & Exterior Environmental Designs
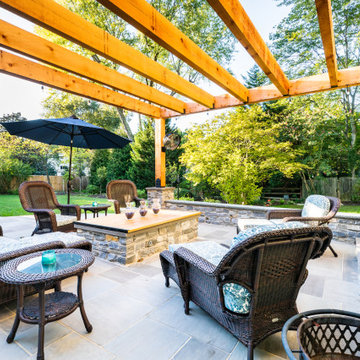
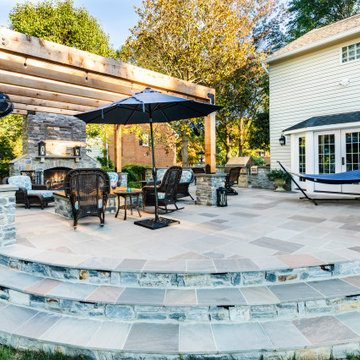
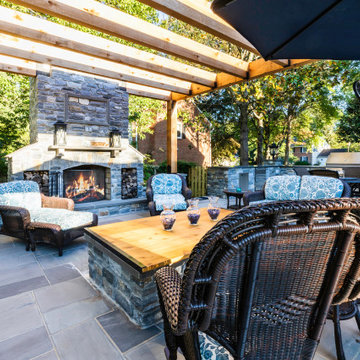
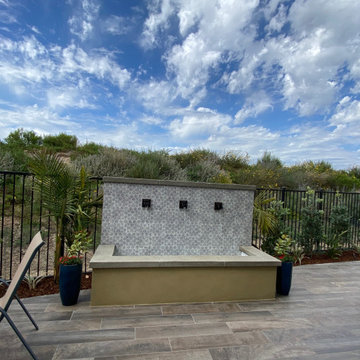
This client had just moved from out of state into her new home and she wanted to create a nice relaxing space for her backyard. We were able to achieve what she was looking for by implementing a cozy stone veneer fireplace, a stunning water feature with gorgeous tile, and a really inviting walkway where she can sit with a glass of wine and read a book! She was
ecstatic with how her project came out and so were we!

 Eden LA Furniture and Interiors
Modern living with ocean breezes
__
This is another development project EdenLA assisted the client to finish quickly and for top dollar. The fun challenge of more contemporary spaces is how to make them warm and inviting while still maintaining the overall masculine appeal of their architecture. Water features, playful custom abstract art, unique furniture layouts, and warm stone and cabinetry decisions all helped to achieve that in this space. Beach Life Construction implemented the architect's indoor-outdoor flow on the top floor beautifully as well.
__
Kim Pritchard Photography
 re+habit design, llc
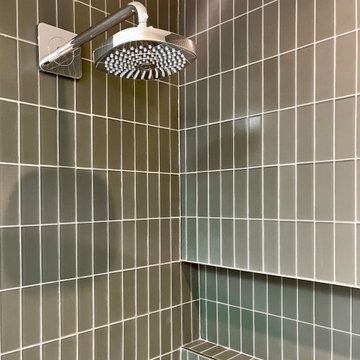
feature wall glass tile material by Fire Clay Tile, 2 x 6 size, color: roadrunner matte; shower valve wall is honed Jerusalem Bone limestone
Example of a minimalist gray tile and glass tile ceramic tile, beige floor and single-sink bathroom design in San Francisco with flat-panel cabinets, beige cabinets, a wall-mount toilet, beige walls, an undermount sink, limestone countertops, a hinged shower door, beige countertops and a floating vanity
Example of a minimalist gray tile and glass tile ceramic tile, beige floor and single-sink bathroom design in San Francisco with flat-panel cabinets, beige cabinets, a wall-mount toilet, beige walls, an undermount sink, limestone countertops, a hinged shower door, beige countertops and a floating vanity
 Terrain
This special property has a bluff setting above Lake Washington with incredible views. The original landscape was an unusable overgrown garden. Working with Allworth Design Terrain implemented a space that was ideal for entertaining and a space for the kids to kick balls. Every detail was thought through and the finished result reflects it. The custom built glass railing keeps the view intact and the family safe.
 Interior & Exterior Environmental Designs
This client had just moved from out of state into her new home and she wanted to create a nice relaxing space for her backyard. We were able to achieve what she was looking for by implementing a cozy stone veneer fireplace, a stunning water feature with gorgeous tile, and a really inviting walkway where she can sit with a glass of wine and read a book! She was
ecstatic with how her project came out and so were we!
 re+habit design, llc
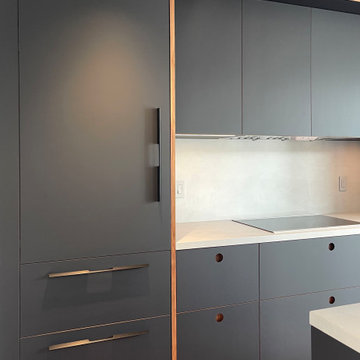
modern black laminate and natural walnut cabinetry, custom recessed finger pulls with walnut reveal in black laminate door/drawer panel face; local San Francisco custom cabinetry and millwork shop
75