
Search results for "Implementation" in Home Design Ideas

 Sarah Blank Design Studio
A custom hood adorns the area above the range, accompanied by a conveniently placed shelf for spices and kitchen implements.
Example of a classic kitchen design in New York
Example of a classic kitchen design in New York
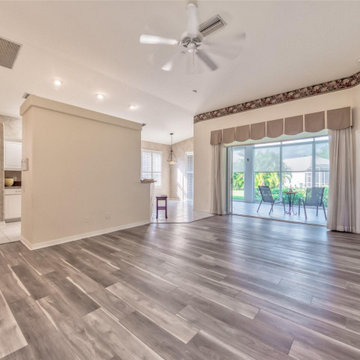
 Wood By Designs at Lakewood Ranch
This was an outdated kitchen from the 2000s that needed an update. Our clients bought the home but did not like it. They visited our home in the same neighborhood, saw an open floor plan, and immediately wanted to implement it in their new home.
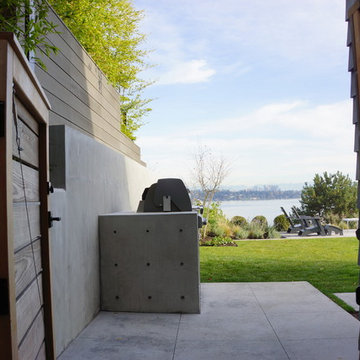
 Terrain
This special property has a bluff setting above Lake Washington with incredible views. The original landscape was an unusable overgrown garden. Working with Allworth Design Terrain implemented a space that was ideal for entertaining and a space for the kids to kick balls. Every detail was thought through and the finished result reflects it. The custom built glass railing keeps the view intact and the family safe.
Find the right local pro for your project
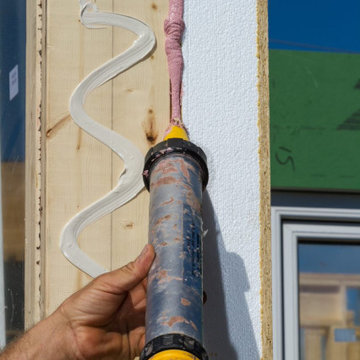
 Build Smart, LLC
It admittedly may sound like a stretch that building a multifamily structure to Passive House standards can be done not only at market rate (or better) , but also with a method that saves time and money, and is simple to implement.
But living proof of that model exists in the 52,781-square-foot, 49-unit Whitehall structure that’s effectively debunking many commonly held notions about building green, or building to Passive House standards of extreme energy efficiency.
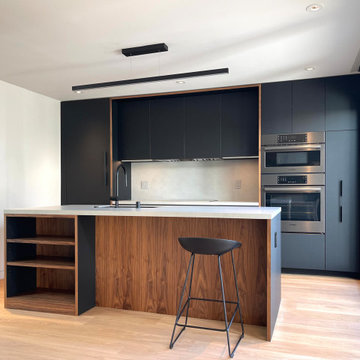
 re+habit design, llc
modern black laminate and natural walnut cabinetry, custom recessed finger pulls with walnut reveal in black laminate door/drawer panel face; local San Francisco custom cabinetry and millwork shop

 REVE Design Studio, Inc.
Contemporary interior renovation & remodel of a 1980's patio home in Reston, VA. for an avid art collector. This renovation implements aging-in-place design for the clients who intend to never have to leave the home as the age.
Photography by: Jason Flakes
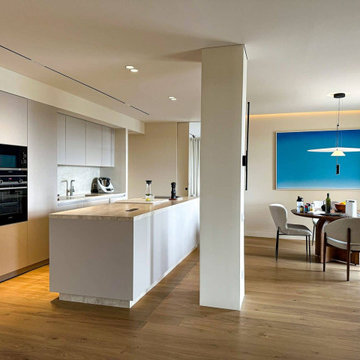
 FISHEYE Architecture & Design
Apartment in Hacienda de Cifuentes, Benahavís - 205 m², 2023 - 2024. Two apartments joined into one calm, functional home with bespoke joinery, natural wood and stone-look surfaces. Interior design, joinery and implementation by FISHEYE Architecture & Design, Marbella.
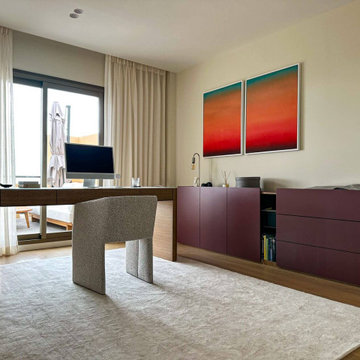 FISHEYE Architecture & Design
Apartment in Hacienda de Cifuentes, Benahavís - 205 m², 2023 - 2024. Two apartments joined into one calm, functional home with bespoke joinery, natural wood and stone-look surfaces. Interior design, joinery and implementation by FISHEYE Architecture & Design, Marbella.

 User
Inspiration for a large transitional l-shaped dark wood floor eat-in kitchen remodel in Chicago with an undermount sink, flat-panel cabinets, white cabinets, marble countertops, white backsplash, stone tile backsplash, stainless steel appliances and an island

 Newschool Builders LLC
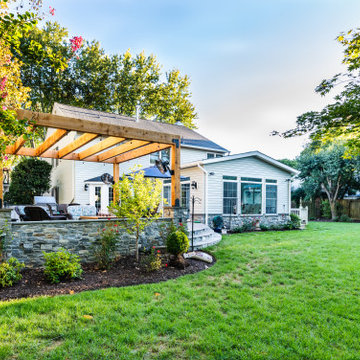
This family was growing and needed to make more room. Rather than move to a new location, they decided to do a gut renovation and addition to their existing home. Part of what the client was looking for was to open up the house quite a bit more, which can be seen below in the flow from the kitchen into the living areas.
We really like using timber framing when completing structural updates and we were able to implement that in this project for both practical and aesthetic purposes. In the kitchen we used walnut and birch and pine wide-plank flooring to further this look.
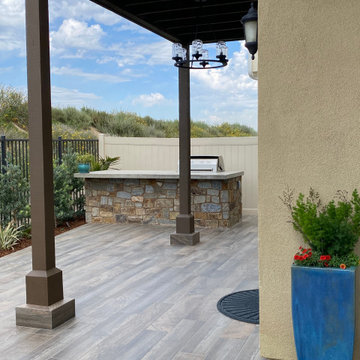
 Interior & Exterior Environmental Designs
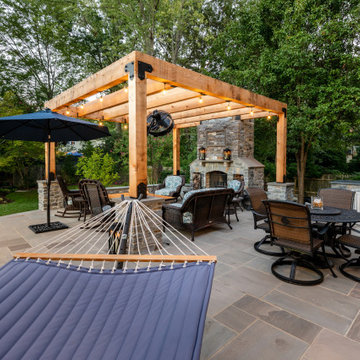
This client had just moved from out of state into her new home and she wanted to create a nice relaxing space for her backyard. We were able to achieve what she was looking for by implementing a cozy stone veneer fireplace, a stunning water feature with gorgeous tile, and a really inviting walkway where she can sit with a glass of wine and read a book! She was
ecstatic with how her project came out and so were we!
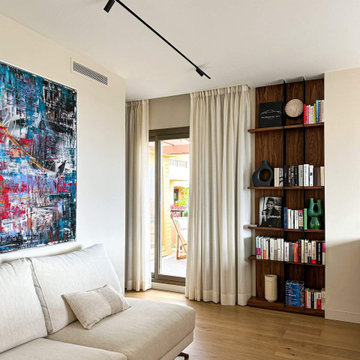 FISHEYE Architecture & Design
Apartment in Hacienda de Cifuentes, Benahavís - 205 m², 2023 - 2024. Two apartments joined into one calm, functional home with bespoke joinery, natural wood and stone-look surfaces. Interior design, joinery and implementation by FISHEYE Architecture & Design, Marbella.

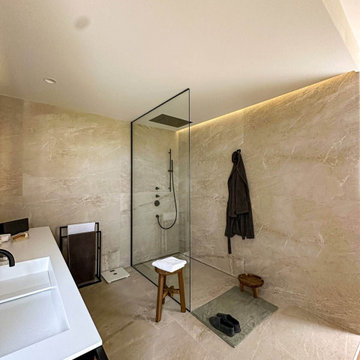 FISHEYE Architecture & Design
Apartment in Hacienda de Cifuentes, Benahavís - 205 m², 2023 - 2024. Two apartments joined into one calm, functional home with bespoke joinery, natural wood and stone-look surfaces. Interior design, joinery and implementation by FISHEYE Architecture & Design, Marbella.
 Synthesis Design Inc.
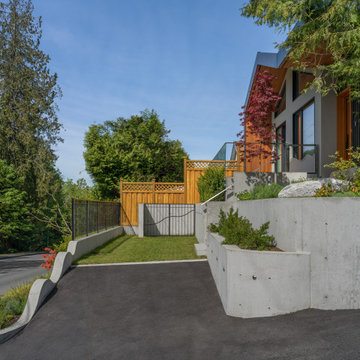
This project is a reflection of collaboration. Designers, clients, contractors, tradesman all had input that was considered and implemented in some form.
 Sterling Homes & Construction LLC
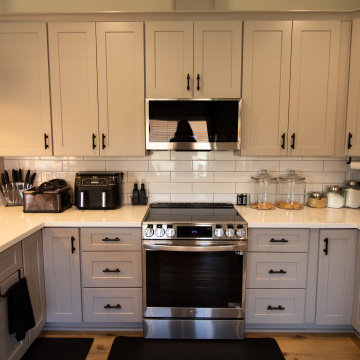
We just completed this beautiful kitchen remodel in Tolleson, Arizona. It has been complete with brand new flooring, cabinets, countertops, and appliances. We added more cabinet space with the extended pantry as well as cabinets underneath the extended bar. We completed the bar with a beautiful waterfall countertop and implemented a pop-up outlet that also supports wireless charging.
 Choice Cabinet
This builder grade master bath was transformed into a master bath retreat. The homeowner had an inspiration photo from Houzz we used to complete the look. Freestanding tub, vanity with tower, custom mirrors, tile shower with body sprays and hand held and an accent wall are just a few of the ideas we implemented into this project.
 Restoration Services of Lehigh Valley, LLC
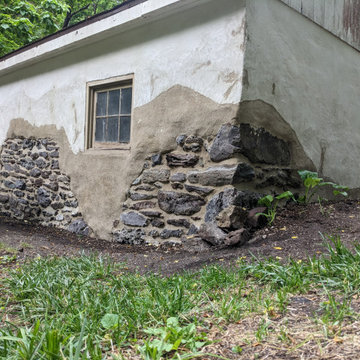
A cinderblock garage that was built on historic stonework, and hidden by an improper white wash, was given a facelift by sandblasting away an old cementitious coating. An array of Limeworks products were implemented and applied to create an aesthetic that mimicked and matched the old farmhouse on the property.
 FISHEYE Architecture & Design
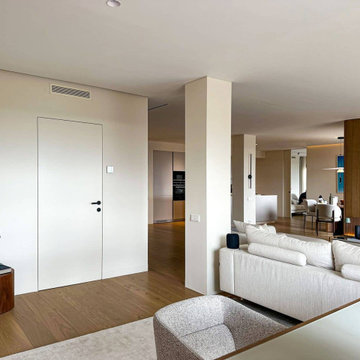
Apartment in Hacienda de Cifuentes, Benahavís - 205 m², 2023 - 2024. Two apartments joined into one calm, functional home with bespoke joinery, natural wood and stone-look surfaces. Interior design, joinery and implementation by FISHEYE Architecture & Design, Marbella.
77