
Search results for "Implemented" in Home Design Ideas

 HOMEREDI
Our New Home Buyer commissioned HOMEREDI to convert their old Master Bathroom into a spacious newly designed Contemporary retreat. We asked our designer Samantha Murray from SM Designs to work with our client to select all required tiles from our tile distributor. We then extended full contractor pricing toward the purchase of all fixtures used in this Spa bathroom. One of the unique features of this bathroom is a large 40"x40"x32" Japanese style soaking tub. Once this magnificent project was completed we asked our professional photographer Chuck Dana's Photography to capture the beauty of implementation. Lots of credit also goes to our clients who worked with us and our designer to fine tune their requirements. We are privileged to make their imagination come to life in this magnificent space.

 Haley Custom Homes
Inspiration for a huge french country enclosed and formal dark wood floor living room remodel in Denver with a standard fireplace, beige walls, a stone fireplace and no tv

Find the right local pro for your project
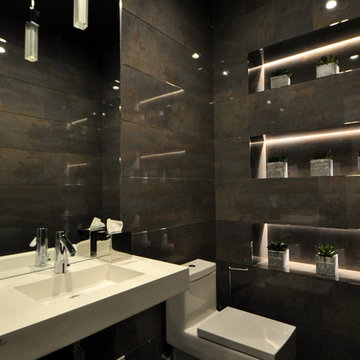
 Vintage Building and Design
Danielle Romanowski/Vintage Building and Design
Example of a small minimalist 3/4 gray tile powder room design in Miami with a one-piece toilet
Example of a small minimalist 3/4 gray tile powder room design in Miami with a one-piece toilet

 Fredman Design Group
Eric Hausman for TRENDS KITCHENS
Inspiration for a large contemporary master mosaic tile alcove shower remodel in Chicago with gray walls, flat-panel cabinets, white cabinets, a one-piece toilet, an undermount sink, marble countertops and a hinged shower door
Inspiration for a large contemporary master mosaic tile alcove shower remodel in Chicago with gray walls, flat-panel cabinets, white cabinets, a one-piece toilet, an undermount sink, marble countertops and a hinged shower door

 Rhoads Design & Construction
Photography by Starboard & Port of Springfield, Missouri.
Inspiration for a mid-sized farmhouse master dark wood floor and brown floor bedroom remodel with gray walls
Inspiration for a mid-sized farmhouse master dark wood floor and brown floor bedroom remodel with gray walls

 BluPath Design
The Jelinek country residence is nestled in a Cragsmoor, New York, cottage community in the Catskill Mountains. The expansion and renovation of this simple farmhouse created a bright, sunlit breakfast room off a kitchen outfitted with Shaker-style cherry cabinets and granite countertops. The new kitchen showcases the owner’s collection of farm tools and folk-art objects in open shelves that integrated lights and electrical outlets.
The renovation also included the construction of a new front entry to a large wraparound porch, new lighting, custom walnut occasional tables and built-in library and stereo cabinetry.
Photo Credit
Carol Bates/Bates Photography
 Land Mechanics, Inc.

Cedar fence and planter boxes photo by Bronwyn Miller
This is an example of a small eclectic partial sun backyard landscaping in Orange County for summer.
This is an example of a small eclectic partial sun backyard landscaping in Orange County for summer.

 Abundance Organizing
Kieran Wagner (www.kieranwagner.com)

Mid-sized trendy kitchen pantry photo in Richmond with open cabinets and white cabinets
Mid-sized trendy kitchen pantry photo in Richmond with open cabinets and white cabinets

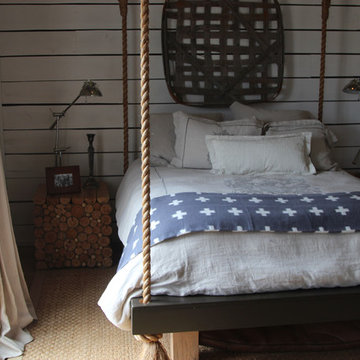
Inspiration for a small farmhouse guest light wood floor bedroom remodel in Nashville with white walls
 Stoneridge Custom Development

Inspiration for a mid-sized transitional l-shaped dark wood floor and brown floor open concept kitchen remodel in Portland with an undermount sink, recessed-panel cabinets, white cabinets, granite countertops, multicolored backsplash, mosaic tile backsplash, stainless steel appliances and an island
 Precision Garage Door of Akron

Inspiration for a mid-sized traditional partial sun front yard concrete paver driveway in Cleveland.


 Patterson Painting Pro's LLC
Photo of a mid-sized traditional full sun backyard brick and wood fence landscaping in Miami with a pergola.
 Patterson Painting Pro's LLC
This is an example of a mid-sized traditional full sun backyard brick and wood fence landscaping in Miami with a pergola.
 IB Crazy Coops

This beautiful pseudo-farmhouse style chicken coop sits on a lush property full of fruit trees nestled in one the nicest areas in San Diego!
Built with true construction grade materials, wood milled and planed on site for uniformity, heavily stained and weatherproofed, 1/2" opening german aviary wire for full predator protection.
Measures 10' long x 5' wide x 6' tall for full walk in access.
It is home to beautiful rare and exotic chickens that we provided as well as all the necessary implements.
Features textured wood siding, a fold down door that doubles as a coop-to-run ramp, thermal corrugated roofing over run area and more!
 Patterson Painting Pro's LLC
Inspiration for a mid-sized traditional full sun backyard brick and wood fence landscaping in Miami with a pergola.

 Greenvision Garden Design
Our RHS Show Gardens can be seen here. At the 2008 Tatton Park Show we received a Bronze Medal for “Suspended Thoughts”. A year later we received a coverted RHS Gold Medal for our garden “A Place For Waste”. The garden used waste products and recycled materials to create a unique sustainable garden that received much interest from the television and media. We returned to the show in 2011 creating a minimalist garden built using sustainable materials sourced locally, adding a Silver Gilt Medal to our growing list of awards.
13