
Search results for "Implementing automated" in Home Design Ideas

 User
UserMid-sized farmhouse single-wall linoleum floor and brown floor open concept kitchen photo in Columbus with an undermount sink, flat-panel cabinets, dark wood cabinets, quartz countertops, white backsplash, stainless steel appliances, an island and ceramic backsplash


 Luxe Remodel
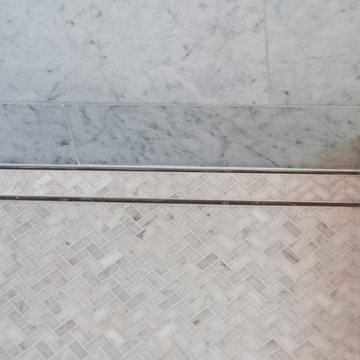
Small transitional 3/4 white tile and marble tile marble floor and multicolored floor alcove shower photo in Los Angeles with gray cabinets, a one-piece toilet, white walls, an integrated sink and marble countertops
Find the right local pro for your project



 Michelle Verrill / Kitchen & Bath Galleries
Example of a medium tone wood floor kitchen design in Raleigh with a farmhouse sink, flat-panel cabinets, turquoise cabinets, quartz countertops, white backsplash, marble backsplash, stainless steel appliances, an island and white countertops

 Simmons and Company
Full height stone walls with side wall drain,
Tom Simmons
Trendy bathroom photo in Santa Barbara
Trendy bathroom photo in Santa Barbara

 Badeloft
Factory Direct Pricing. Please Call 415-644-5888 to visit our Showroom or to get for more info. Please visit our website at www.badeloft.com. Our showroom is located at 2829 Bridgeway Sausalito, CA 94965. Photos Owned by Badeloft USA LLC.



 The Ranch Mine
Photo by Dan Ryan Studio
Inspiration for a 1950s single-wall concrete floor open concept kitchen remodel in Phoenix with an undermount sink, flat-panel cabinets, black cabinets, marble countertops, white backsplash, marble backsplash, paneled appliances, an island and white countertops
Inspiration for a 1950s single-wall concrete floor open concept kitchen remodel in Phoenix with an undermount sink, flat-panel cabinets, black cabinets, marble countertops, white backsplash, marble backsplash, paneled appliances, an island and white countertops

 BLDG Workshop Inc.
A home built on one of Canada's most beautiful lakes posed a design challenge. The home had originally been built almost directly in opposition to natural light and views to the lake. While most opinions were to tear the existing home down, BLDG Workshop worked closely with the client to recreate the home in a way that opened it up and became more fitting to the site.



 Marilyn's Dreamscapes L.L.C.
Permeable Pavers for the Driveway, two Patios and connecting walkways
Marilyn Musgjerd
Example of a large ornate side yard concrete paver patio design in Chicago
Example of a large ornate side yard concrete paver patio design in Chicago
 Prava Design-Build
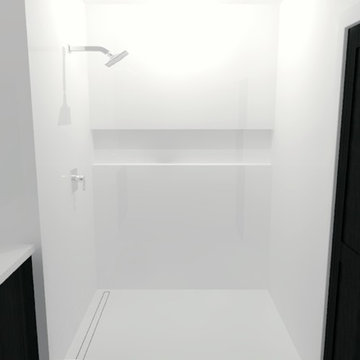
3-D Rendering
Inspiration for a mid-sized modern master white tile and porcelain tile white floor doorless shower remodel in Milwaukee with white walls
Inspiration for a mid-sized modern master white tile and porcelain tile white floor doorless shower remodel in Milwaukee with white walls





 Erica Bryen Design
Example of a mid-sized trendy concrete floor front door design in Orange County with beige walls and a gray front door

 Eric See
Inspiration for a huge contemporary open concept light wood floor living room library remodel in Denver with white walls, a two-sided fireplace, a metal fireplace and a wall-mounted tv





 Contempo Studio
Inspiration for a mid-sized transitional gender-neutral light wood floor and white floor built-in closet remodel in Toronto with flat-panel cabinets and white cabinets
11