
Search results for "Implementing automated" in Home Design Ideas

 Adlyn Construction Inc.
This space was a dingy, dated office space. We added an ADA compliant washroom where there was previously a copy room, as well as another bathroom down the hallway where there also was no prior bathroom. New flooring, all lighting upgraded to LED, resurfaced the reception desk, custom mail slots, paint and an assortment of cosmetic details went into this 5000SF office renovation.

Find the right local pro for your project
 Sarah Tombaugh Architect
Jon Shireman Photography
Living room - small eclectic living room idea in New York
Living room - small eclectic living room idea in New York
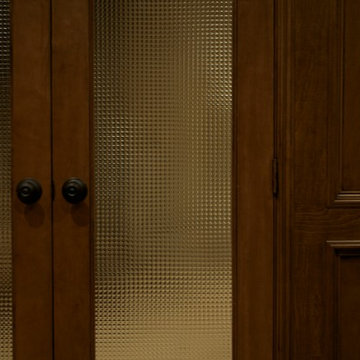

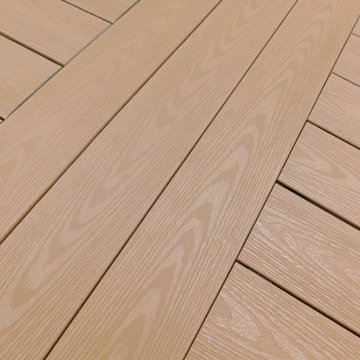

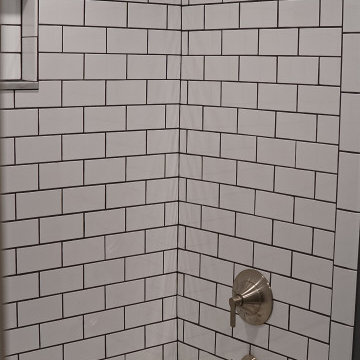



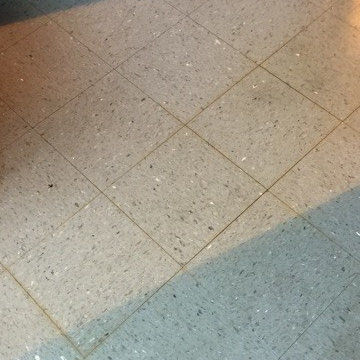



 Northwood Construction, Inc.
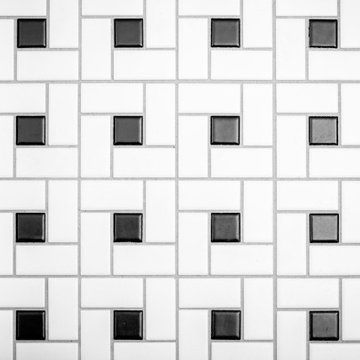
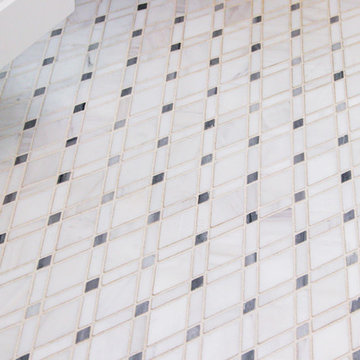
pinwheel tile from B&F Ceramics
Example of a transitional home design design in DC Metro
Example of a transitional home design design in DC Metro



 SERGIO HALFON | Architecture & Interior Design
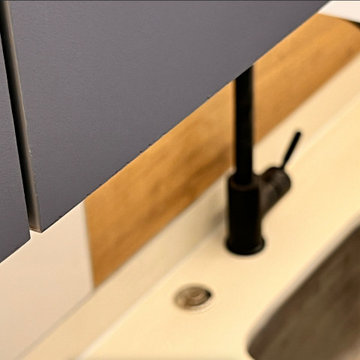
close-up detail of cabinet finishing.
Small trendy single-wall light wood floor and brown floor open concept kitchen photo in Mexico City with an undermount sink, flat-panel cabinets, dark wood cabinets, quartz countertops, white backsplash, marble backsplash, stainless steel appliances, an island and white countertops
Small trendy single-wall light wood floor and brown floor open concept kitchen photo in Mexico City with an undermount sink, flat-panel cabinets, dark wood cabinets, quartz countertops, white backsplash, marble backsplash, stainless steel appliances, an island and white countertops

 Creative Design Cabinetry
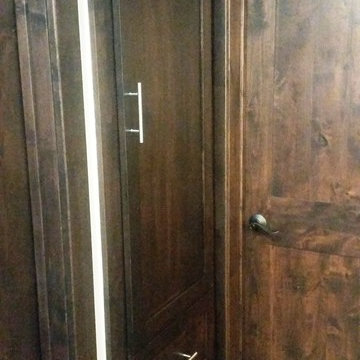
Hallway built-in closet. Clear alder shaker style doors and moldings. Briarwood stain with conversion varnish top coat. 96mm bar pull handles.
Hallway - mid-sized traditional medium tone wood floor and brown floor hallway idea in Salt Lake City
Hallway - mid-sized traditional medium tone wood floor and brown floor hallway idea in Salt Lake City
 a Blade of Grass
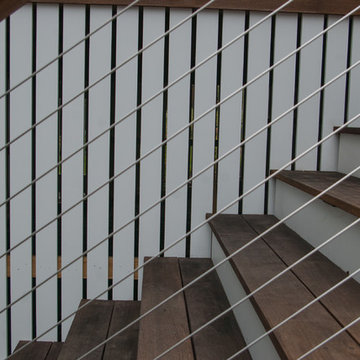
Cable railing and deck stairs.
Photo by Pete Cadieux
Staircase - mid-sized traditional backyard partial sun staircase idea in Boston
Staircase - mid-sized traditional backyard partial sun staircase idea in Boston


41