
Search results for "Implementing plans" in Home Design Ideas
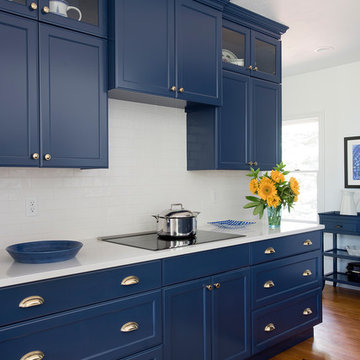
 Lisa Teague Upcoast Design
Interior Design, Renovation Design and Management--Lisa Teague.
Photo--Jamie Solomon.
Kitchen space planning--Susan Durling Designs.
Implementation--Star Island Builders.
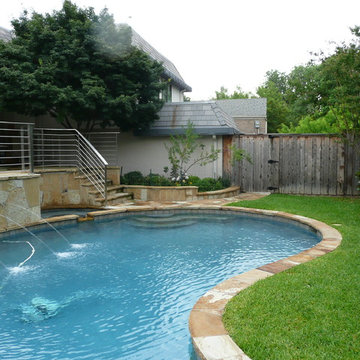
 Natural Environments
Created and implemented a master landscape plan. A grand stainless steel staircase was built to the pool, and the hardscape flooring to the pool and patio was replaced with flagstone.

 Kevin Mauseth
Photo Credit: Al Pursley
This new home features custom tile, brick work, granite, painted cabinetry, custom furnishings, ceiling treatments, screen porch, outdoor kitchen and a complete custom design plan implemented throughout.
Find the right local pro for your project
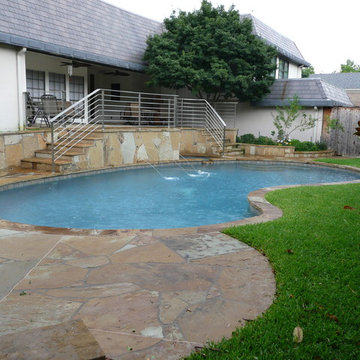 Natural Environments
Created and implemented a master plan. A grand staircase was built to the pool, and the hardscape flooring to the pool and patio was replaced.
Trendy pool photo in Dallas
Trendy pool photo in Dallas
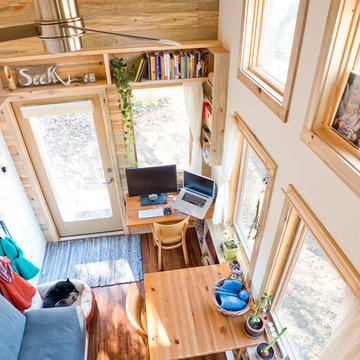
 The Tiny Project
Alek Lisefski / tiny-project.com
Living room - contemporary living room idea in San Francisco
Living room - contemporary living room idea in San Francisco

 La Bella Casa Interior Designs
This 1600+ square foot basement was a diamond in the rough. We were tasked with keeping farmhouse elements in the design plan while implementing industrial elements. The client requested the space include a gym, ample seating and viewing area for movies, a full bar , banquette seating as well as area for their gaming tables - shuffleboard, pool table and ping pong. By shifting two support columns we were able to bury one in the powder room wall and implement two in the custom design of the bar. Custom finishes are provided throughout the space to complete this entertainers dream.
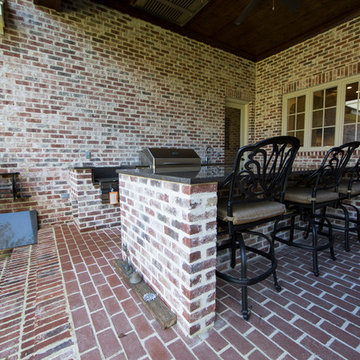 Kevin Mauseth
Photo Credit: Al Pursley
This new home features custom tile, brick work, granite, painted cabinetry, custom furnishings, ceiling treatments, screen porch, outdoor kitchen and a complete custom design plan implemented throughout.

Sponsored
Sunbury, OH

J.Holderby - Renovations
Franklin County's Leading General Contractors - 2X Best of Houzz!

 Cummings Architecture + Interiors
As seen on This Old House, photo by Eric Roth
Great room - large victorian medium tone wood floor great room idea in Boston with blue walls, a standard fireplace and a wood fireplace surround
Great room - large victorian medium tone wood floor great room idea in Boston with blue walls, a standard fireplace and a wood fireplace surround
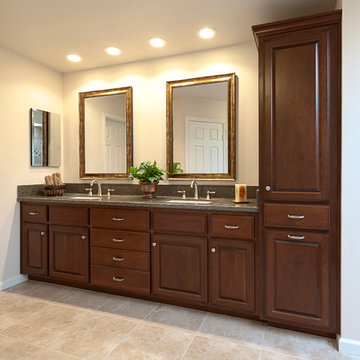
 Kintz Cabinets-Custom Woodworking
Thoughtfully planned and tastefully implemented to utilize space for his and hers master bathroom.
Mid-sized elegant master beige tile and stone tile travertine floor bathroom photo in Orange County with an undermount sink, raised-panel cabinets, dark wood cabinets and quartz countertops
Mid-sized elegant master beige tile and stone tile travertine floor bathroom photo in Orange County with an undermount sink, raised-panel cabinets, dark wood cabinets and quartz countertops
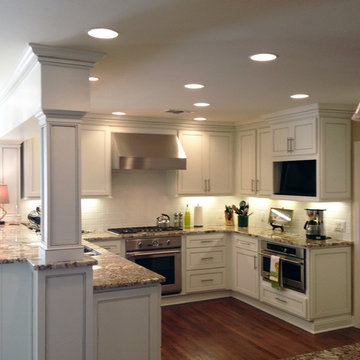
 JEB Design/Build
Feature: wall opened up between Kitchen and Dining Room
By opening the wall between the kitchen & dining room, we not only implemented a highly desirable open concept floor plan, but this also allowed light from the common areas to flow into the beautiful, clean white kitchen.
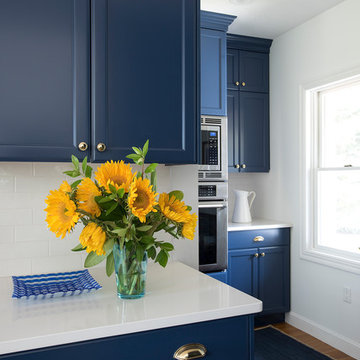 Lisa Teague Upcoast Design
Interior Design, Renovation Design and Management--Lisa Teague.
Photo--Jamie Solomon.
Kitchen space planning--Susan Durling Designs.
Implementation--Star Island Builders.
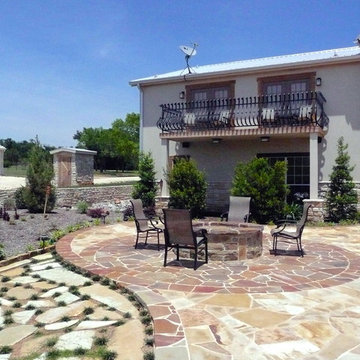 Natural Environments
Natural Environments designed and implemented the master plan for this ranch in Bosque County, Texas. Services included all hardscaping including the patio and pool deck done with various types of flagstone, and installation of a natural timber arbor, fire pit, fireplace and outdoor kitchen.
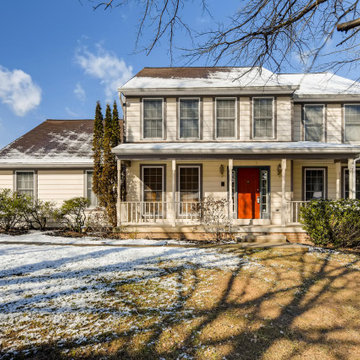
 Calm Castle Staging & Design
This Seller of this Columbia single family home implemented every single recommendation in our Seller's Staging Plan and her house shows beautifully!
Inspiration for a transitional exterior home remodel in Baltimore
Inspiration for a transitional exterior home remodel in Baltimore

Sponsored
Sunbury, OH
J.Holderby - Renovations
Franklin County's Leading General Contractors - 2X Best of Houzz!
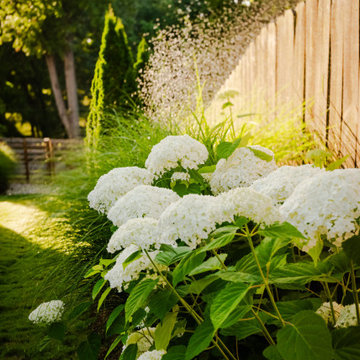
 The Greathouse Company
After completing the hardscape, Greathouse installed a new irrigation system and implemented Bob’s exceptional planting plan, bringing life and vibrancy to the overall design.
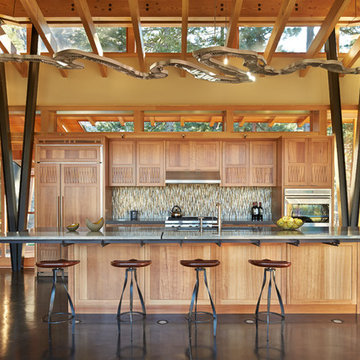
 FINNE Architects
Benjamin Benschneider
Inspiration for a large contemporary galley concrete floor open concept kitchen remodel in Seattle with an undermount sink, medium tone wood cabinets, glass countertops, glass tile backsplash, paneled appliances and an island
Inspiration for a large contemporary galley concrete floor open concept kitchen remodel in Seattle with an undermount sink, medium tone wood cabinets, glass countertops, glass tile backsplash, paneled appliances and an island


 Laughlin Design Associates, Inc.
This park & ride site was a water thirsty landscape that needed a renovation. UTA asked the designer to implement a plan for a water wise landscape.
Rick Laughlin

Sponsored
Sunbury, OH
J.Holderby - Renovations
Franklin County's Leading General Contractors - 2X Best of Houzz!

 Michael Nash Design, Build & Homes
The simple use of black and white…classic, timeless, elegant. No better words could describe the renovation of this kitchen, dining room and seating area.
First, an amazing wall of custom cabinets was installed. The home’s 10’ ceilings provided a nice opportunity to stack up decorative glass cabinetry and highly crafted crown moldings on top, while maintaining a considerable amount of cabinetry just below it. The custom-made brush stroke finished cabinetry is highlighted by a chimney-style wood hood surround with leaded glass cabinets. Custom display cabinets with leaded glass also separate the kitchen from the dining room.
Next, the homeowner installed a 5’ x 14’ island finished in black. It houses the main sink with a pedal style control disposal, dishwasher, microwave, second bar sink, beverage center refrigerator and still has room to sit five to six people. The hardwood floor in the kitchen and family room matches the rest of the house.
The homeowner wanted to use a very selective white quartzite stone for counters and backsplash to add to the brightness of their kitchen. Contemporary chandeliers over the island are timeless and elegant. High end appliances covered by custom panels are part of this featured project, both to satisfy the owner’s needs and to implement the classic look desired for this kitchen.
Beautiful dining and living areas surround this kitchen. All done in a contemporary style to create a seamless design and feel the owner had in mind.
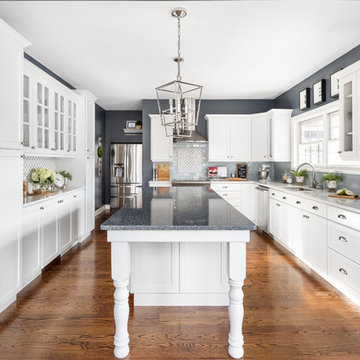
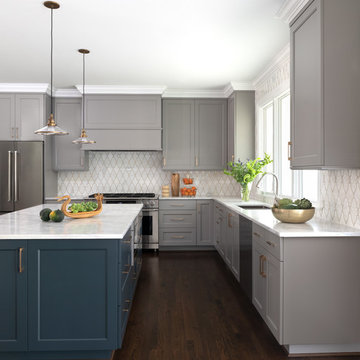
Inspiration for a huge transitional l-shaped dark wood floor and brown floor eat-in kitchen remodel in Philadelphia with a single-bowl sink, flat-panel cabinets, white cabinets, quartzite countertops, gray backsplash, ceramic backsplash, stainless steel appliances, an island and white countertops
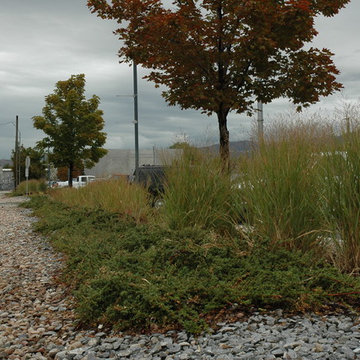 Laughlin Design Associates, Inc.
This park & ride site was a water thirsty landscape that needed a renovation. UTA asked the designer to implement a plan for a water wise landscape.
Rick Laughlin
6