
Search results for "Implementing plans" in Home Design Ideas
 Pacific Garden Design
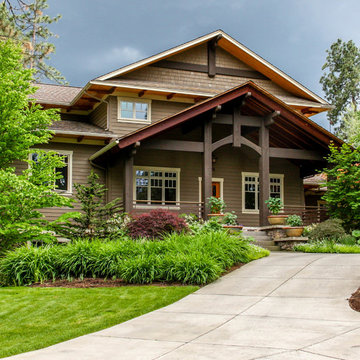
Tucked away on a large, private lot, this home's landscape disguises the fact that it is in the middle of an urban neighborhood. The homeowner is an avid gardener, and the landscape is constantly evolving as he puts his touch on the plants and new phases of the master plan are implemented.
The entry is lushly planted, offering a welcoming array of shapes and colors. The trees and shrubs further privatize the space as they mature.
 La Bella Casa Interior Designs

This 1600+ square foot basement was a diamond in the rough. We were tasked with keeping farmhouse elements in the design plan while implementing industrial elements. The client requested the space include a gym, ample seating and viewing area for movies, a full bar , banquette seating as well as area for their gaming tables - shuffleboard, pool table and ping pong. By shifting two support columns we were able to bury one in the powder room wall and implement two in the custom design of the bar. Custom finishes are provided throughout the space to complete this entertainers dream.
 Eden LA Furniture and Interiors
It's no secret Jamie loves a classic Spanish architecture, so when the client came to EdenLA with freshly printed plans from Tomaro Architects, we were ecstatic to be chosen for this project. The client had some uniquely specific needs for the way they cooked and entertained, which were fun to design and implement. These clients were some truly lovely people and we really enjoyed working with them start to finish.
Find the right local pro for your project
 Margaret Canfield Lake Geneva Real Estate
A one of a kind custom design by Architect, Michael Rafferty beautifully implemented by custom craftsmen. Soaring ceilings, open concept and skylights add a feeling of air and light to an already beautiful floor plan. Views of water add to the design of your daily living and you move from each room throughout the house.
 J Hill Interiors
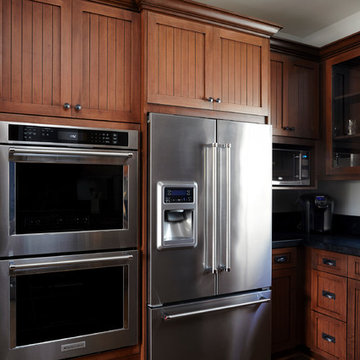
J Hill Interiors was brought on to this project to select all construction materials, lighting, flooring, cabinetry, finishes and paint colors for all three homes. We worked alongside the developers and contractors by providing all material and finish schedules, floor plans and elevations to implement the design.
Photographer: Andy McRory
 J Hill Interiors
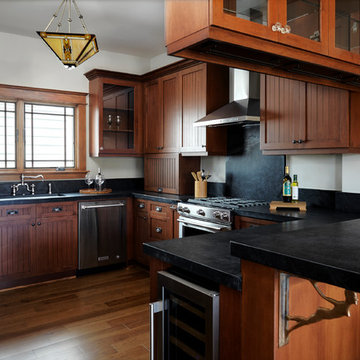
J Hill Interiors was brought on to this project to select all construction materials, lighting, flooring, cabinetry, finishes and paint colors for all three homes. We worked alongside the developers and contractors by providing all material and finish schedules, floor plans and elevations to implement the design.
Photographer: Andy McRory
 Margaret Canfield Lake Geneva Real Estate
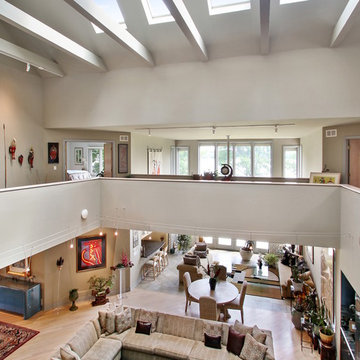
A one of a kind custom design by Architect, Michael Rafferty beautifully implemented by custom craftsmen. Soaring ceilings, open concept and skylights add a feeling of air and light to an already beautiful floor plan. Views of water add to the design of your daily living and you move from each room throughout the house.


 Margaret Canfield Lake Geneva Real Estate
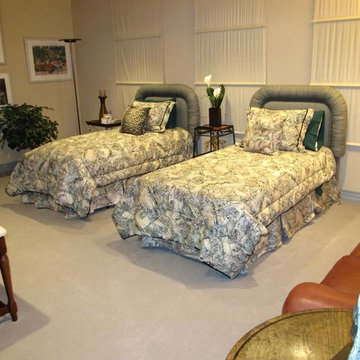
A one of a kind custom design by Architect, Michael Rafferty beautifully implemented by custom craftsmen. Soaring ceilings, open concept and skylights add a feeling of air and light to an already beautiful floor plan. Views of water add to the design of your daily living and you move from each room throughout the house.
 Margaret Canfield Lake Geneva Real Estate
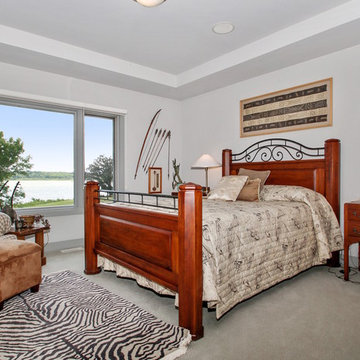
A one of a kind custom design by Architect, Michael Rafferty beautifully implemented by custom craftsmen. Soaring ceilings, open concept and skylights add a feeling of air and light to an already beautiful floor plan. Views of water add to the design of your daily living and you move from each room throughout the house.
 JMDG Architecture | Planning + Interiors
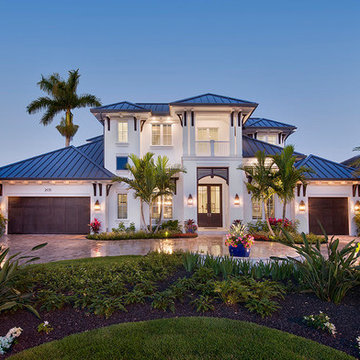
Front Elevation
Example of a beach style two-story concrete house exterior design in Miami with a hip roof and a metal roof
Example of a beach style two-story concrete house exterior design in Miami with a hip roof and a metal roof
 Margaret Canfield Lake Geneva Real Estate
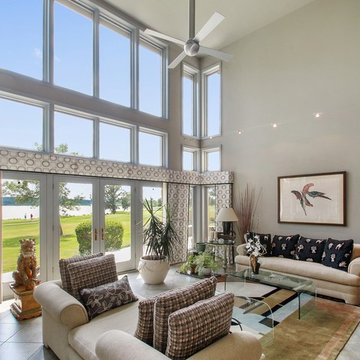
A one of a kind custom design by Architect, Michael Rafferty beautifully implemented by custom craftsmen. Soaring ceilings, open concept and skylights add a feeling of air and light to an already beautiful floor plan. Views of water add to the design of your daily living and you move from each room throughout the house.
 Margaret Canfield Lake Geneva Real Estate
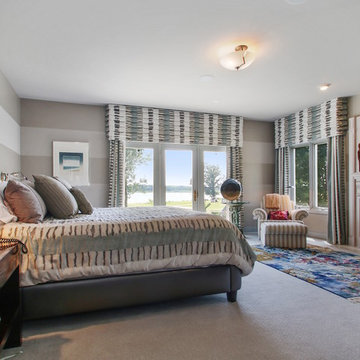
A one of a kind custom design by Architect, Michael Rafferty beautifully implemented by custom craftsmen. Soaring ceilings, open concept and skylights add a feeling of air and light to an already beautiful floor plan. Views of water add to the design of your daily living and you move from each room throughout the house.
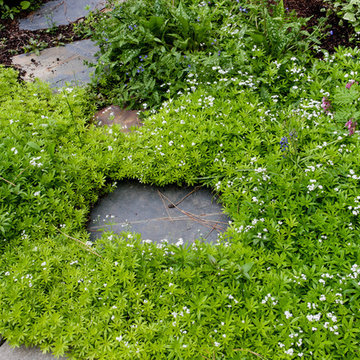 Pacific Garden Design
Tucked away on a large, private lot, this home's landscape disguises the fact that it is in the middle of an urban neighborhood. The homeowner is an avid gardener, and the landscape is constantly evolving as he puts his touch on the plants and new phases of the master plan are implemented.
Ground covers soften the garden floor and crowd out unwanted weeds.

Sponsored
Sunbury, OH

J.Holderby - Renovations
Franklin County's Leading General Contractors - 2X Best of Houzz!
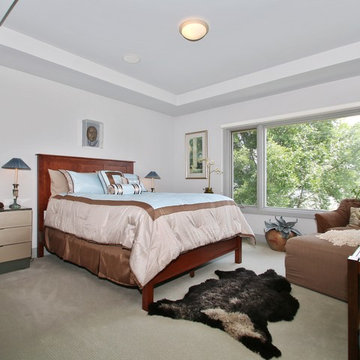 Margaret Canfield Lake Geneva Real Estate
A one of a kind custom design by Architect, Michael Rafferty beautifully implemented by custom craftsmen. Soaring ceilings, open concept and skylights add a feeling of air and light to an already beautiful floor plan. Views of water add to the design of your daily living and you move from each room throughout the house.
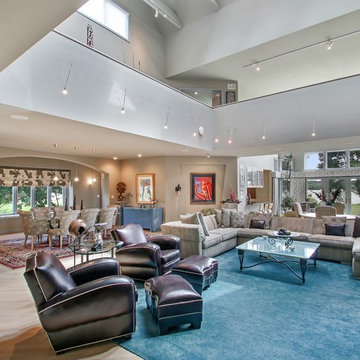 Margaret Canfield Lake Geneva Real Estate
A one of a kind custom design by Architect, Michael Rafferty beautifully implemented by custom craftsmen. Soaring ceilings, open concept and skylights add a feeling of air and light to an already beautiful floor plan. Views of water add to the design of your daily living and you move from each room throughout the house.
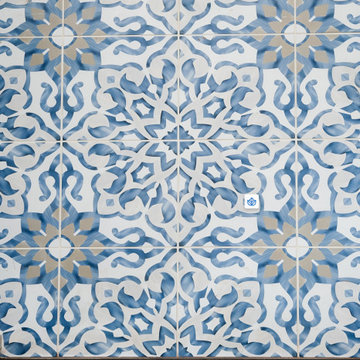 Eden LA Furniture and Interiors
It's no secret Jamie loves a classic Spanish architecture, so when the client came to EdenLA with freshly printed plans from Tomaro Architects, we were ecstatic to be chosen for this project. The client had some uniquely specific needs for the way they cooked and entertained, which were fun to design and implement. These clients were some truly lovely people and we really enjoyed working with them start to finish.
 LS/Spaces
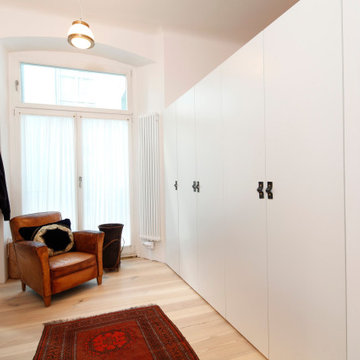
The owner of this central Berlin Mitte apartment needed more storage space and came to Dittmar & friends to get customised furnitures.
I took over the project management and planning and after a meeting with the client and the measurement on site, some first designs have been sketched and discussed with him. As a result I designed two closets, which were fitted into a wall recess, and one big wardrobe, which was a room divider at the same time, to optimise the storage space in his apartment.
The Design of the furnitures was kept very simple, because of the clients passion for eye-catching decoration and artwork. I focused on a minimalistic design with interesting details, such as the leather handles of the wardrobe, which were made out of an old belt of the client, or the drawers of the cupboards, which were made of solid oak.
Project: Customized furniture Design. Project order and implementation by Dittmar&friends.
Services: design and implementation planning, equipment concept, project management and construction supervision.

Sponsored
Sunbury, OH
J.Holderby - Renovations
Franklin County's Leading General Contractors - 2X Best of Houzz!
 Stewart Associates Architecture & Interiors
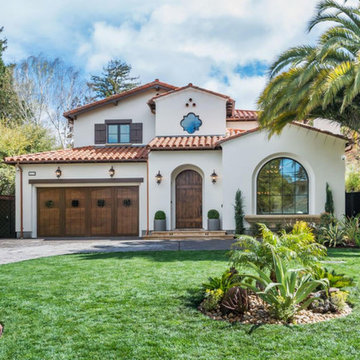
Here we see the front facade. The owner/builder did a great job implementing the detailing from our plans including the feathered stucco & woodwork under the eaves as well as the wooden lintels over the recessed windows. The smaller details are what makes a cohesive design really come together.

 Western DuPage Landscaping, Inc.
This partially wooded, acre and a half lot in West Dundee presented many challenges.
The clients began working with a Landscape Architect in the early spring, but after not getting the innovative ideas they were seeking, the home builder and Architect suggested the client contact our landscape design/build firm. We immediately hit it off with the charismatic clients. They had a tall order for us: complete the design and implement the construction within a three month period. For many projects this would be a reasonable time frame. However construction delays and the coordination of multiple trades left a very short window to complete the work.
Beyond the tight time frame the site required specific care in preserving the many mature surrounding trees, as well as addressing a vast grade change. Over fifteen feet of grade change occurs from one end of this woodland property to the other.
All of these constraints proved to be an enormous challenge as we worked to include and coordinate the following elements: the drive layout, a dramatic front entry, various gardens, landscape lighting, irrigation, and a plan for a backyard pool and entertainment space that already had been started without a clear plan.
Fortunately, the client loved our design ideas and attention to detail and we were able to mobilize and begin construction. With the seamless coordination between our firm and the builder we implemented all the elements of this grand project. In total eight different crews and five separate trades worked together to complete the landscape.
The completed project resulted in a rewarding experience for our firm, the builder and architect, as well as the client. Together we were able to create and construct a perfect oasis for the client that suited the beautiful property and the architecture of this dream home.
 Natural Environments
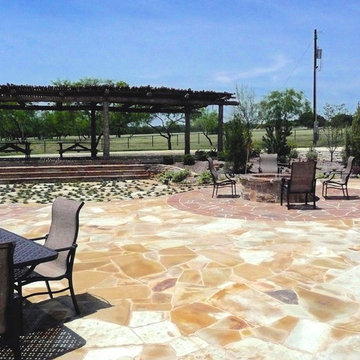
Natural Environments designed and implemented the master plan for this ranch in Bosque County, Texas. Services included all hardscaping including the patio and pool deck done with various types of flagstone, and installation of a natural timber arbor, fire pit, fireplace and outdoor kitchen.
9