
Search results for "Implementing plans" in Home Design Ideas

 Homefront Farmers
Cold frames are a terrific way to extend the growing season on both ends; serving as mini-greenhouses they allow your garden to keep producing in cold weather months when growing would otherwise be impossible. These beautiful, locally made cedar cold frames measure 24″x 44″ and slope from 5″ in front to 24″ in back (custom built sizes are also available). A temperature sensitive piston automatically opens and closes the lid as-need to create a perfect climate for your plants.
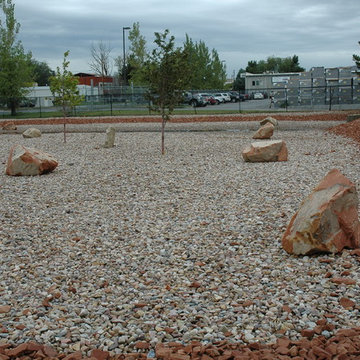
 Laughlin Design Associates, Inc.
This park & ride site was a water thirsty landscape that needed a renovation. UTA asked the designer to implement a plan for a water wise landscape.
Rick Laughlin
 Laughlin Design Associates, Inc.
This park & ride site was a water thirsty landscape that needed a renovation. UTA asked the designer to implement a plan for a water wise landscape.
Rick Laughlin
Find the right local pro for your project
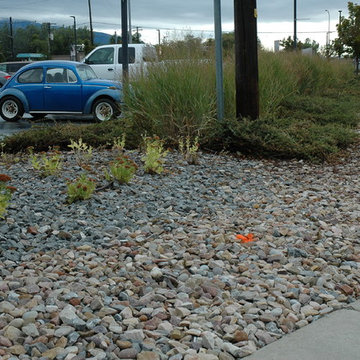 Laughlin Design Associates, Inc.
This park & ride site was a water thirsty landscape that needed a renovation. UTA asked the designer to implement a plan for a water wise landscape.
Rick Laughlin

 Kevin Mauseth
Photo Credit: Al Pursley
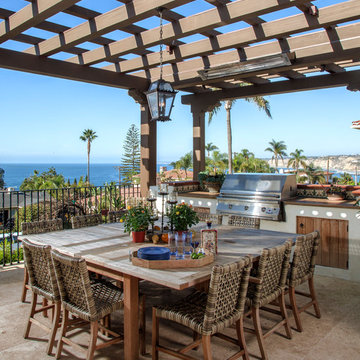
This new home features custom tile, brick work, granite, painted cabinetry, custom furnishings, ceiling treatments, screen porch, outdoor kitchen and a complete custom design plan implemented throughout.
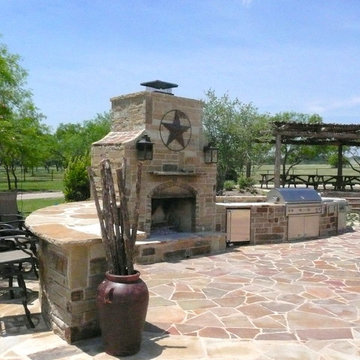
 Natural Environments
Natural Environments designed and implemented the master plan for this ranch in Bosque County, Texas. Services included all hardscaping including the patio and pool deck done with various types of flagstone, and installation of a natural timber arbor, fire pit, fireplace and outdoor kitchen.
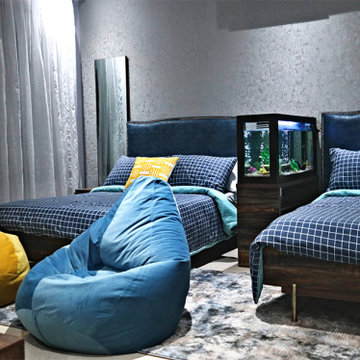
 Paulette Erijo/Letche
We designed this modern bedroom for two lovely pre-teen boys. Incorporating things they like and enjoy doing was part of our project implementation plan. They totally love their space and we’re happy to have designed this bedroom specifically for them.

Sponsored
Plain City, OH

Kuhns Contracting, Inc.
Central Ohio's Trusted Home Remodeler Specializing in Kitchens & Baths
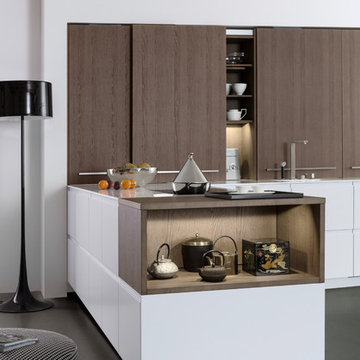
 LeichtUSA
Creative planning ideas and individual touches can be implemented
in LEICHT kitchens whenever you like. Here, an open shelf facing the
room is the perfect conclusion to a free-standing row of floor units.
The pullouts with their lacquered recessed handles are all 40 cm high
ensuring a calm front

 Mina Kim
Marvelous Desk
Inspiration for a mid-sized modern freestanding desk light wood floor and beige floor study room remodel in New York with white walls
Inspiration for a mid-sized modern freestanding desk light wood floor and beige floor study room remodel in New York with white walls

 User
UserInspiration for a small modern single-wall light wood floor open concept kitchen remodel in New York with an undermount sink, flat-panel cabinets, solid surface countertops, white backsplash, glass tile backsplash, stainless steel appliances, an island and black cabinets

 Pacific Garden Design
Tucked away on a large, private lot, this home's landscape disguises the fact that it is in the middle of an urban neighborhood. The homeowner is an avid gardener, and the landscape is constantly evolving as he puts his touch on the plants and new phases of the master plan are implemented.
The entry is lushly planted, offering a welcoming array of shapes and colors. The trees and shrubs further privatize the space as they mature.
 MG Bros Construction, Inc.
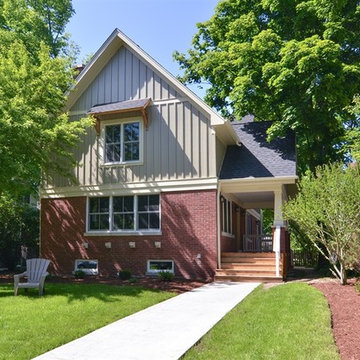
Your home represents you. It showcases your personality, your taste, your belief and your lifestyle. In another word, it reflects you. So, constructing a new home or remodelling it, involves a lot of thought process, planning and implementation.


Sponsored
Sunbury, OH

J.Holderby - Renovations
Franklin County's Leading General Contractors - 2X Best of Houzz!
 Natalia Landa


Smart space planning was implemented in the design process. The door color is amazing and new to the market! it is Aqua Blue flat matt doors with frameless European style cabinet boxes. Every cabinet is supplied with convenient accessories.
 Kevin Mauseth
Photo Credit: Al Pursley
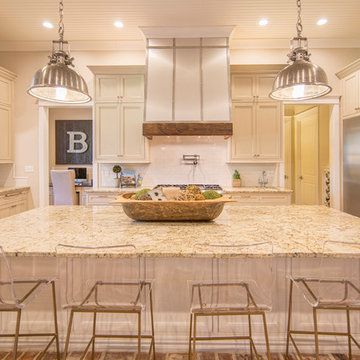
This new home features custom tile, brick work, granite, painted cabinetry, custom furnishings, ceiling treatments, screen porch, outdoor kitchen and a complete custom design plan implemented throughout.

 Natalia Landa
Smart space planning was implemented in the design process. The door color is amazing and new to the market! it is Aqua Blue flat matt doors with frameless European style cabinet boxes. Every cabinet is supplied with convenient accessories.


 Margaret Canfield Lake Geneva Real Estate

A one of a kind custom design by Architect, Michael Rafferty beautifully implemented by custom craftsmen. Soaring ceilings, open concept and skylights add a feeling of air and light to an already beautiful floor plan. Views of water add to the design of your daily living and you move from each room throughout the house.
 Lisa Teague Upcoast Design
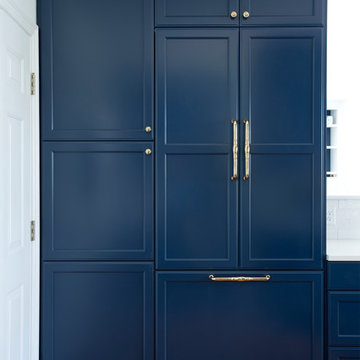
Interior Design, Renovation Design and Management--Lisa Teague.
Photo--Jamie Solomon.
Kitchen space planning--Susan Durling Designs.
Implementation--Star Island Builders.
 User
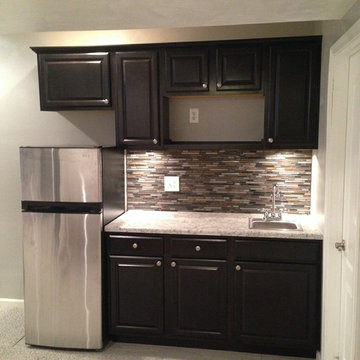
UserClient wanted to update her 80's mirrored fireplace surround and mantle in the basement family room and add a kitchenette. Choose birch cabinets in sasparilla finish with brushed nickel hardware, a laminette counter top and mosaic tile backsplash, and repeated the finishes on the fireplace surround for cohesion. Premiere Custom Builders implemented the design plan.
7