
Search results for "Import" in Home Design Ideas
 KM Interior Designs
Joshua Lawrence Studios Inc.
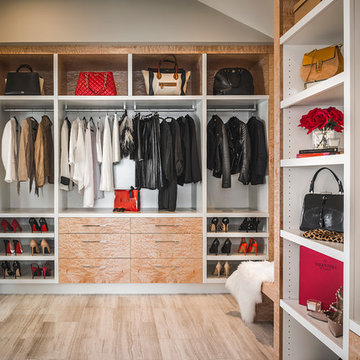
Mid-sized trendy gender-neutral marble floor and beige floor dressing room photo in Vancouver with light wood cabinets
Mid-sized trendy gender-neutral marble floor and beige floor dressing room photo in Vancouver with light wood cabinets

 Phillip Smith General Contractor, LLC
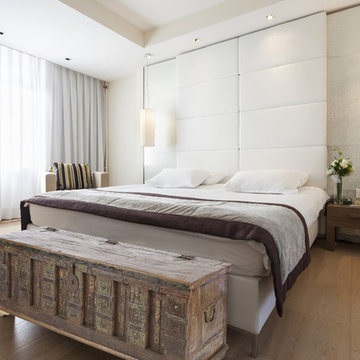
Example of a huge beach style master light wood floor, beige floor, wood ceiling and shiplap wall bedroom design in Charleston with white walls
Find the right local pro for your project

 Serendipite Designs
Example of a transitional kitchen design in Sacramento with a farmhouse sink, shaker cabinets, white cabinets, ceramic backsplash, stainless steel appliances and an island

 ICON Custom Builders, LLC
It's the most wonderful time of the year! We love designing warm and cozy spaces that are perfect for hosting friends and family! How do you keep your home feeling merry and bright during the busy Christmas season?

 Elstad Interiors
Inspiration for a mid-sized timeless formal and open concept medium tone wood floor and brown floor living room remodel in Chicago with gray walls, a standard fireplace and a tile fireplace

 Johnston Architects
Inspiration for a mid-sized rustic concrete front porch remodel in Seattle with a roof extension

Sponsored
Fredericksburg, OH

High Point Cabinets
Columbus' Experienced Custom Cabinet Builder | 4x Best of Houzz Winner



 Melissa Rieser Interiors
Tiffany Ringwald Photography
tiffanyringwald.com
@tiffanyringwald
Elegant kitchen photo in Charlotte
Elegant kitchen photo in Charlotte

 User
UserFrom CDK Architects:
This is a new home that replaced an existing 1949 home in Rosedale. The design concept for the new house is “Mid Century Modern Meets Modern.” This is clearly a new home, but we wanted to give reverence to the neighborhood and its roots.
It was important to us to re-purpose the old home. Rather than demolishing it, we worked with our contractor to disassemble the house piece by piece, eventually donating about 80% of the home to Habitat for Humanity. The wood floors were salvaged and reused on the new fireplace wall.
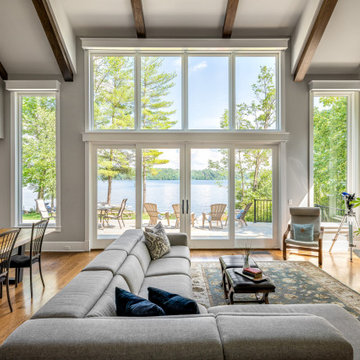
The home contains 3 bedrooms, 2.5 baths, plus a home office and a music studio, totaling 2,650 square feet. One of the home’s most striking features is its large vaulted ceiling in the Living/Dining/Kitchen area. Substantial clerestory windows provide treetop views and bring dappled light into the space from high above. There’s natural light in every room in the house. Balancing the desire for natural light and privacy was very important, as was the connection to nature.
What we hoped to achieve was a fun, flexible home with beautiful light and a nice balance of public and private spaces. We also wanted a home that would adapt to a growing family but would still fit our needs far into the future. The end result is a home with a calming, organic feel to it.
Built by R Builders LLC (General Contractor)
Interior Design by Becca Stephens Interiors
Landscape Design by Seedlings Gardening
Photos by Reagen Taylor Photography
 Susan M. Rochelle, A.I.A., Architect
David Van Scott, Photography
Architectural design by Susan M. Rochelle, A.I.A., Architect, Hunterdon County, NJ
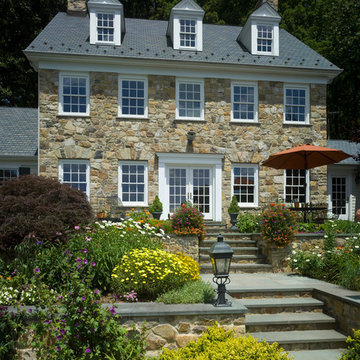
Inspiration for a country two-story stone exterior home remodel in New York
Inspiration for a country two-story stone exterior home remodel in New York
 JENDRETZKI LLC
This Park Avenue apartment is designed to feel fresh, updated, lively, and important. Much importance was given to lighting and finish materials to provide a well illuminated but neutral clean background for the furniture and art to take precedence. Gallery flfoor large slabs in diamond pattern with metal inserts for definition, give contrast to the rectangular chandeliers, and enhancing the axis that points to the Dinning Room at the end.

 Interiors by Marcia Philipp
Jonathan Beach Photography
Corner shower - transitional master beige tile corner shower idea in New York with recessed-panel cabinets, white cabinets, a two-piece toilet and gray walls
Corner shower - transitional master beige tile corner shower idea in New York with recessed-panel cabinets, white cabinets, a two-piece toilet and gray walls
 BF Homes LLC.
Casey Dunn

Trendy galley medium tone wood floor open concept kitchen photo in Austin with an undermount sink, flat-panel cabinets, dark wood cabinets, white backsplash, subway tile backsplash, paneled appliances and an island
Trendy galley medium tone wood floor open concept kitchen photo in Austin with an undermount sink, flat-panel cabinets, dark wood cabinets, white backsplash, subway tile backsplash, paneled appliances and an island



 Urbanspace Interiors
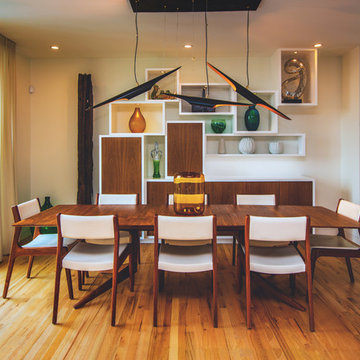
Inspiration for a mid-sized 1950s medium tone wood floor dining room remodel in Austin with white walls

 Studio McGee
Shop the Look, See the Photo Tour here: https://www.studio-mcgee.com/studioblog/2016/12/2/c68g4qklomkwwjdx0510lb48vkbrcv?rq=Haddonfield
 Black Fox Interiors
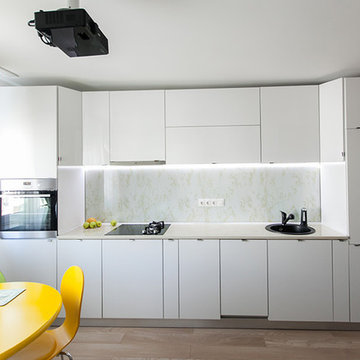
Small trendy single-wall light wood floor eat-in kitchen photo in Other with glass-front cabinets, white cabinets, laminate countertops, white backsplash, glass sheet backsplash, stainless steel appliances, no island and a drop-in sink

 Workshop/APD
Donna Dotan Photography
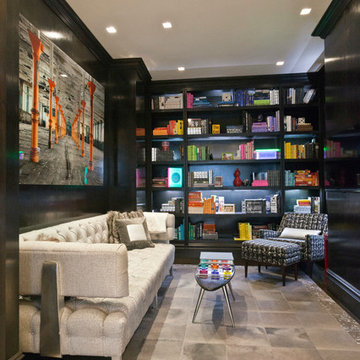
Example of an eclectic family room library design in New York with gray walls, no fireplace and a wall-mounted tv
Example of an eclectic family room library design in New York with gray walls, no fireplace and a wall-mounted tv
18