
Search results for "Import" in Home Design Ideas


 Store with Style
This expansive garage cabinet system was custom designed for the homeowners specific needs. Including an extra large cabinet to hide trash cans, and a custom designed cabinet to house a retractable hose reel.


Find the right local pro for your project

 Lauren's Interiors
Example of a transitional open concept medium tone wood floor and brown floor living room design in San Francisco with blue walls, a standard fireplace, a stacked stone fireplace and a wall-mounted tv


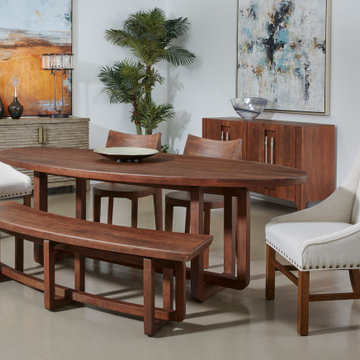
 Coast to Coast Imports, LLC
A distinctive shape to fit your distinctive style, our Arcadia Dining Collection finished in a rich Arcadia Vinegar Brown flows around in a stunning oval form, and is held aloft by an extraordinary inter-looping base. Whether for the holidays or for every day, this Dining Collection is perfect for gathering your friends and family around.

 Pu'uwai Design & Construction
The great room flows onto the large lanai through pocketing glass doors creating a seamless indoor outdoor experience. On the lanai teak daybeds imported from Bali face each other with custom blue covers and throw pillows in blue with coral motifs, the rectangular pool is complete with an aqua lounge, built-in spa, and a swim up bar at the outdoor BBQ. The flooring is a gray ceramic tile, the pool coping is natural puka pavers, The house a combination of traditional plantation style seen in the white board and batten walls, with a modern twist seen in the wood framed glass doors, thick square exposed tails and ebony stained square posts supporting the overhangs.

Sponsored
Fredericksburg, OH

High Point Cabinets
Columbus' Experienced Custom Cabinet Builder | 4x Best of Houzz Winner

 Bungalow 56
Samantha Goh
Inspiration for a small 1950s galley limestone floor and beige floor laundry closet remodel in San Diego with shaker cabinets, white walls, a stacked washer/dryer, gray cabinets and wood countertops
Inspiration for a small 1950s galley limestone floor and beige floor laundry closet remodel in San Diego with shaker cabinets, white walls, a stacked washer/dryer, gray cabinets and wood countertops


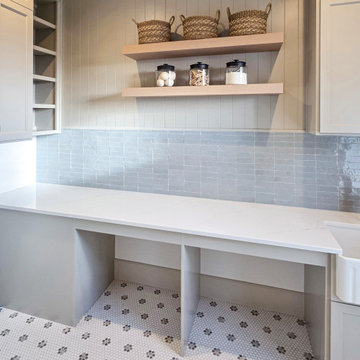
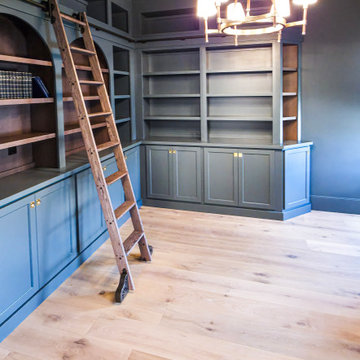
 Old World Stone Imports Flooring & Design
Inspiration for a transitional home office remodel in Salt Lake City
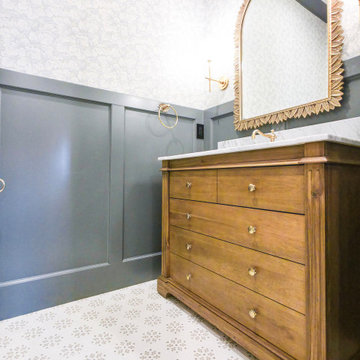 Old World Stone Imports Flooring & Design
Inspiration for a transitional powder room remodel in Salt Lake City
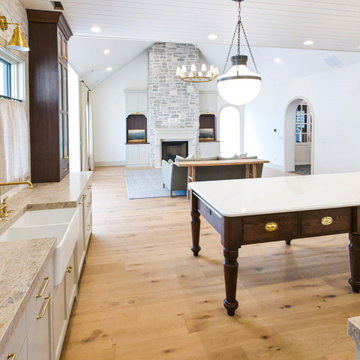 Old World Stone Imports Flooring & Design
Example of a transitional family room design in Salt Lake City
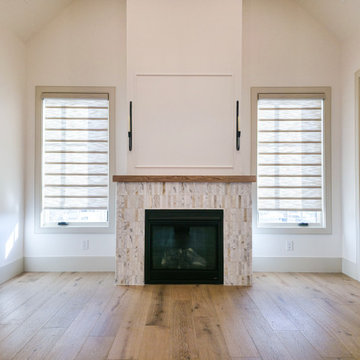
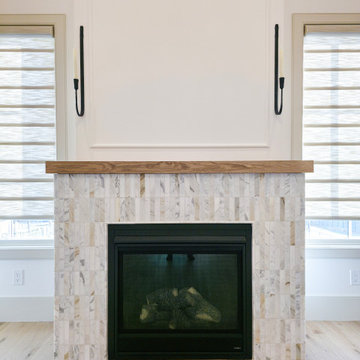 Old World Stone Imports Flooring & Design
Example of a transitional living room design in Salt Lake City
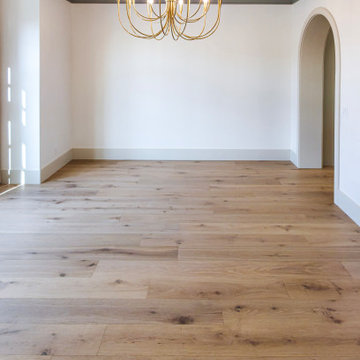 Old World Stone Imports Flooring & Design
Inspiration for a transitional dining room remodel in Salt Lake City


 New England Design Elements
Large beach style l-shaped porcelain tile eat-in kitchen photo in Boston with an undermount sink, shaker cabinets, gray cabinets, quartz countertops, blue backsplash, glass sheet backsplash, stainless steel appliances and an island

 Envi Interior Design Studio
Inspiration for a contemporary u-shaped light wood floor kitchen remodel with flat-panel cabinets, light wood cabinets, white backsplash, stainless steel appliances and an island

 Noble Architects, LLC
Great Room which is open to banquette dining + kitchen.
Photography: Garett + Carrie Buell of Studiobuell/ studiobuell.com
Large transitional open concept dark wood floor living room photo in Nashville with white walls, a standard fireplace, a stone fireplace and no tv
Large transitional open concept dark wood floor living room photo in Nashville with white walls, a standard fireplace, a stone fireplace and no tv
211