
Search results for "Import" in Home Design Ideas


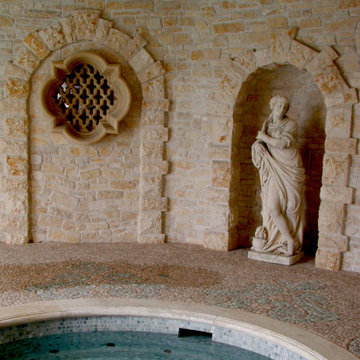
 Unique Stone Imports
Example of a huge classic backyard custom-shaped home design design in San Diego
Find the right local pro for your project


 emma delon
Maximizing the functionality of this space, and coordinating the new kitchen with the beautiful remodel completed previously by the client were the two most important aspects of this project. The existing spaces are elegantly decorated with an open plan, dark hardwood floors, and natural stone accents. The new, lighter, more open kitchen flows beautifully into the client’s existing dining room space. Satin nickel hardware blends with the stainless steel appliances and matches the satin nickel details throughout the home. The fully integrated refrigerator next to the narrow pull-out pantry cabinet, take up less visual weight than a traditional stainless steel appliance and the two combine to provide fantastic storage. The glass cabinet doors and decorative lighting beautifully highlight the client’s glassware and dishes. Finished with white subway tile, Dreamy Marfil quartz countertops, and a warm natural wood blind; the space warm, inviting, elegant, and extremely functional.
copyright 2013 marilyn peryer photography

 Loczi Design
Jesse Goff
Dining room - contemporary dark wood floor dining room idea in San Francisco with beige walls
Dining room - contemporary dark wood floor dining room idea in San Francisco with beige walls

Sponsored
Fredericksburg, OH

High Point Cabinets
Columbus' Experienced Custom Cabinet Builder | 4x Best of Houzz Winner

 Cgm Construction Incorporated
Home bar - transitional single-wall brown floor home bar idea in Boston with no sink, glass-front cabinets, black cabinets, gray backsplash and gray countertops

 Majestic Marble Import Ltd.
material used for vanity was Antique Brown Leathered with mitred edge and threshold & inside wall we used marble
Trendy bathroom photo in Toronto
Trendy bathroom photo in Toronto

 Michelle Wenitsky Interior Design
Jeffrey Totaro Photography
Inspiration for a transitional open concept medium tone wood floor family room remodel in Philadelphia with gray walls, a wood fireplace surround, a wall-mounted tv and a standard fireplace
Inspiration for a transitional open concept medium tone wood floor family room remodel in Philadelphia with gray walls, a wood fireplace surround, a wall-mounted tv and a standard fireplace

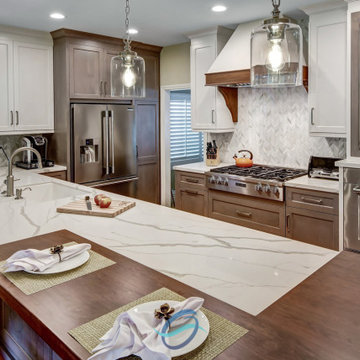
 Ocean Mosaics - Importers of Exquisite Glass Tiles
Inspiration for a cottage kitchen remodel in Miami

 DeLeers Construction, Inc.
This 3200 square foot home features a maintenance free exterior of LP Smartside, corrugated aluminum roofing, and native prairie landscaping. The design of the structure is intended to mimic the architectural lines of classic farm buildings. The outdoor living areas are as important to this home as the interior spaces; covered and exposed porches, field stone patios and an enclosed screen porch all offer expansive views of the surrounding meadow and tree line.
The home’s interior combines rustic timbers and soaring spaces which would have traditionally been reserved for the barn and outbuildings, with classic finishes customarily found in the family homestead. Walls of windows and cathedral ceilings invite the outdoors in. Locally sourced reclaimed posts and beams, wide plank white oak flooring and a Door County fieldstone fireplace juxtapose with classic white cabinetry and millwork, tongue and groove wainscoting and a color palate of softened paint hues, tiles and fabrics to create a completely unique Door County homestead.
Mitch Wise Design, Inc.
Richard Steinberger Photography

 Spazio LA
The remodeled bathroom features a beautiful custom vanity with an apron sink, patterned wall paper, white square ceramic tiles backsplash, penny round tile floors with a matching shampoo niche, shower tub combination with custom frameless shower enclosure and Wayfair mirror and light fixtures.

 American Import Tile, Ltd
Inspiration for a modern kitchen remodel in Chicago with flat-panel cabinets, light wood cabinets, multicolored backsplash and porcelain backsplash
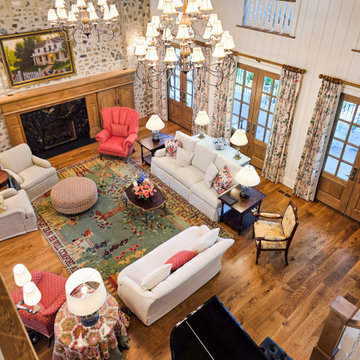
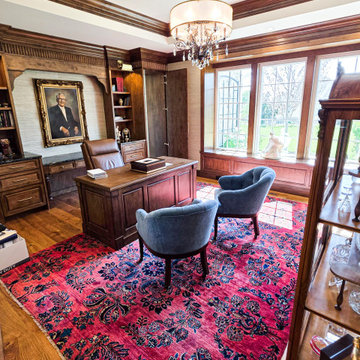
 Old World Stone Imports Flooring & Design
Inspiration for a timeless home office remodel in Salt Lake City
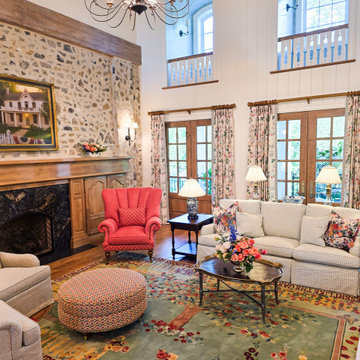
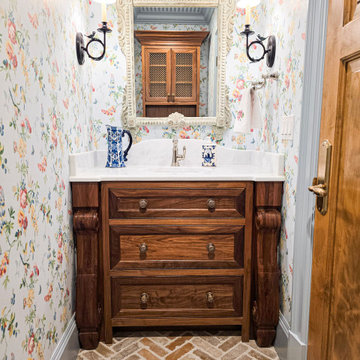 Old World Stone Imports Flooring & Design
Powder room - traditional powder room idea in Salt Lake City
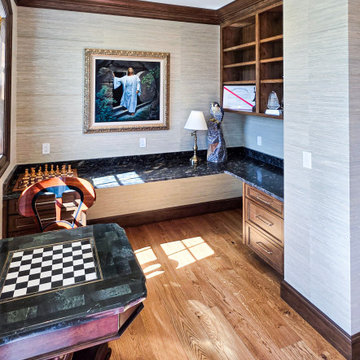 Old World Stone Imports Flooring & Design
Home office - traditional home office idea in Salt Lake City
226