
Search results for "Import" in Home Design Ideas

 Holland Marble Imports
NeoLith's Arancio countertops provide some color to this sleek white and black kitchen.
Inspiration for a modern galley eat-in kitchen remodel in Dallas with an undermount sink, white cabinets and black appliances
Inspiration for a modern galley eat-in kitchen remodel in Dallas with an undermount sink, white cabinets and black appliances
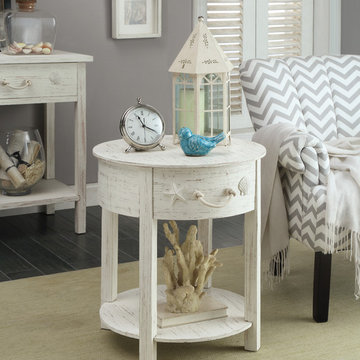
 Coast to Coast Imports, LLC
Our round accent table has a single drawer on top and a suspended lower shelf for a breezy open form. Embellished with a knotted rope handle and raised starfish and shell details for a causal coastal tone.

 bldg.collective
Double shower - contemporary master white tile light wood floor and beige floor double shower idea in Denver with flat-panel cabinets, brown cabinets, solid surface countertops, a hinged shower door, white countertops, beige walls and a trough sink
Find the right local pro for your project

 Artisan of Seagrove
“Courtesy Coastal Living, a division of Time Inc. Lifestyle Group, photograph by Tria Giovan and Jean Allsopp. COASTAL LIVING is a registered trademark of Time Inc. Lifestyle Group and is used with permission.”

 GEORGE Interior Design
Photos by Manolo Langis
Inspiration for a timeless family room remodel in Los Angeles
Inspiration for a timeless family room remodel in Los Angeles



Sponsored
Fredericksburg, OH

High Point Cabinets
Columbus' Experienced Custom Cabinet Builder | 4x Best of Houzz Winner
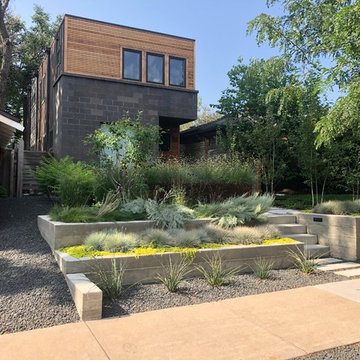


 American Import Tile, Ltd
Kitchen - rustic kitchen idea in Chicago with an integrated sink, flat-panel cabinets, medium tone wood cabinets, stainless steel countertops, multicolored backsplash and stone tile backsplash

 RAI Design and Imports Inc.
From flooring to countertops to backsplashes, at RAI Design, we will help you choose the perfect products for your kitchen. Choosing the perfect stone for your countertop starts with browsing our slab yard that hold over 300 different colors of marble and granite and then choosing the one that best fits your kitchen. The detail that goes into your countertop is customized to your liking. RAI Design offers a variety of edging from simple edges to more complex edging. The final details go into the backsplash, which could be a typical 4″ splash or a full splash, or even tiled. Each backsplash is custom designed to fit the style of the kitchen.

Trendy formal and open concept medium tone wood floor living room photo in Austin with white walls, a standard fireplace, a brick fireplace and a wall-mounted tv


 CHRISTIAN DEAN ARCHITECTURE, LLC
Photo by: Chad Holder
Inspiration for a mid-sized modern open concept dark wood floor living room remodel in Minneapolis with a two-sided fireplace and a wall-mounted tv
Inspiration for a mid-sized modern open concept dark wood floor living room remodel in Minneapolis with a two-sided fireplace and a wall-mounted tv

 Caitlin Wilson Design
Tracy Simas
Kids' study room - study space and small transitional girl kids' study room idea in Portland with multicolored walls
Kids' study room - study space and small transitional girl kids' study room idea in Portland with multicolored walls
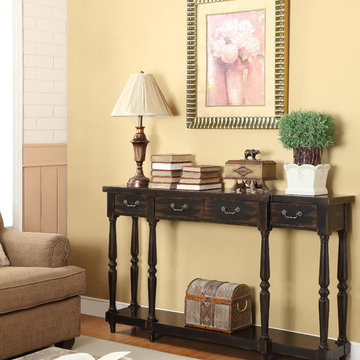 Coast to Coast Imports, LLC
A slight breakfront design offers a contrast to delicately turned legs in this four drawer console. The rich Apperson Black Rub Through finish is textural and gives this piece a sense of history with its distressed details. Decorative drawer pulls and a lower shelf round out the details.

 Misiaszek Turpin pllc
The 7,600 square-foot residence was designed for large, memorable gatherings of family and friends at the lake, as well as creating private spaces for smaller family gatherings. Keeping in dialogue with the surrounding site, a palette of natural materials and finishes was selected to provide a classic backdrop for all activities, bringing importance to the adjoining environment.
In optimizing the views of the lake and developing a strategy to maximize natural ventilation, an ideal, open-concept living scheme was implemented. The kitchen, dining room, living room and screened porch are connected, allowing for the large family gatherings to take place inside, should the weather not cooperate. Two main level master suites remain private from the rest of the program; yet provide a complete sense of incorporation. Bringing the natural finishes to the interior of the residence, provided the opportunity for unique focal points that complement the stunning stone fireplace and timber trusses.
Photographer: John Hession

 Deniece Duscheone Design
Nestled in the former antiques & design district, this loft unites a charismatic history with lively modern vibes. If these walls could talk. We gave this industrial time capsule an urban facelift by enhancing the 19-century architecture with a mix of metals, textures and sleek surfaces to appeal to a sassy & youthful lifestyle. Transcending time and place, we designed this loft to be clearly confident, uniquely refined while maintaining its authentic bones.
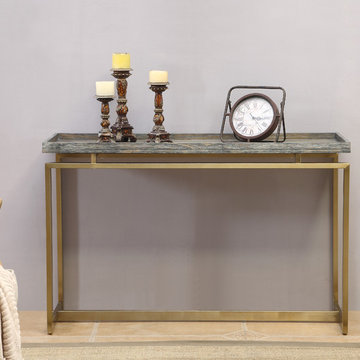 Coast to Coast Imports, LLC
Behind your sofa with a pair of lamps, or against a wall showcasing your collection of rare Mayan artifacts, our Biscayne Collection console table is a choice selection. The wood top has a rustic Bicayne Weathered finish and a raised edge all around, and with the appearance of floating above the golden linear metal base, an ideal selection alone or when used with the matching cocktail and end tables.

 Holmes + Salter Interiors
Abby Caroline Photography
Staircase - large transitional wooden l-shaped staircase idea in Atlanta with painted risers
Staircase - large transitional wooden l-shaped staircase idea in Atlanta with painted risers


231