
Search results for "Important note" in Home Design Ideas

 Saikley Architects
Down-to-studs remodel and second floor addition. The original house was a simple plain ranch house with a layout that didn’t function well for the family. We changed the house to a contemporary Mediterranean with an eclectic mix of details. Space was limited by City Planning requirements so an important aspect of the design was to optimize every bit of space, both inside and outside. The living space extends out to functional places in the back and front yards: a private shaded back yard and a sunny seating area in the front yard off the kitchen where neighbors can easily mingle with the family. A Japanese bath off the master bedroom upstairs overlooks a private roof deck which is screened from neighbors’ views by a trellis with plants growing from planter boxes and with lanterns hanging from a trellis above.
Photography by Kurt Manley.
https://saikleyarchitects.com/portfolio/modern-mediterranean/

 Michelle Gage | Interior Designer
photos: Kyle Born
Example of a large eclectic enclosed light wood floor and brown floor living room design in New York with a bar, blue walls, a standard fireplace and no tv
Example of a large eclectic enclosed light wood floor and brown floor living room design in New York with a bar, blue walls, a standard fireplace and no tv

 Urbanology Designs
Example of a large transitional l-shaped light wood floor and beige floor open concept kitchen design in Dallas with shaker cabinets, white cabinets, quartzite countertops, white backsplash, stainless steel appliances, an island and white countertops
Find the right local pro for your project
 User
UserBobby Vilas

Inspiration for a timeless red two-story brick exterior home remodel in Other with a shingle roof
Inspiration for a timeless red two-story brick exterior home remodel in Other with a shingle roof

 Ann Lowengart Interiors
Beginning this full home remodel in the kitchen, we added a cozy banquette, built-in custom cabinets, and a PentalQuartz Super White countertop for a contemporary vibe. The kitchen’s central feature is an inset bar in rich macassar ebony and Flavor Paper’s Monaco gold foil wallpaper that was formerly a fireplace.

 O’Hara Interiors
Martha O'Hara Interiors, Interior Design | John Kraemer & Sons, Builder | Troy Thies, Photography | Shannon Gale, Photo Styling
Transitional master bedroom photo in Minneapolis
Transitional master bedroom photo in Minneapolis
 Patrick Brickman
Patrick Brickman
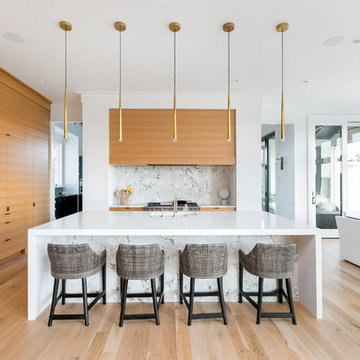
Open concept kitchen - contemporary light wood floor and beige floor open concept kitchen idea in Charleston with flat-panel cabinets, medium tone wood cabinets, gray backsplash, stone slab backsplash, paneled appliances, an island and white countertops
Open concept kitchen - contemporary light wood floor and beige floor open concept kitchen idea in Charleston with flat-panel cabinets, medium tone wood cabinets, gray backsplash, stone slab backsplash, paneled appliances, an island and white countertops

Sponsored
Columbus, OH
Free consultation for landscape design!

Peabody Landscape Group
Columbus' Reliable Landscape Design & Contracting

Farmhouse l-shaped light wood floor and beige floor kitchen photo in Seattle with a farmhouse sink, flat-panel cabinets, white backsplash, stainless steel appliances, an island, white countertops and blue cabinets
 WAKE + LOOM DESIGN
Charlie Cho
Designed by Gabriela Eisenhart and Holly Conlan
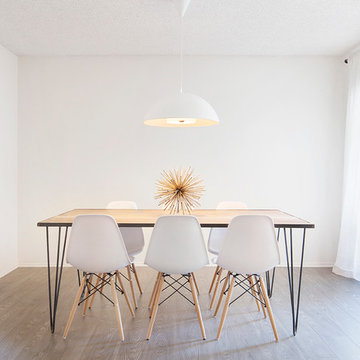
Enclosed dining room - mid-sized modern dark wood floor enclosed dining room idea in Los Angeles with white walls and no fireplace
Enclosed dining room - mid-sized modern dark wood floor enclosed dining room idea in Los Angeles with white walls and no fireplace
 Spacecrafting / Architectural Photography

Architechtural Designer: Bruce Lenzen - Interior Design: Ann Ludwig - Photo: Spacecrafting Photography
Example of a huge trendy l-shaped porcelain tile eat-in kitchen design in Minneapolis with an undermount sink, flat-panel cabinets, light wood cabinets, granite countertops, beige backsplash, stone slab backsplash, stainless steel appliances and an island
Example of a huge trendy l-shaped porcelain tile eat-in kitchen design in Minneapolis with an undermount sink, flat-panel cabinets, light wood cabinets, granite countertops, beige backsplash, stone slab backsplash, stainless steel appliances and an island
 Janet Kauffman Interiors & Design LLC

A custom bookcase was built to house a dog kennel below.
Chad Ulam Photography
Example of a tuscan master medium tone wood floor bedroom design in Phoenix
Example of a tuscan master medium tone wood floor bedroom design in Phoenix



 Adrienne DeRosa
With a window view and everything at her finger tips, it is easy to see why this is Chelsea's favorite room in the house. "It is a place where I am inspired, free to create and that is totally me", she describes.
Although she considers this the "mess room", Chelsea has employed a system of organization to make project execution a smooth process. "My solution to clutter is storage, storage, storage - that's where those baskets come in!" By combining shelves and bins with pegboard and hooks, her creativity will never be overshadowed by the need to search for supplies. "We also ensure that everything has a home, and gets back there if it is out."
Photo: Adrienne DeRosa Photography © 2014 Houzz

Sponsored
Fredericksburg, OH

High Point Cabinets
Columbus' Experienced Custom Cabinet Builder | 4x Best of Houzz Winner

 Oxford Shepard Collective


Kitchen - contemporary l-shaped medium tone wood floor, brown floor and vaulted ceiling kitchen idea in Nashville with flat-panel cabinets, gray cabinets, stainless steel countertops, white backsplash, stainless steel appliances, two islands and gray countertops

 Hanford Cabinet & Woodworking, Inc.

Inspiration for a transitional galley light wood floor eat-in kitchen remodel in New York with medium tone wood cabinets, granite countertops, multicolored backsplash, a peninsula, a double-bowl sink, shaker cabinets and stainless steel appliances
Sponsored
Columbus, OH
Free consultation for landscape design!
Peabody Landscape Group
Columbus' Reliable Landscape Design & Contracting

 Rikki Snyder
Photo: Rikki Snyder © 2014 Houzz

Inspiration for a country home design remodel in New York
Inspiration for a country home design remodel in New York


 Nanette Wong
Photo: Nanette Wong © 2014 Houzz
Home design - mid-century modern home design idea in San Francisco
Home design - mid-century modern home design idea in San Francisco
6